Hogarth, Marple Bridge
Our clients approached us to refurbish and extend their modest bungalow, seeking additional bedroom accommodation and a more generous open plan living environment. Just as importantly, they wanted the design to celebrate their passion for mid century design in its fullest sense. Their love extended far beyond architecture, encompassing furniture, posters, colour, materiality and the optimistic spirit that defined the era. The project became an opportunity not only to enlarge the house, but to create a home that embodied the warmth, clarity and cultural richness of mid century living.
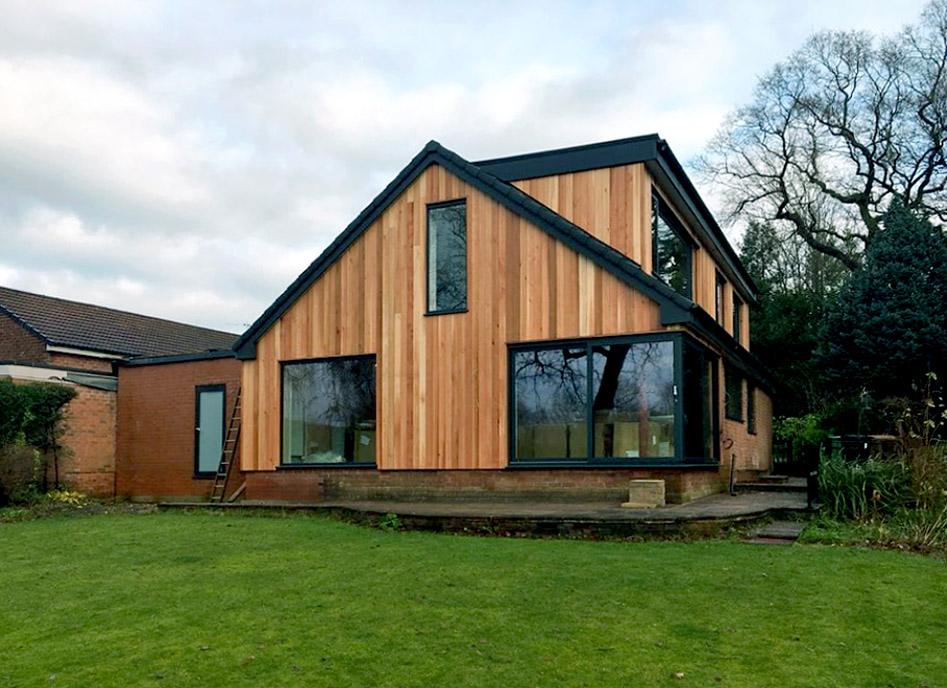
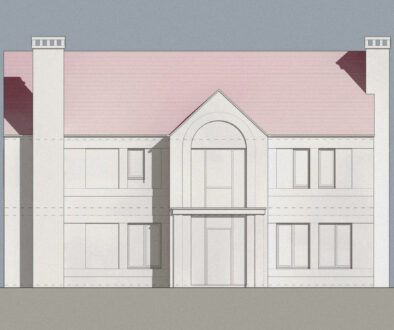
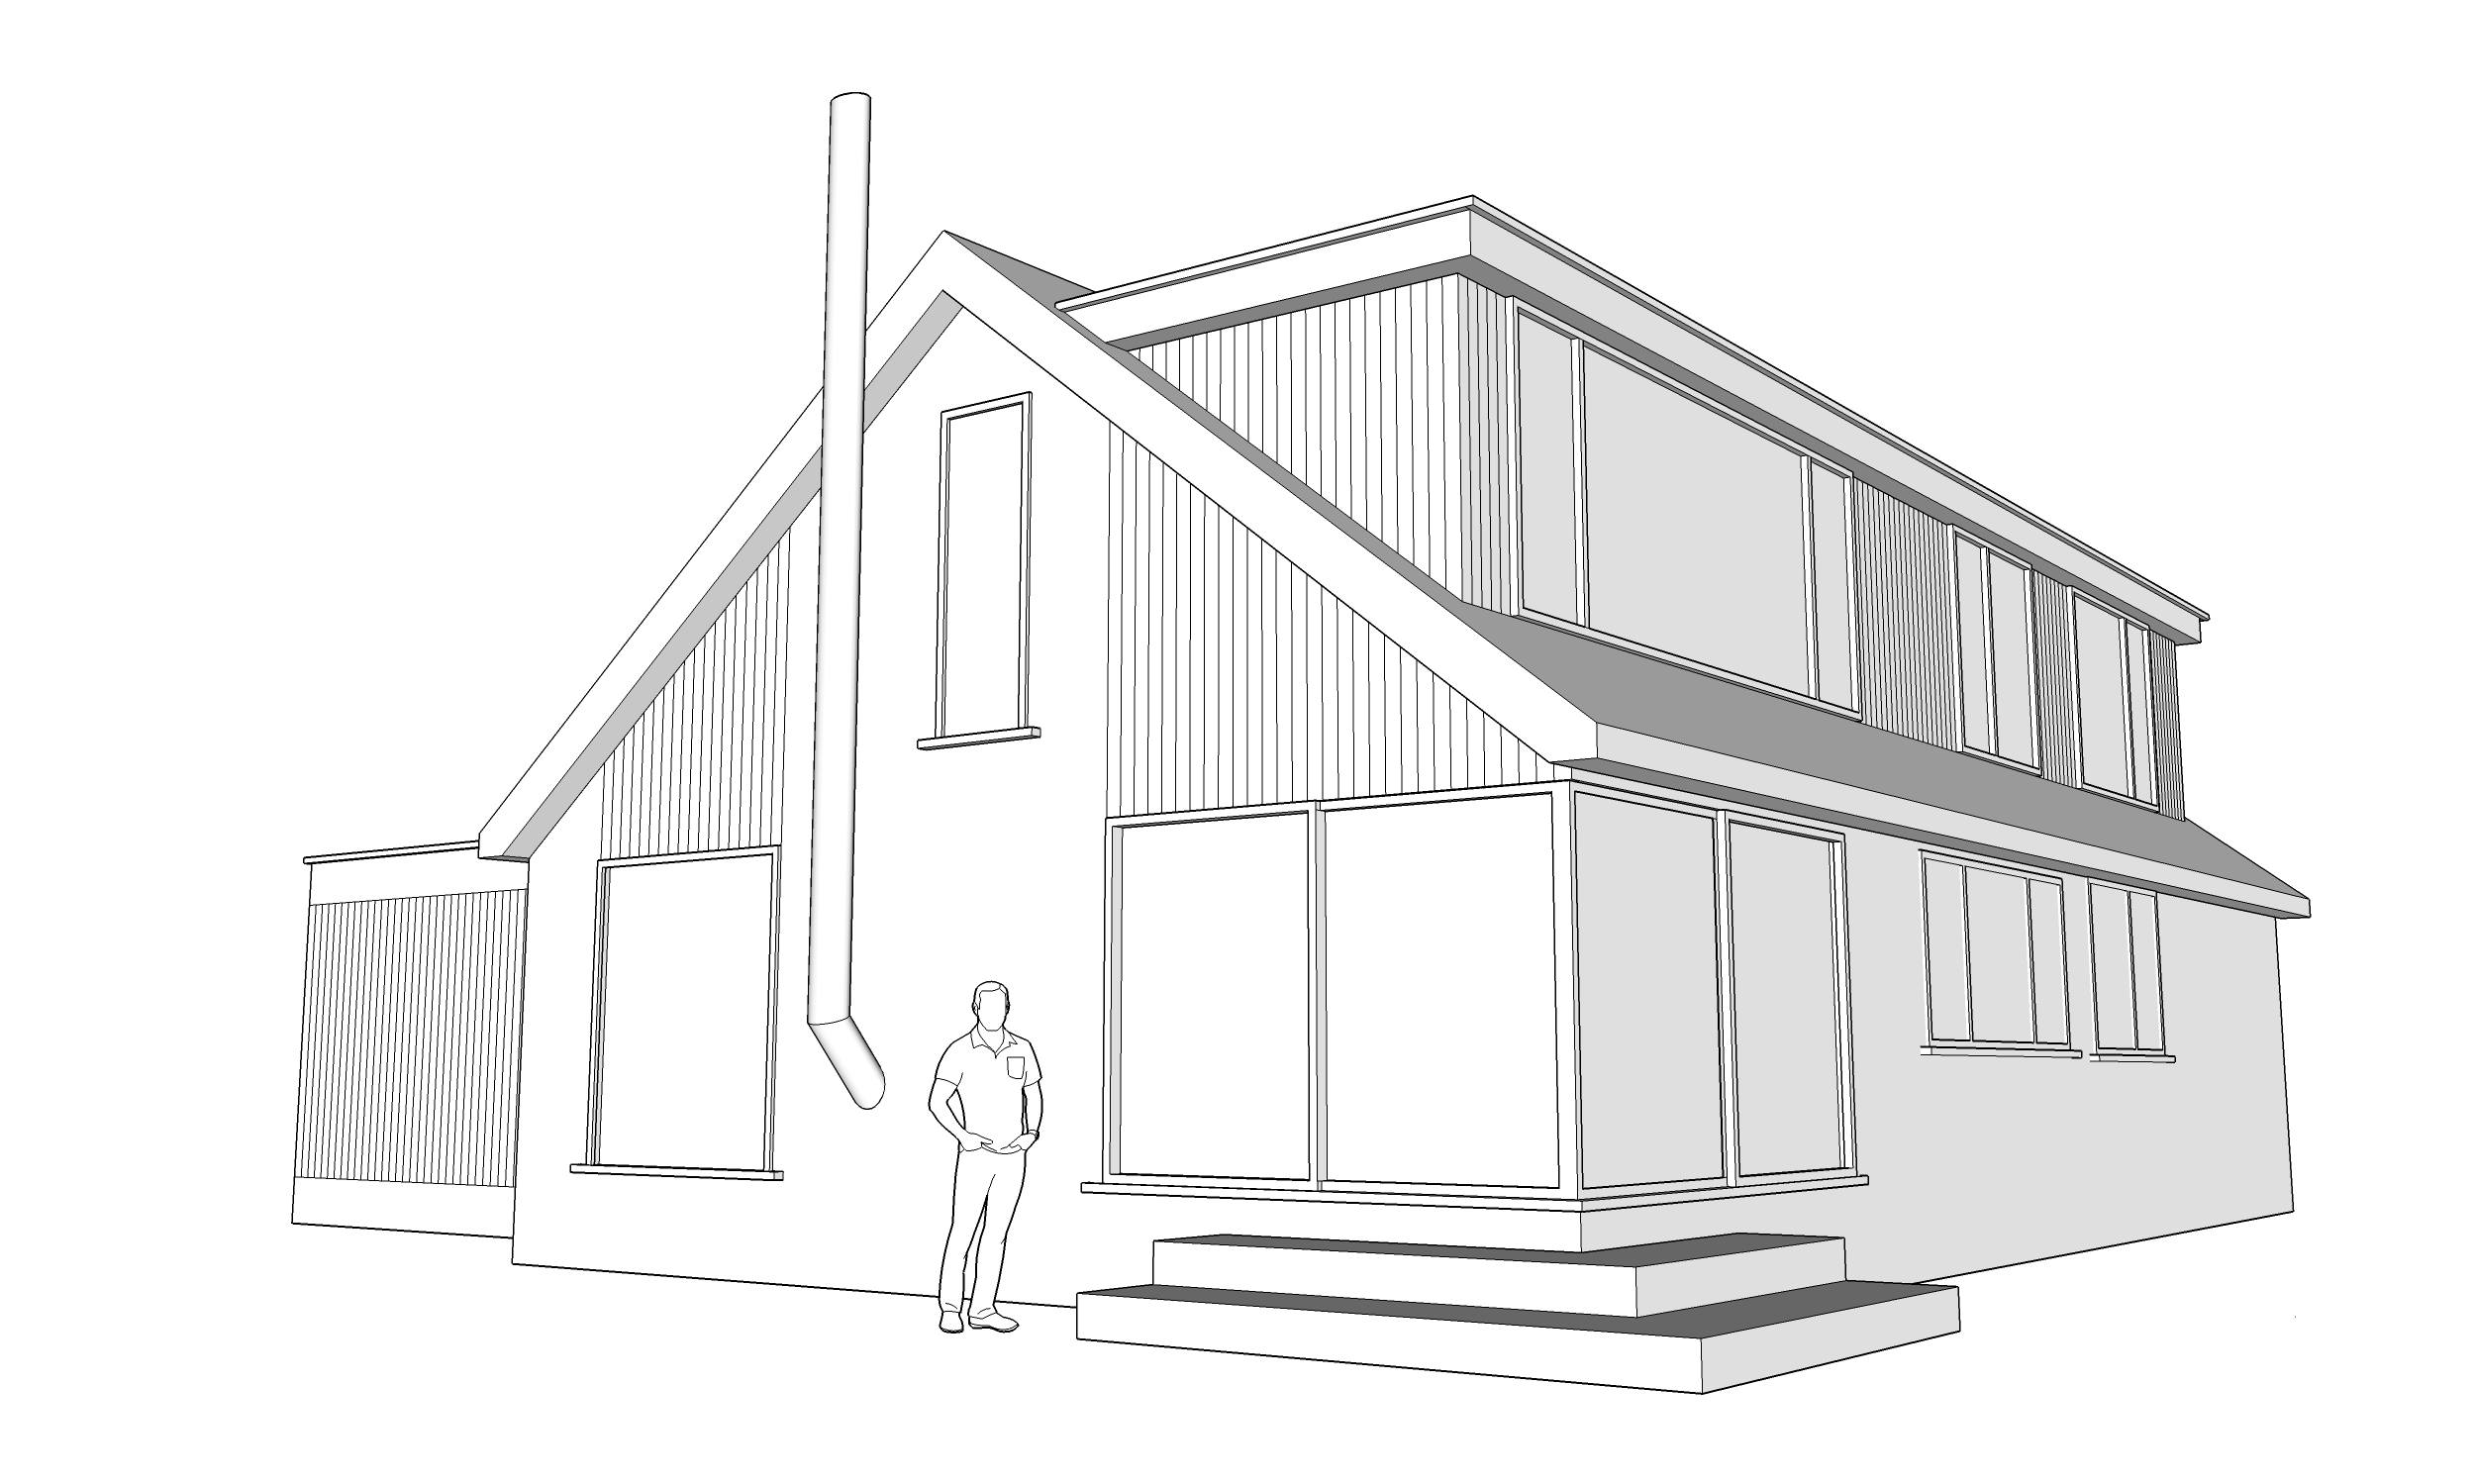
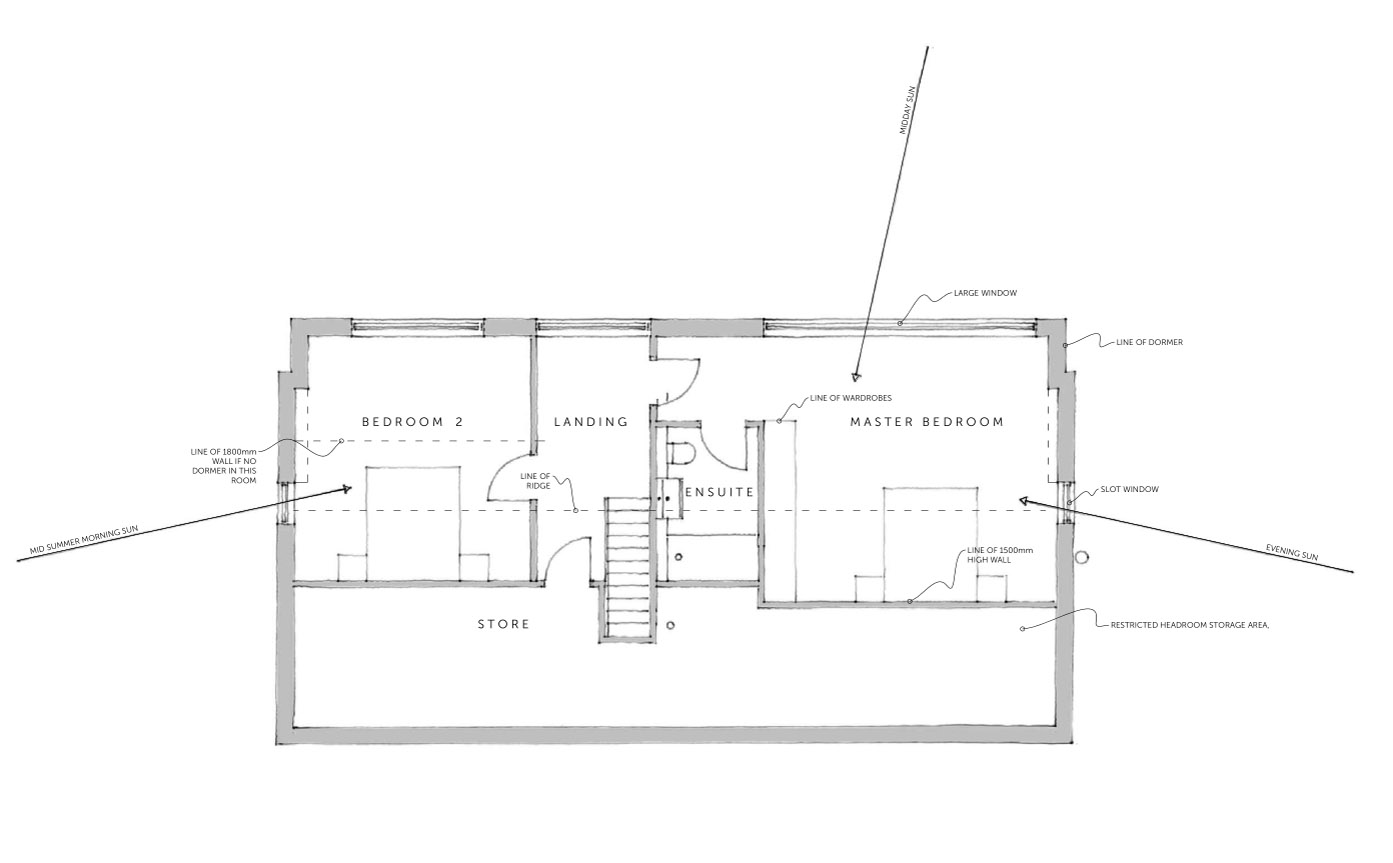
The original bungalow offered a simple, low horizontal form, but its shallow roof and cellular layout limited both space and light. We saw the potential to reinterpret these constraints through a distinctly modernist lens. The most effective way to increase space was to replace the poor quality existing roof with a steeper pitched roof and a full length dormer, creating a new first floor that could accommodate a master suite and guest bedroom. This move transformed the silhouette of the house, giving it a more confident, sculptural profile while remaining true to the clean, functional geometry characteristic of mid century domestic design.
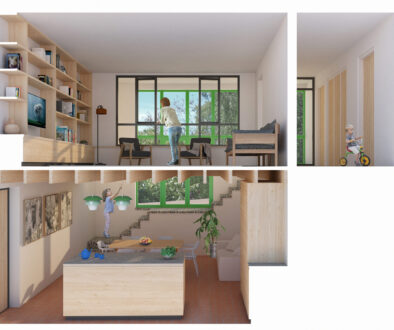
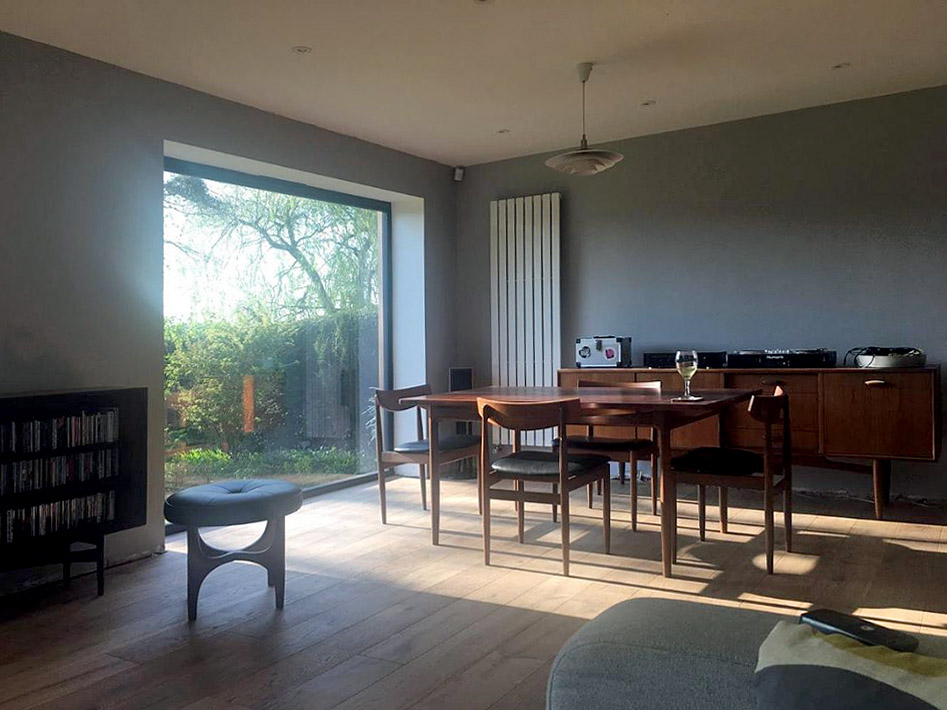
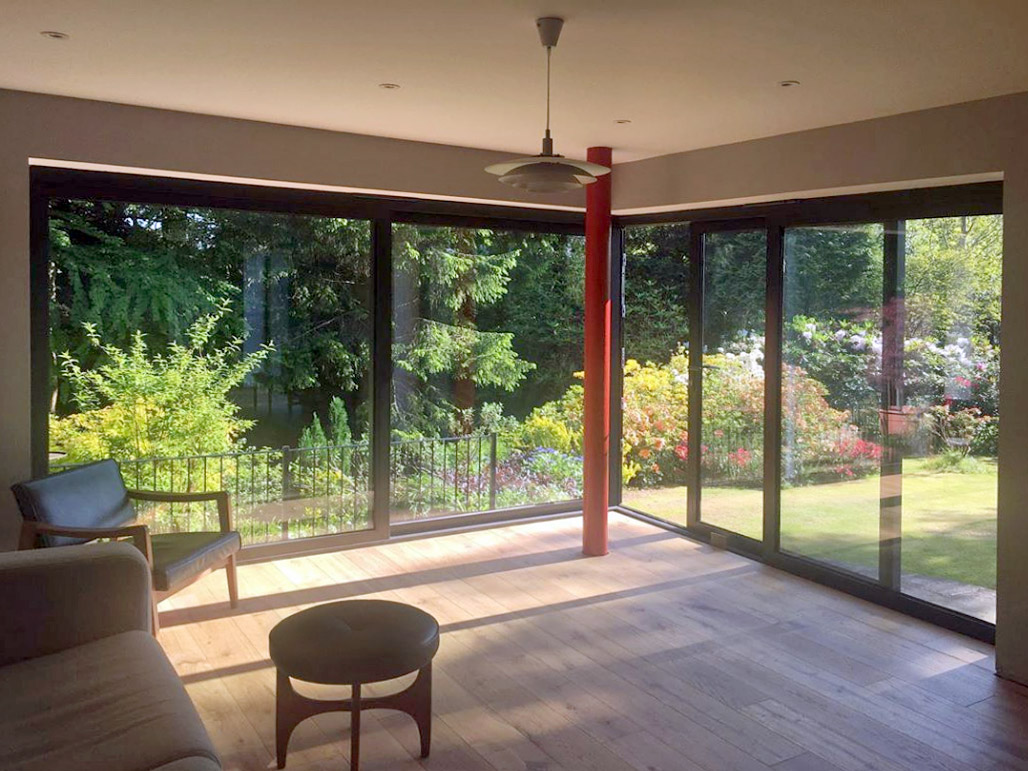
On the ground floor, we extended the house at the corner and opened up internal walls to create a flowing sequence of living, dining and kitchen spaces. Rather than adopting a single, undifferentiated open plan, we developed a broken plan layout, where spaces remain visually connected but subtly defined. This approach echoes mid century ideals of flexibility, informality and the celebration of everyday rituals. It allows the house to feel open and social while still offering moments of intimacy and enclosure. The new arrangement supports contemporary family life while retaining the clarity and legibility that Modernism championed.

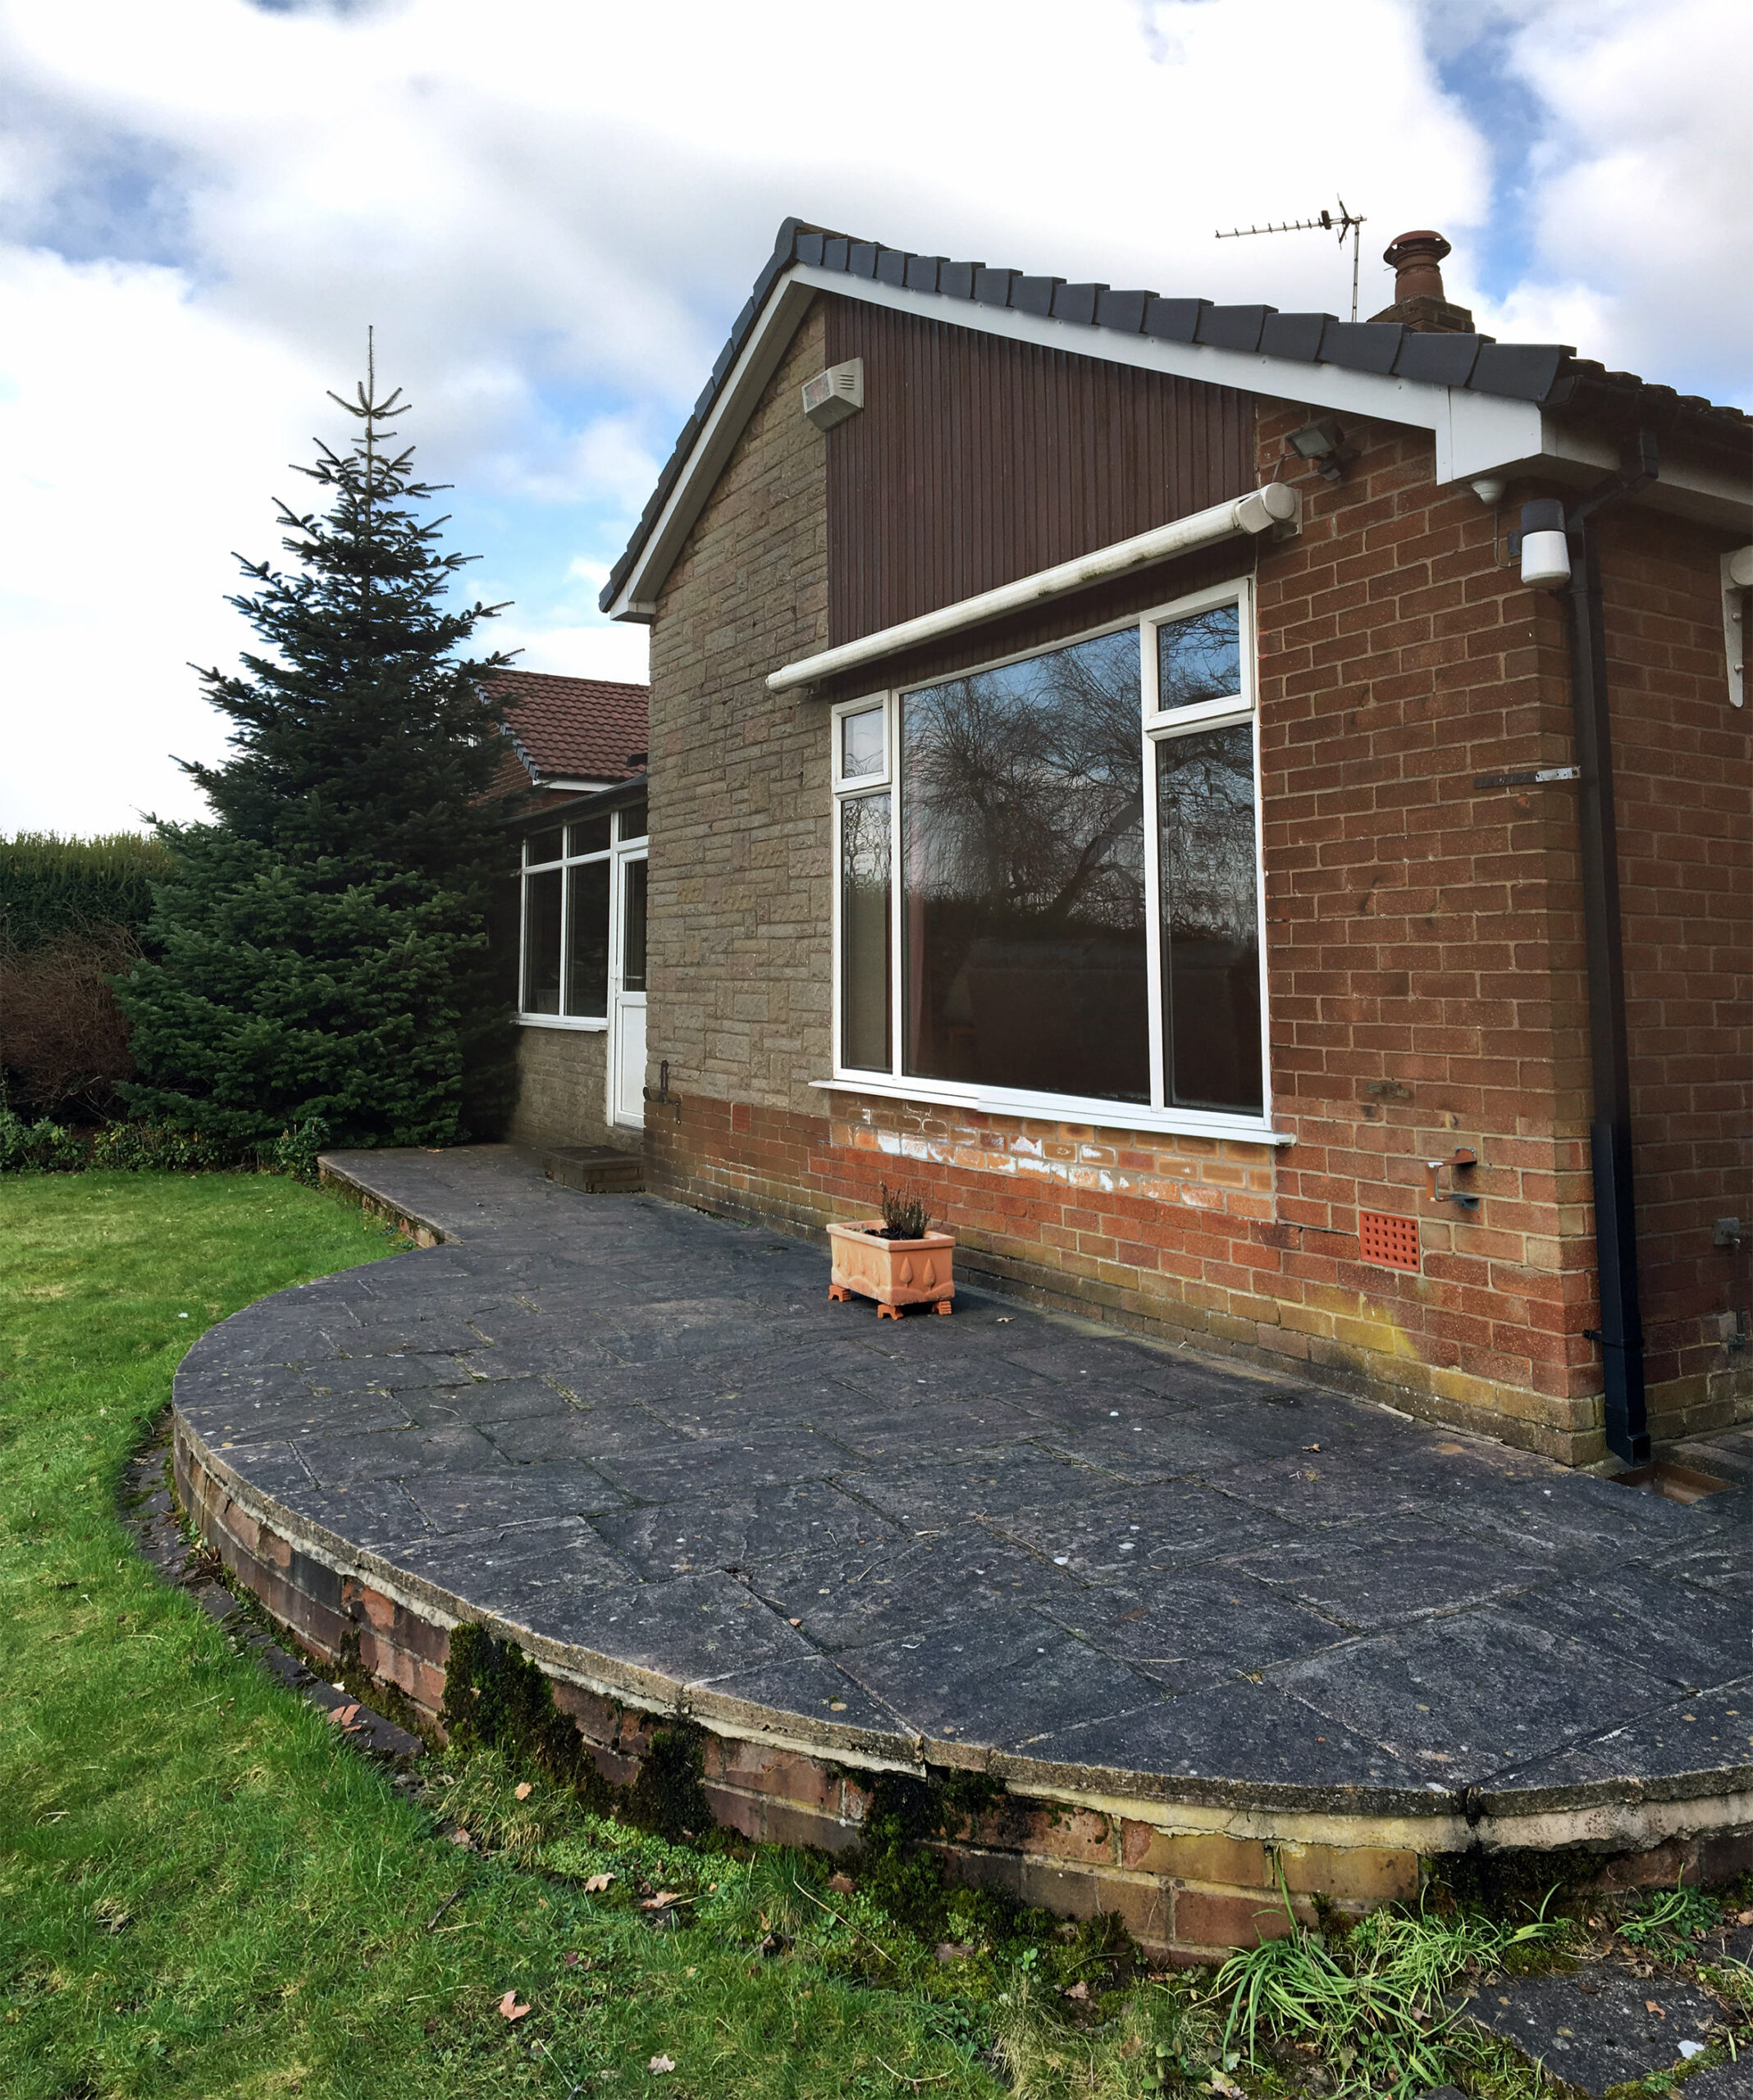
The existing garages were removed and replaced with a new garage and utility room, rationalising the service spaces and improving the overall organisation of the plan. Working within a tight budget required a disciplined, modernist approach: simple forms, honest materials and a focus on proportion, light and function rather than unnecessary embellishment.
A central ambition was to create a setting worthy of the clients’ collection of mid century furniture and posters. The architecture therefore needed to act as a calm, coherent backdrop, allowing the warmth of timber, the sculptural silhouettes of classic furniture pieces and the graphic vibrancy of mid century artwork to take centre stage. The new interior volumes, with their improved height, light and spatial flow, provide exactly that environment. The house now supports the clients’ passion not only for mid century aesthetics, but for the lifestyle values that shaped the era: openness, sociability, craftsmanship and a belief in design as a force for better living.
The completed project is both a transformation and a continuation. It respects the simplicity of the original bungalow while elevating it into a contemporary home shaped by the enduring values of mid century design. The result is a house that feels warm, optimistic and deeply connected to the ideals that inspired it, proving that Modernism’s clarity and mid century design’s humanity remain as relevant today as ever.
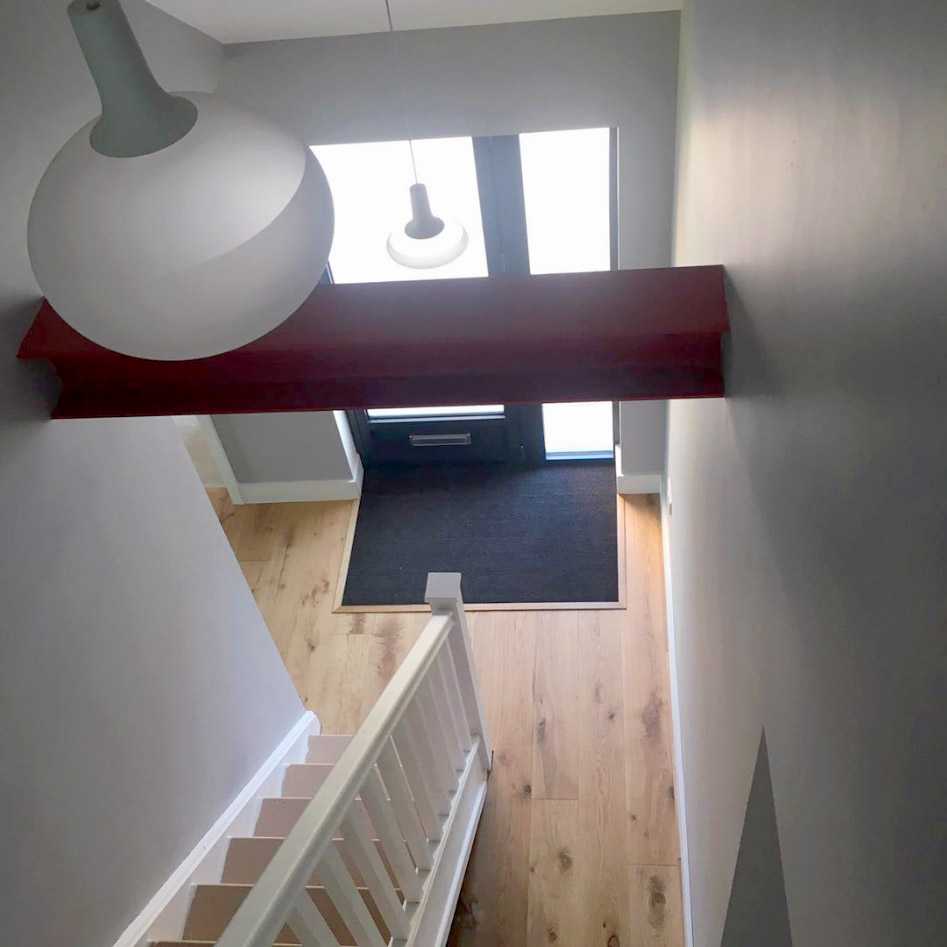

The designs had to consider a tight budget and were made to harmonise with the period of the house and to give a setting for the collection of vintage mid-century furniture chosen by our client.