Housing Development, Hale
This compact site in Hale presented a rare opportunity: to create two four bedroom homes within a conservation area while meeting the expectations of a competitive local market. The challenge was not simply to fit two substantial houses onto a constrained plot, but to do so with architectural confidence, commercial clarity and a sensitivity to the character of the surrounding streetscape.
From the outset, the project demanded a highly strategic approach. Working closely with the client, we developed a series of layout options that explored different room configurations, orientations and relationships to neighbouring gardens. Each option balanced market appeal, construction efficiency and planning constraints, ensuring that the final scheme would be both commercially viable and architecturally robust.
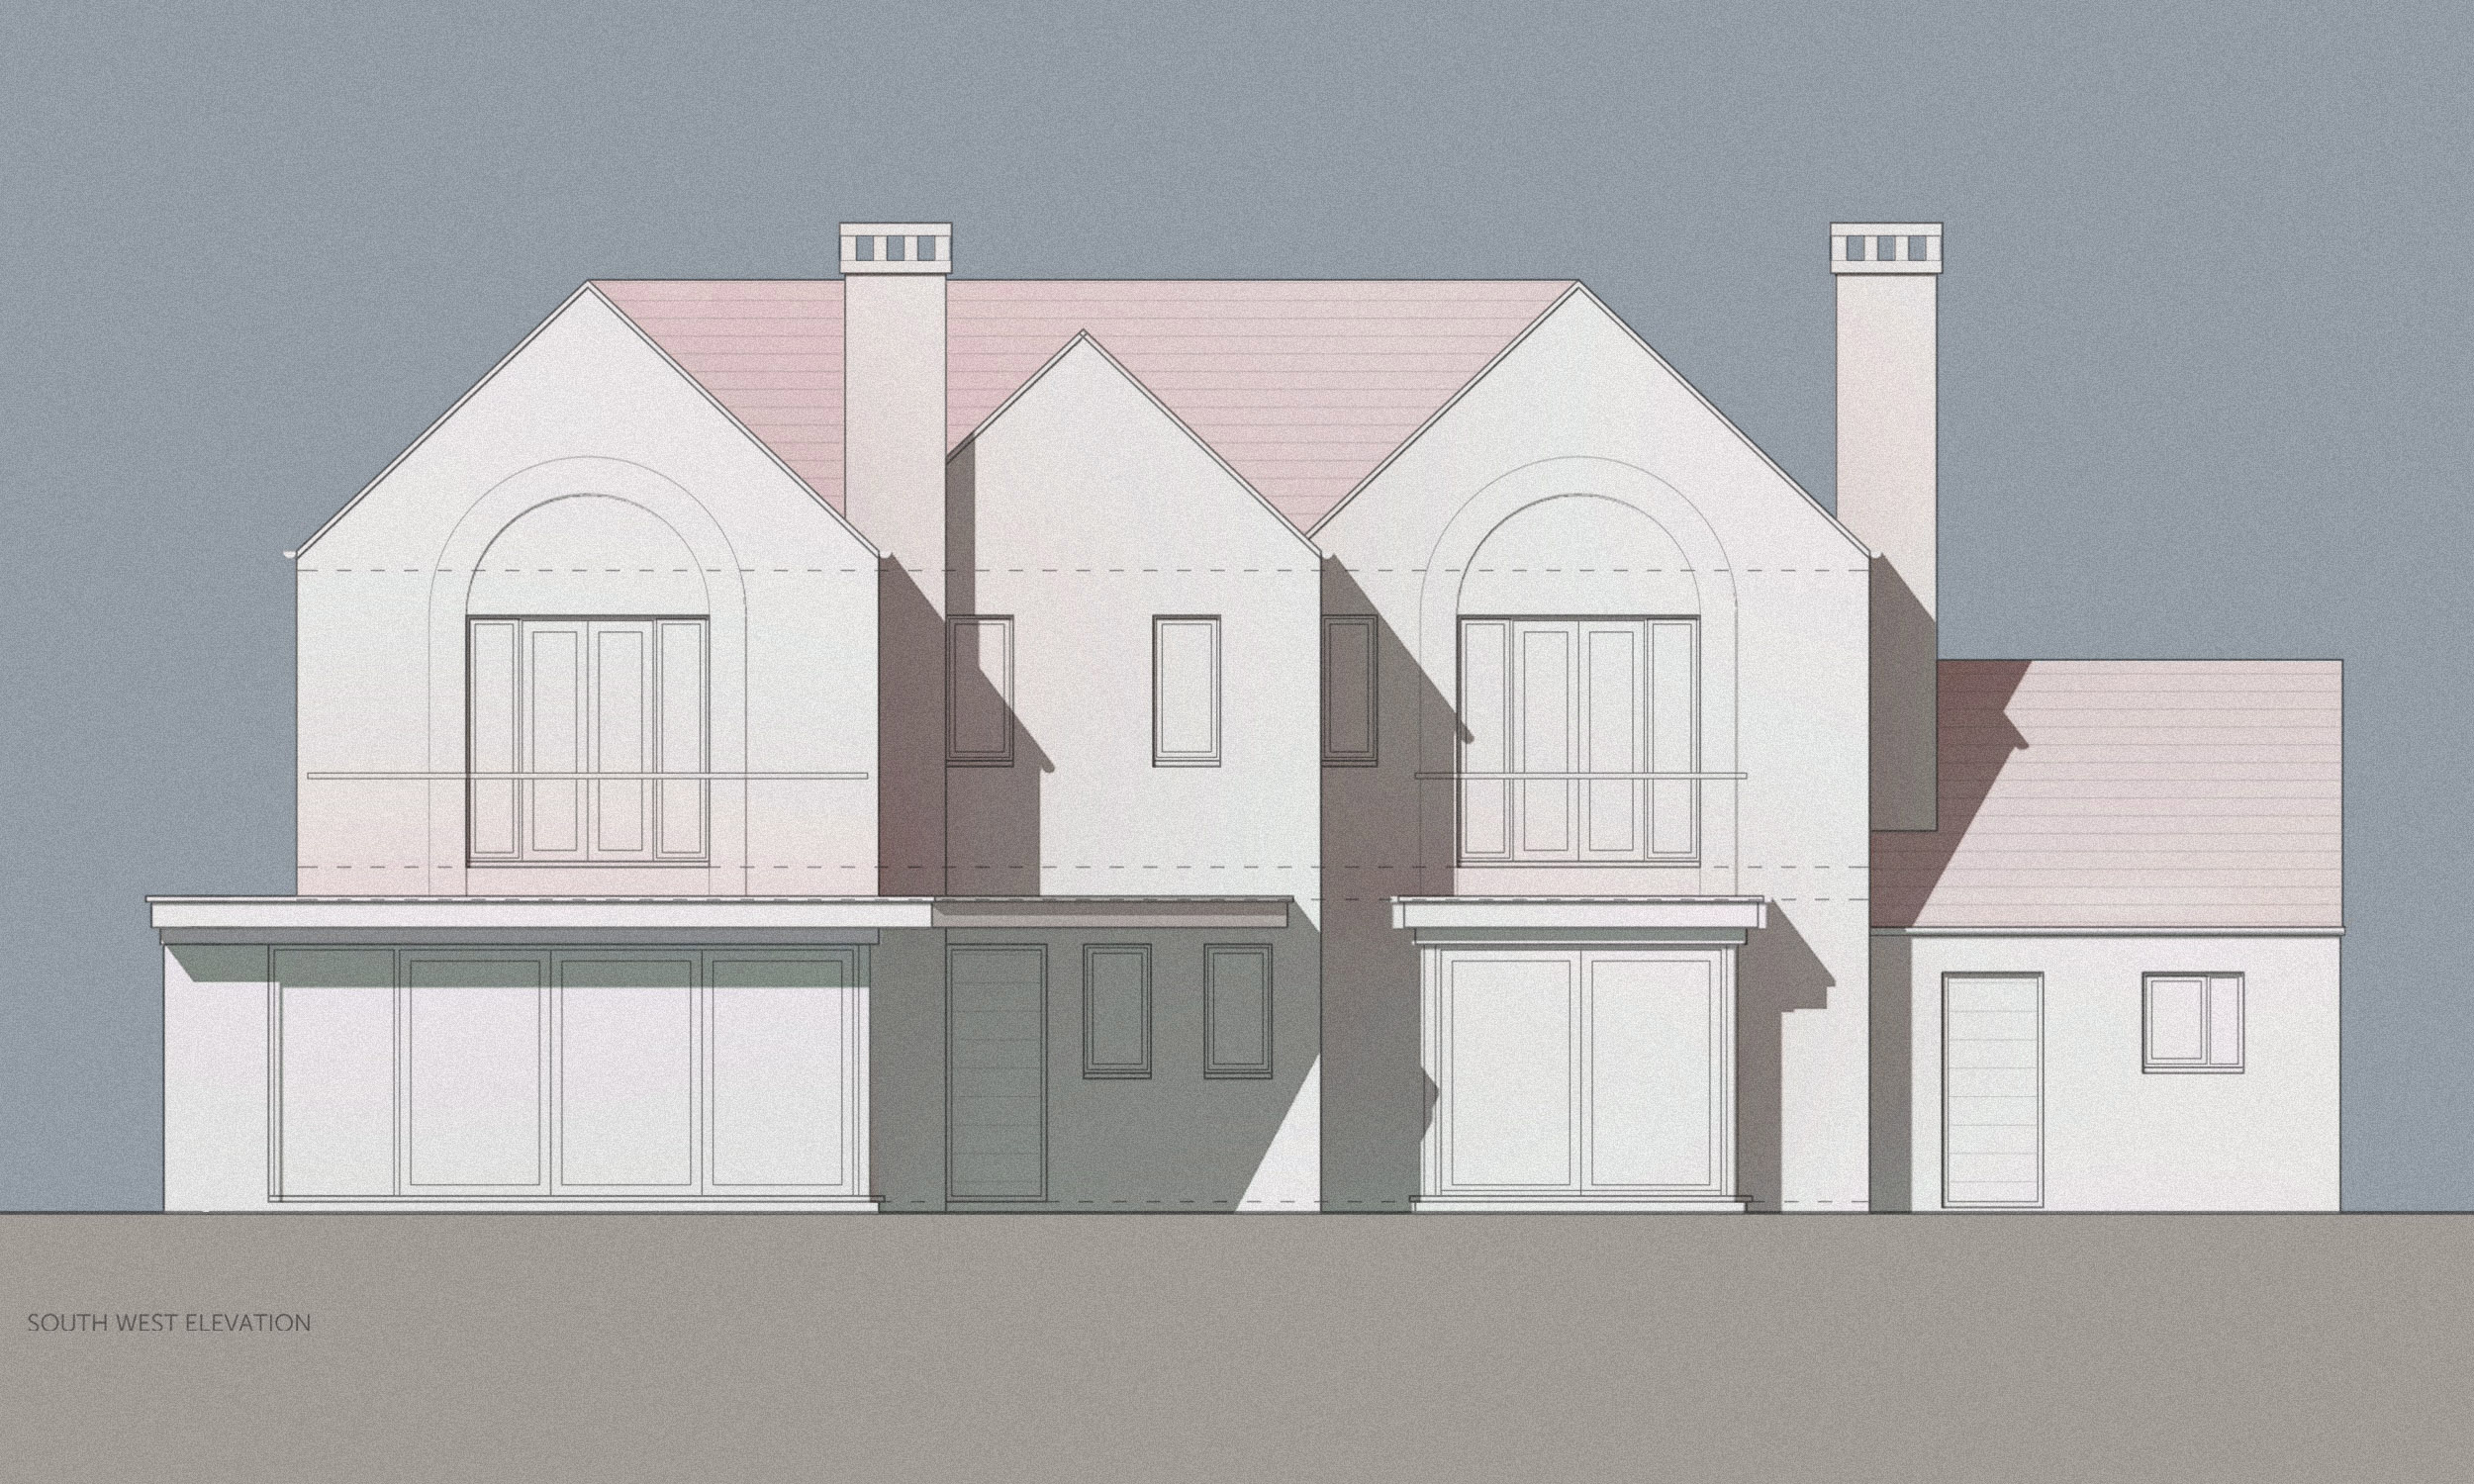
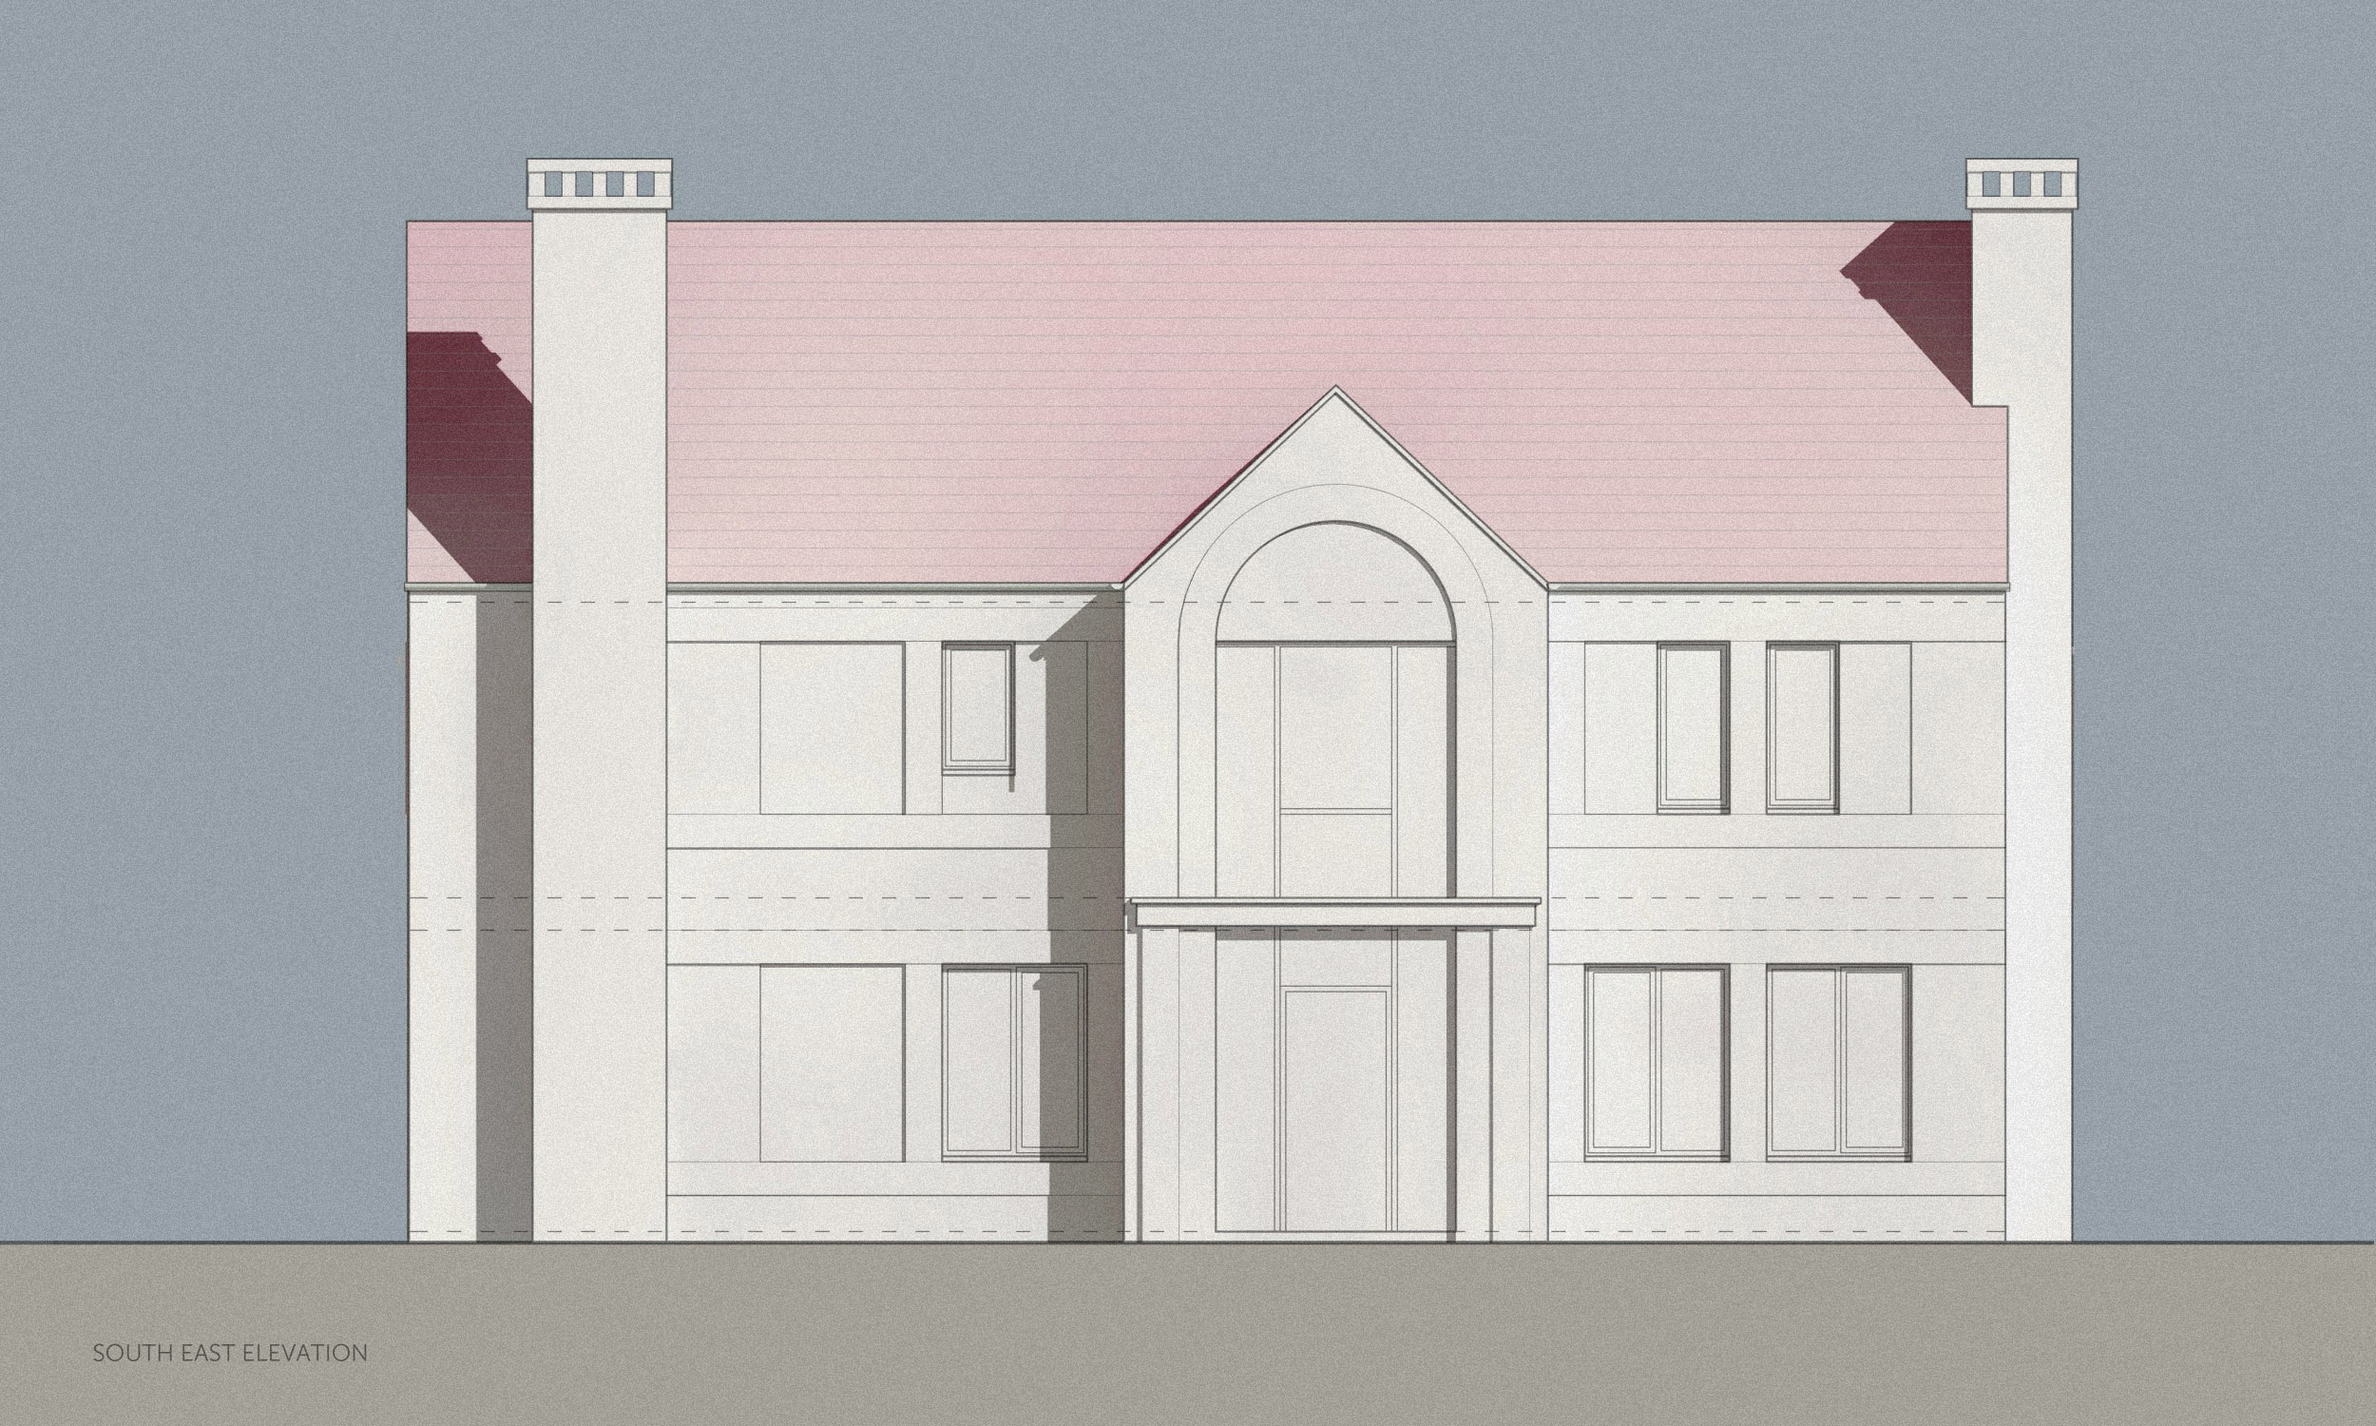
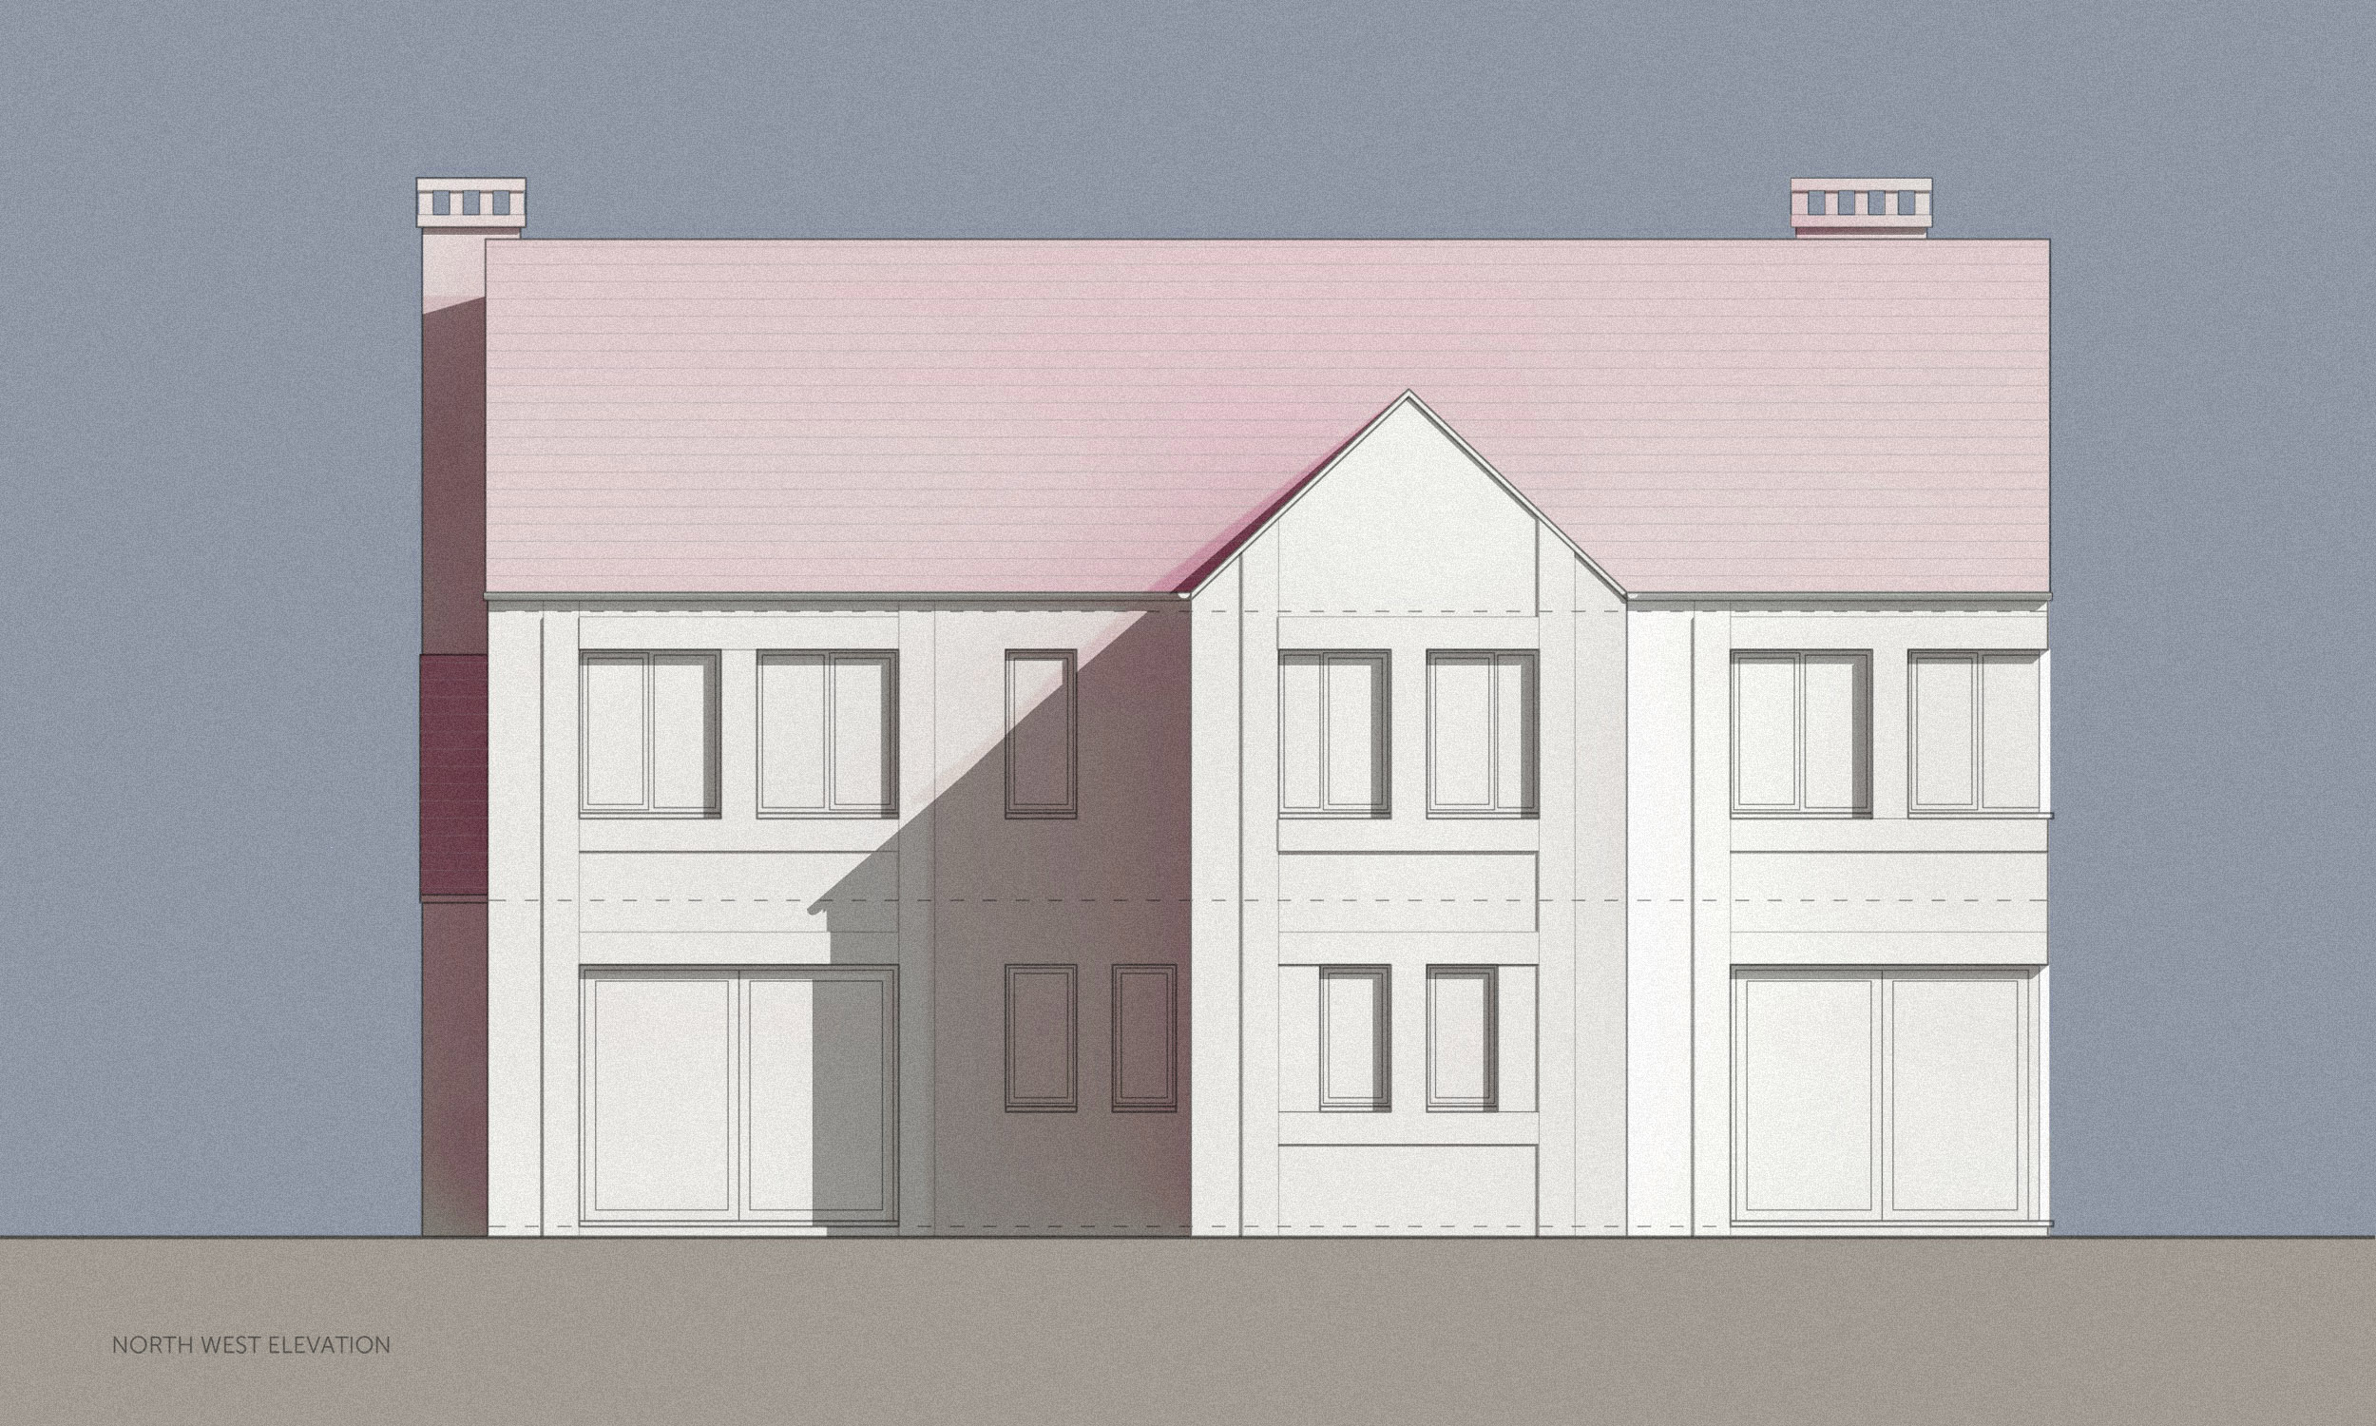
Our design process was grounded in a detailed study of Hale’s vernacular architecture. The conservation area is defined by a rich mix of traditional forms, materials and proportions, and our aim was to create contemporary homes that sit comfortably within this context without resorting to pastiche. The resulting designs take cues from the local character while offering a fresh, modern interpretation suited to twenty first century living.
Large, well proportioned rooms, generous glazing and carefully framed views give the homes a sense of openness and quality that aligns with market expectations in Hale. At the same time, the massing, rooflines and material palette are calibrated to respect the conservation area, ensuring the development enhances rather than overwhelms its setting.

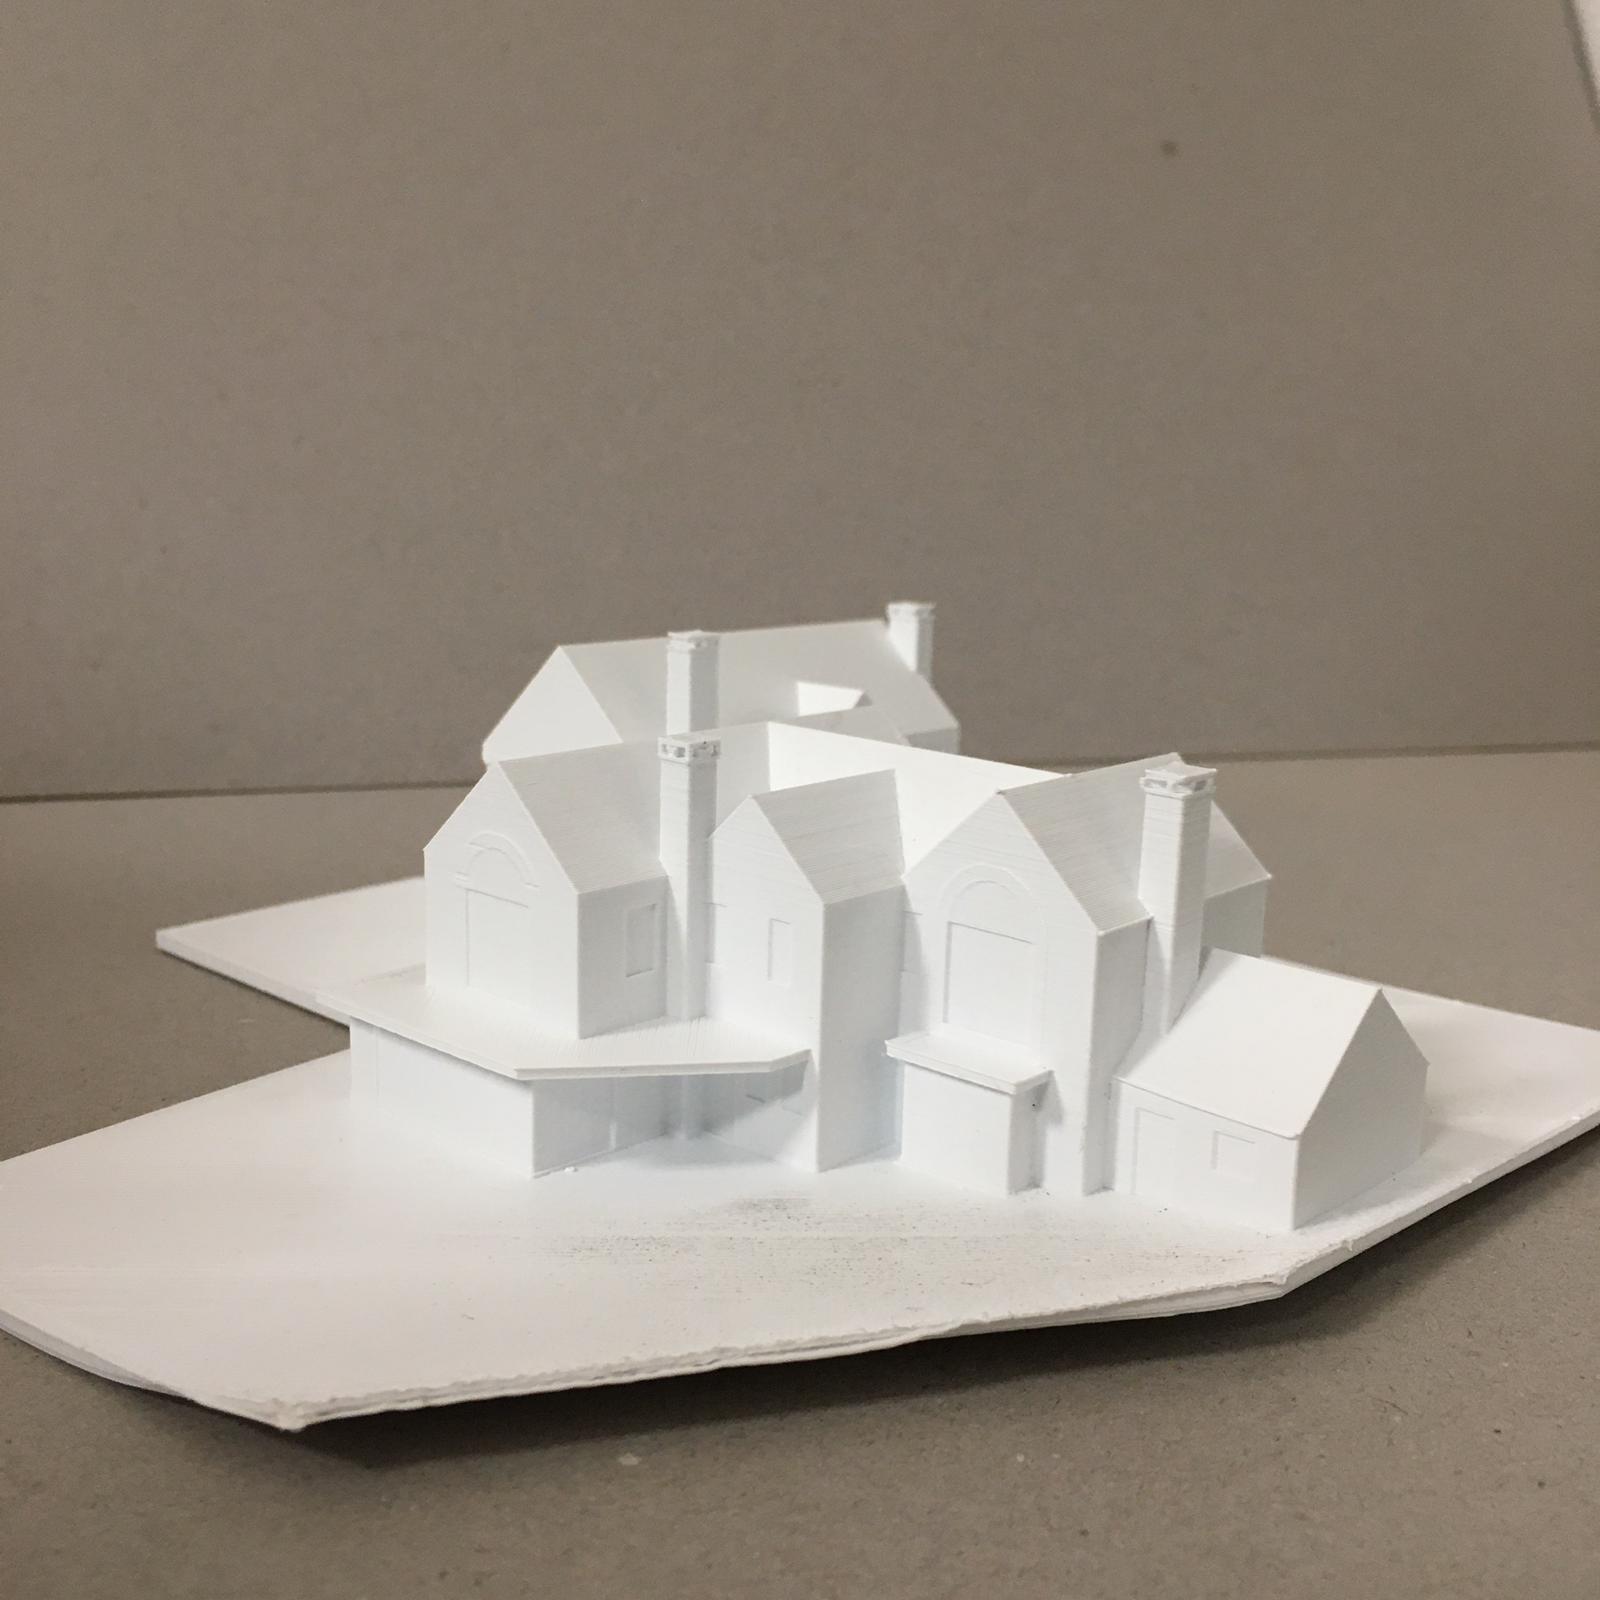
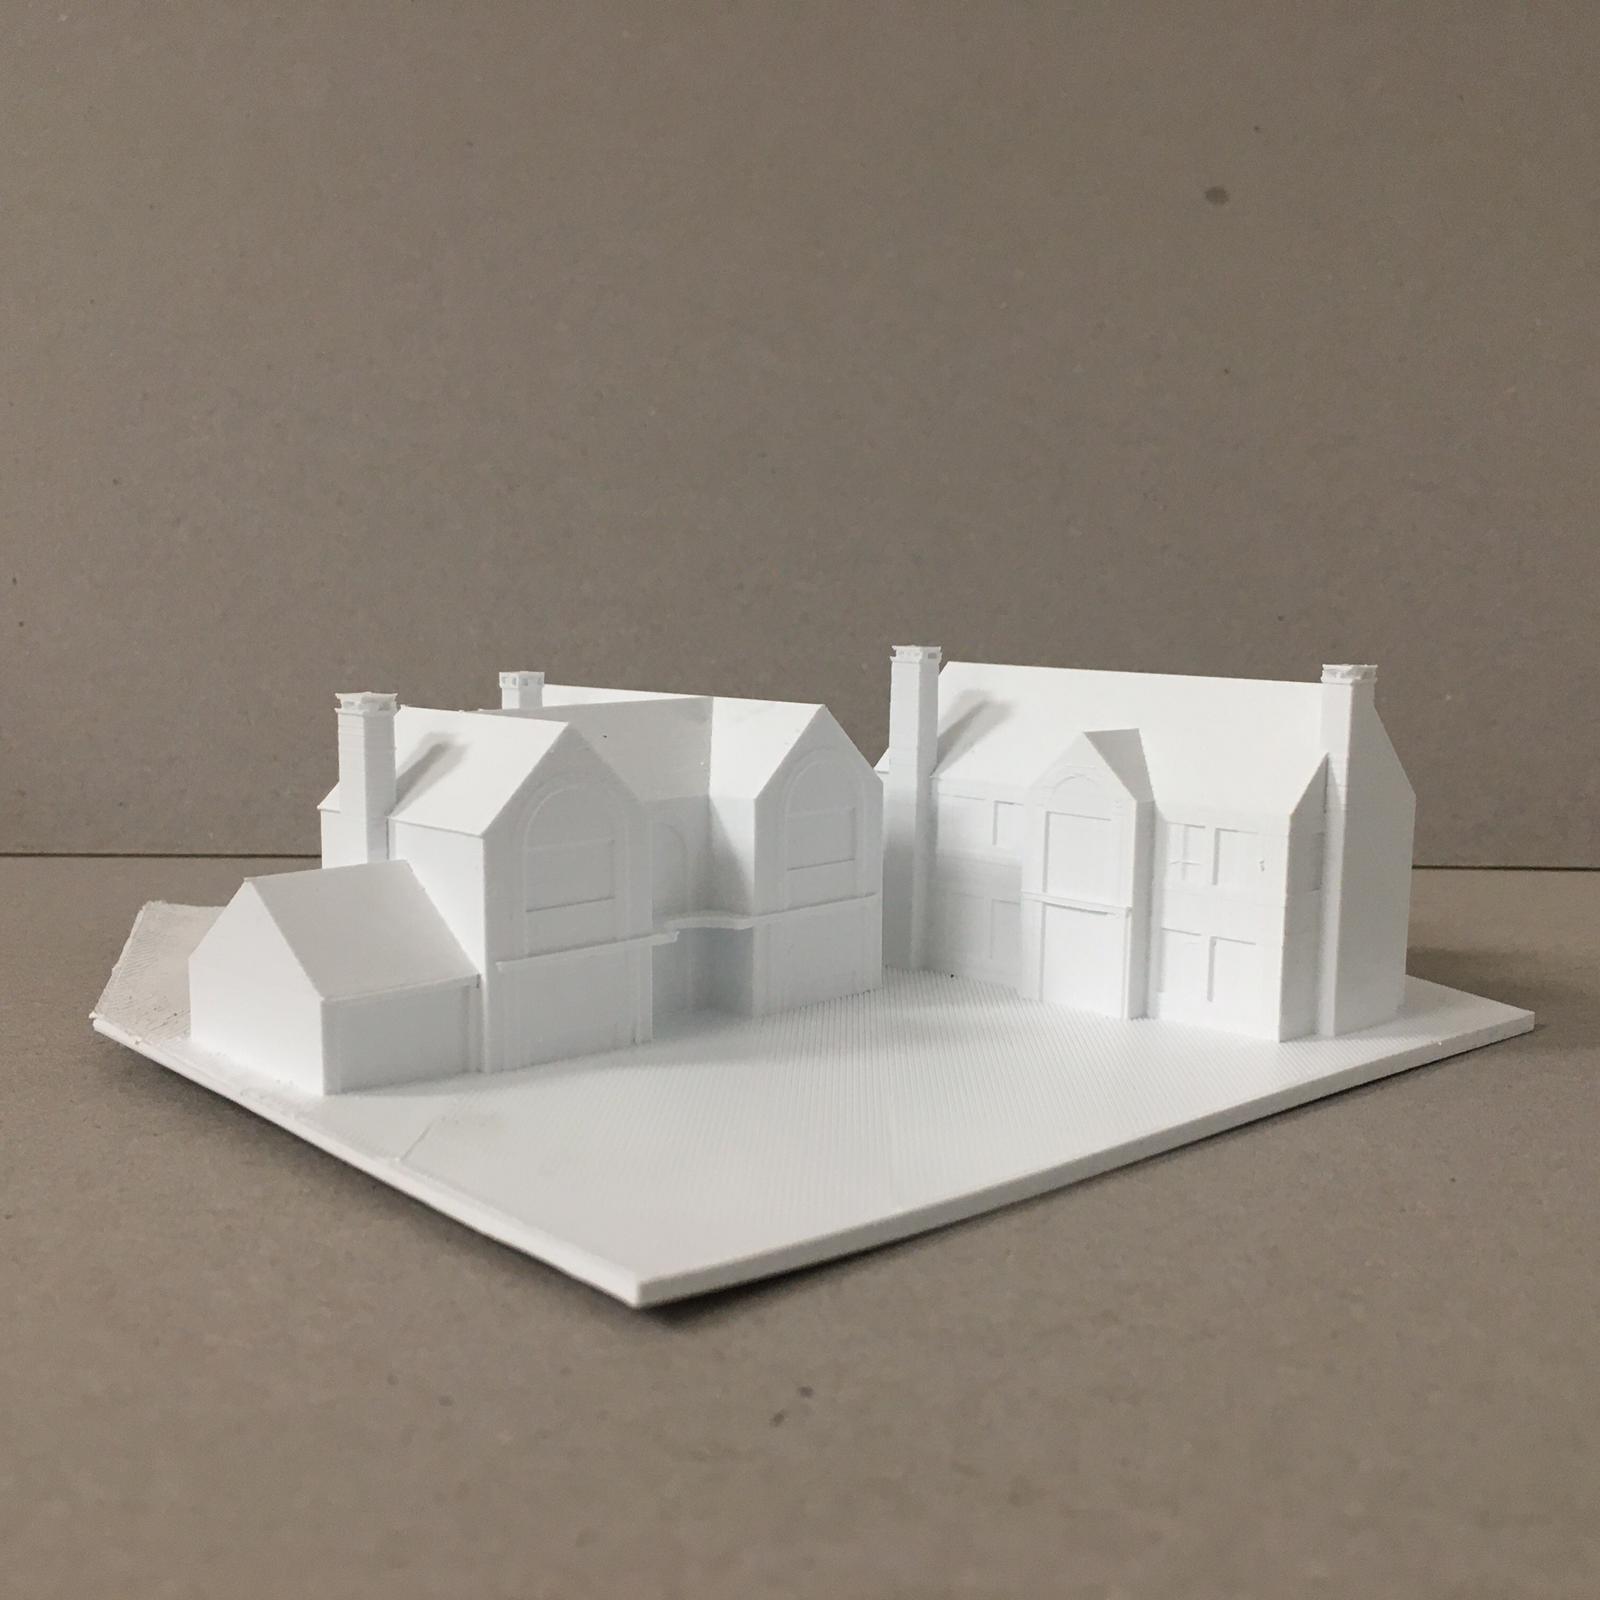
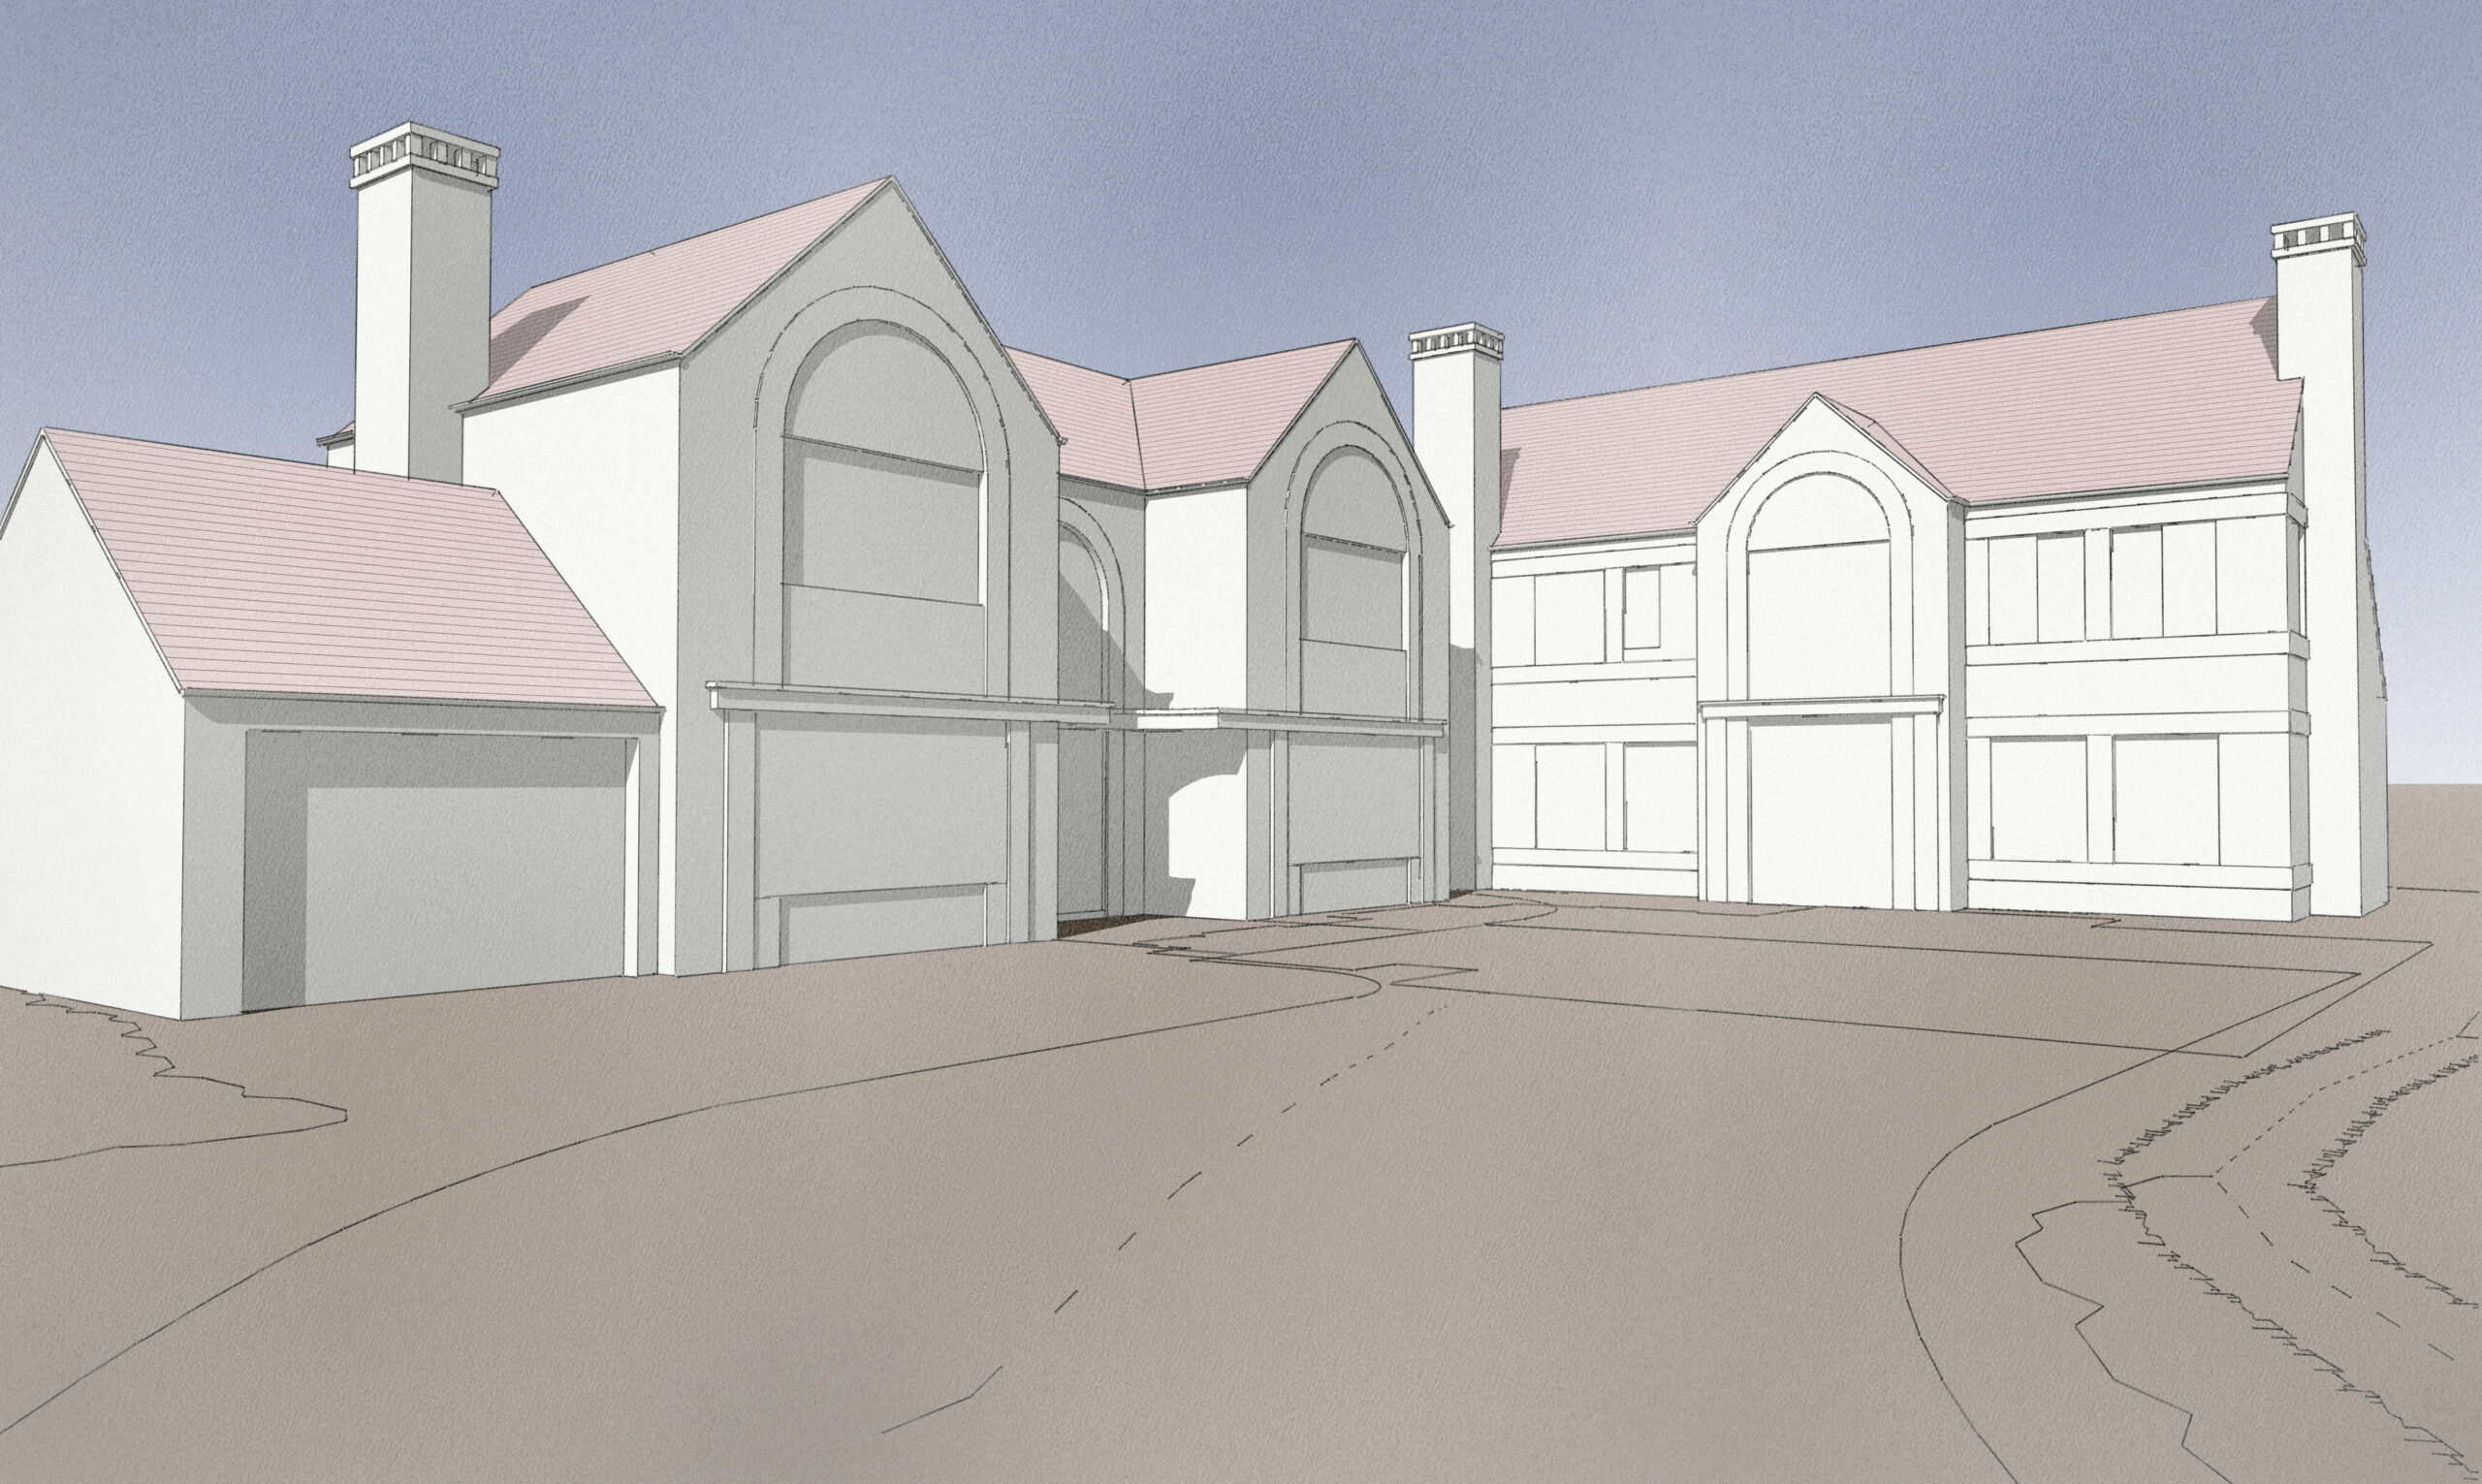
The project balances design ambition with commercial pragmatism. It delivers two distinctive, contemporary homes that respond to local demand while navigating the sensitivities of a protected context. The result is a development that feels both confident and respectful, modern yet rooted, and fully aligned with the expectations of buyers seeking high quality living in one of Hale’s most desirable neighbourhoods.