Bracken Close, Marple Bridge
Bracken Close, Marple Bridge
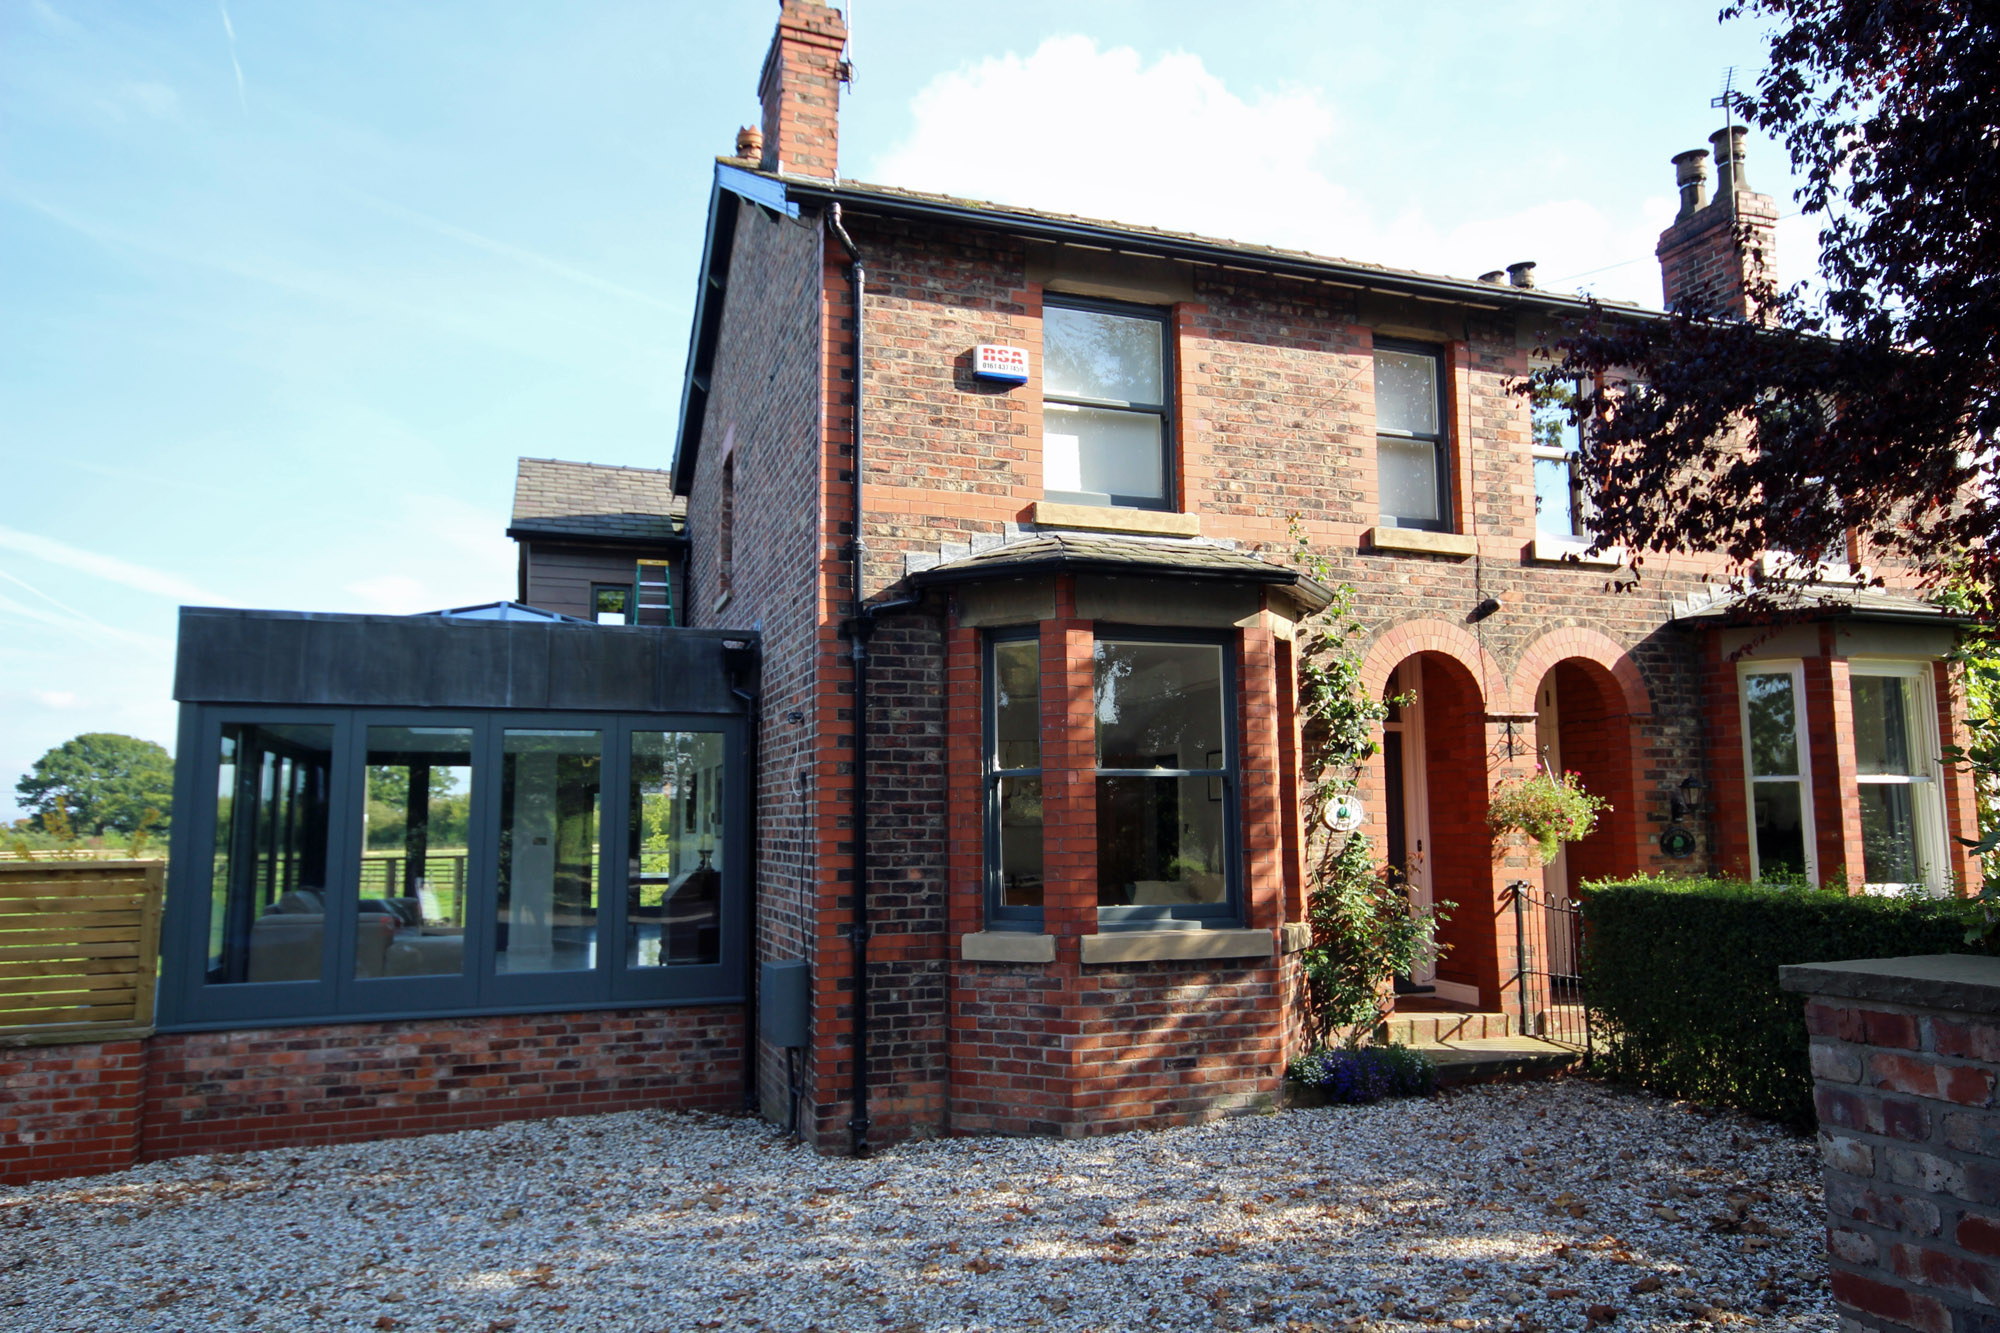
Our clients approached us after purchasing a tired mid century dormer bungalow in Marple Bridge, set on a steep, dramatic site with an undercroft garage and brilliant views across the surrounding hills. The house had potential, but its layout and appearance no longer suited contemporary family life. Our brief was to reimagine the building both inside and out, converting the undercroft garage into a new lower ground floor, adding a loft conversion and reshaping the external character of the home.
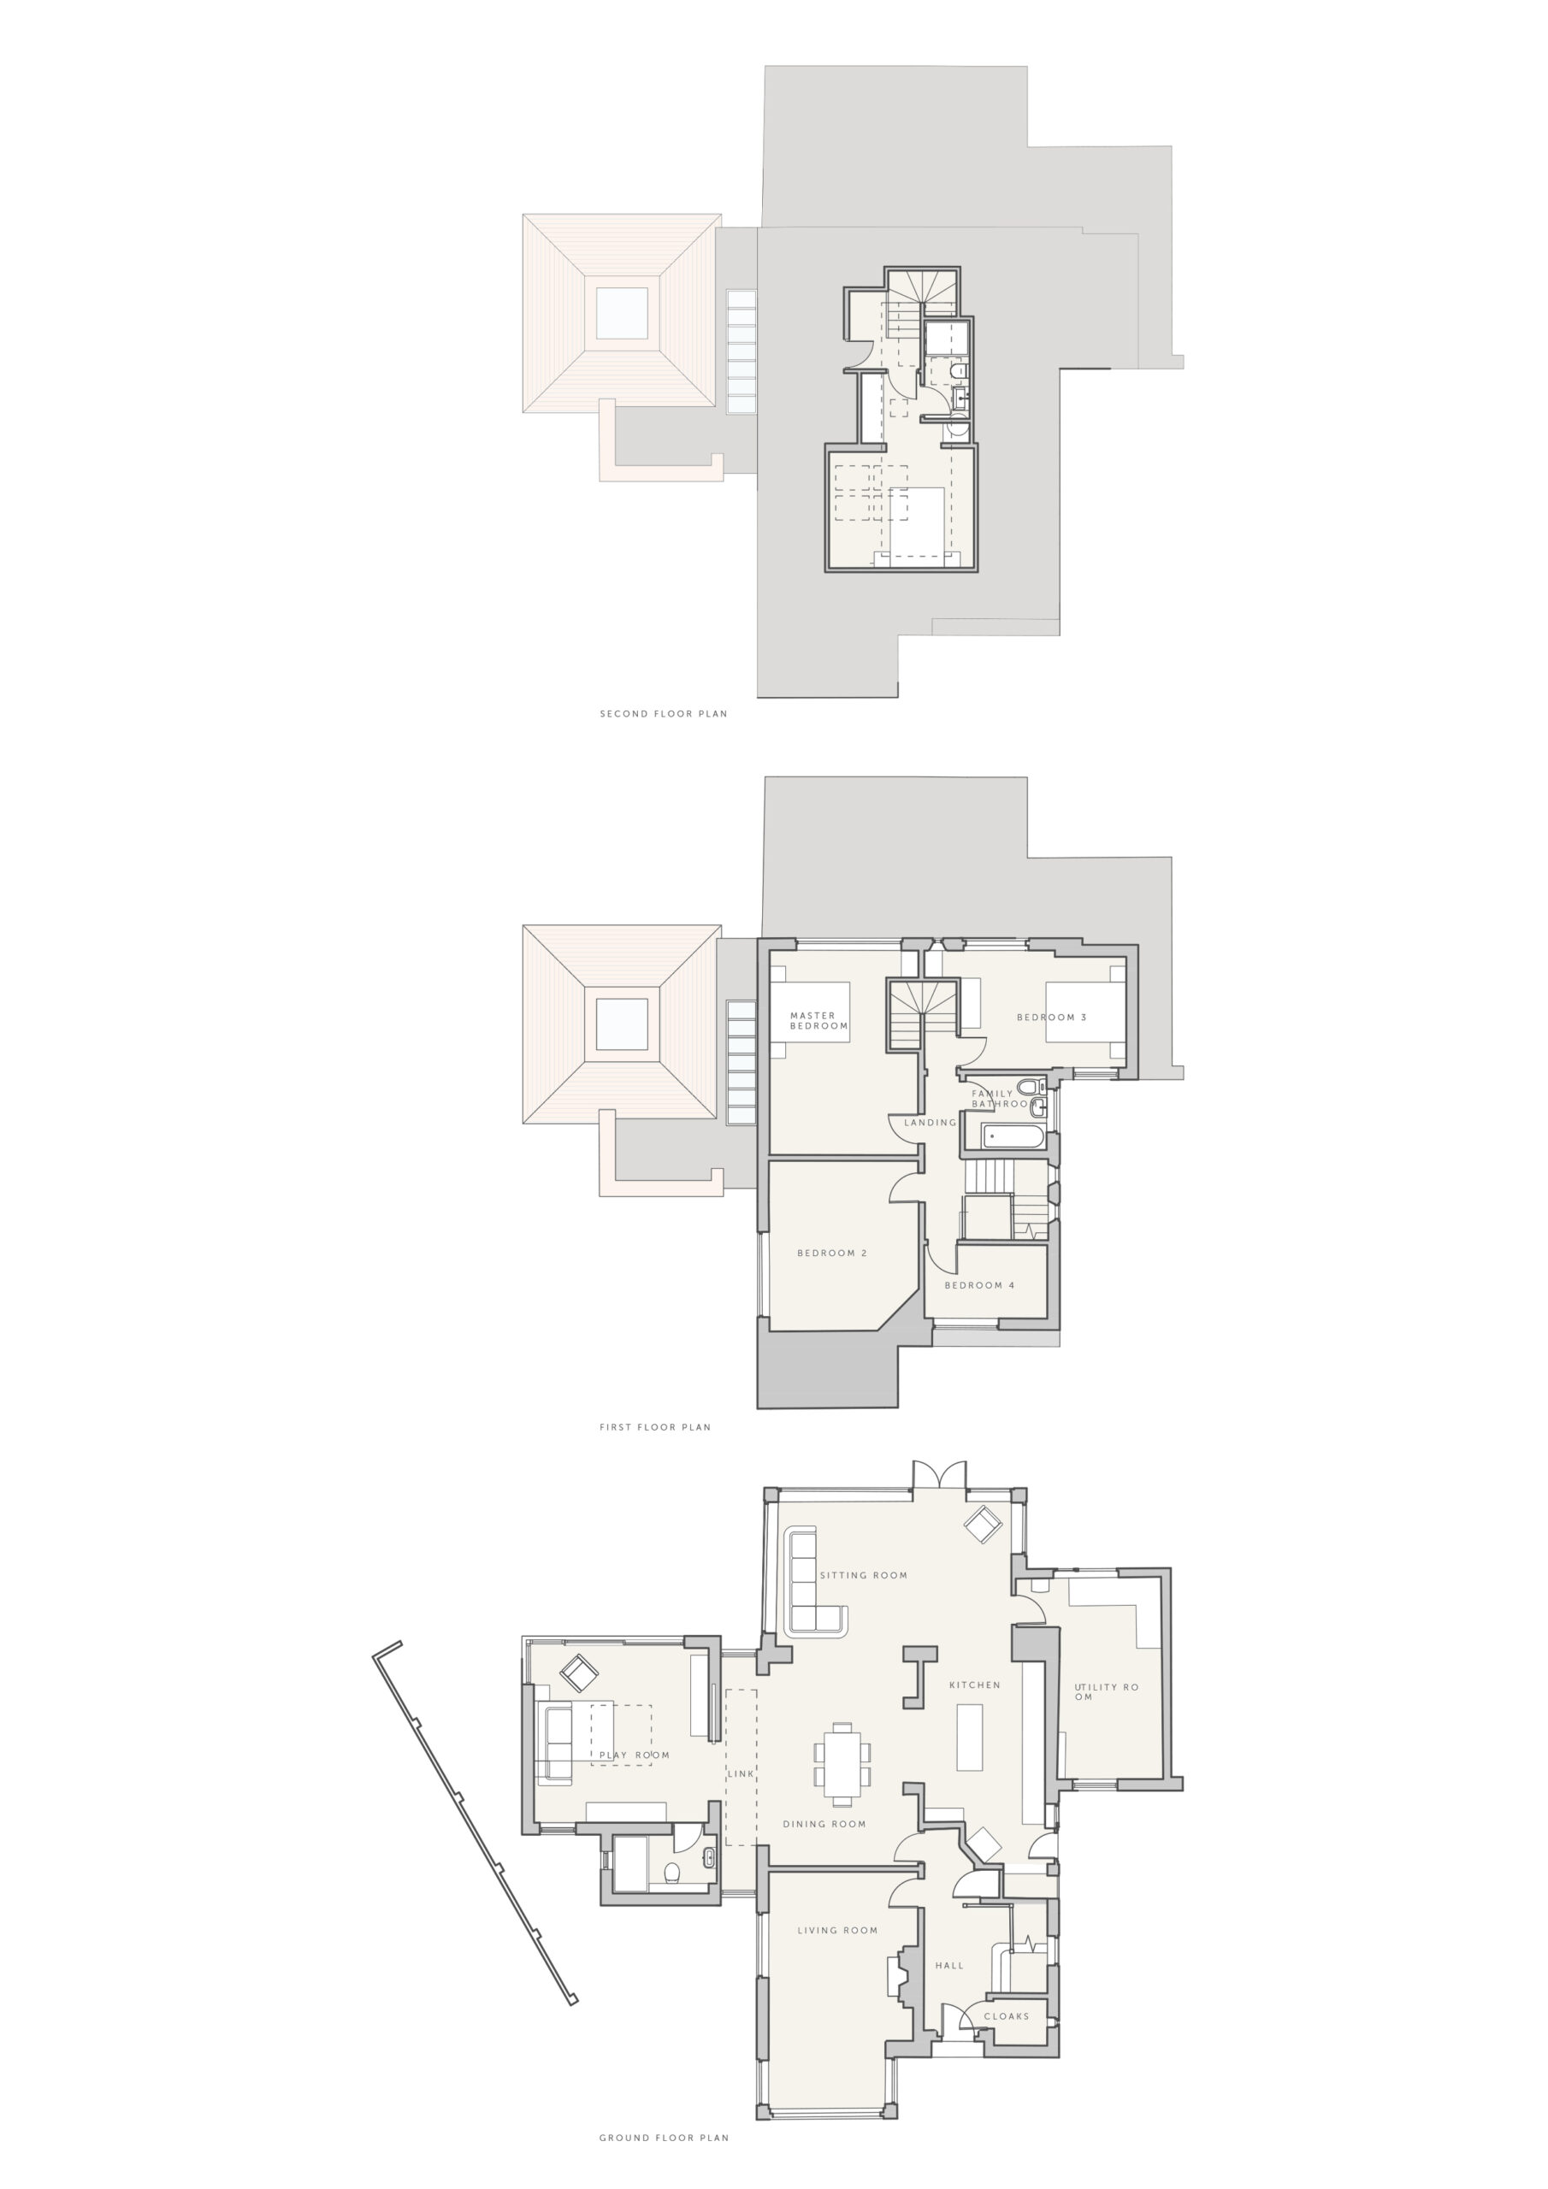
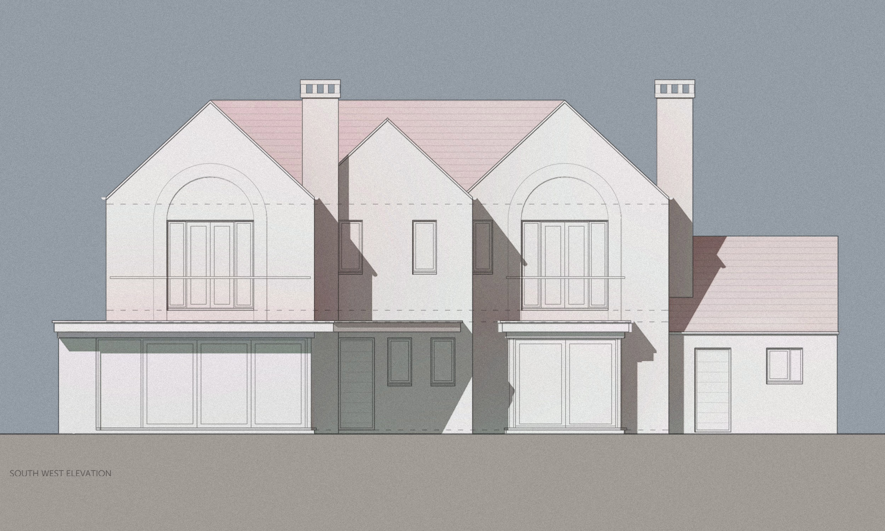
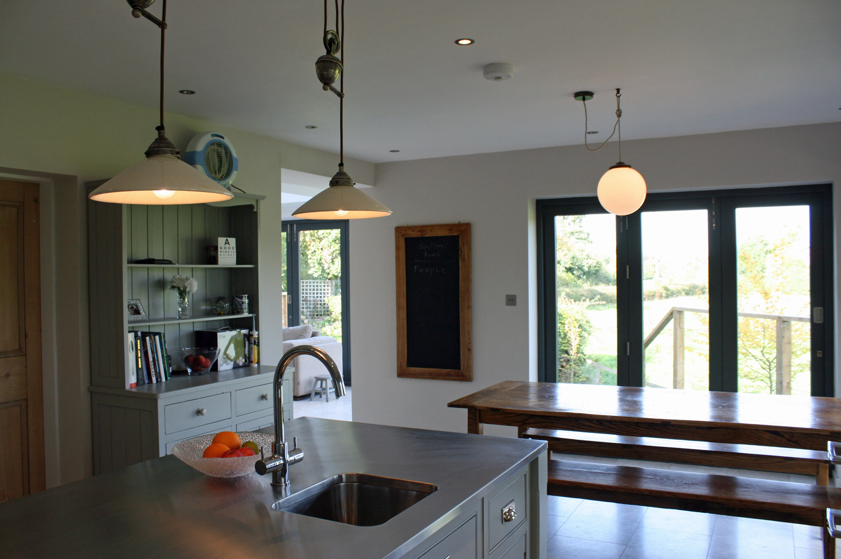
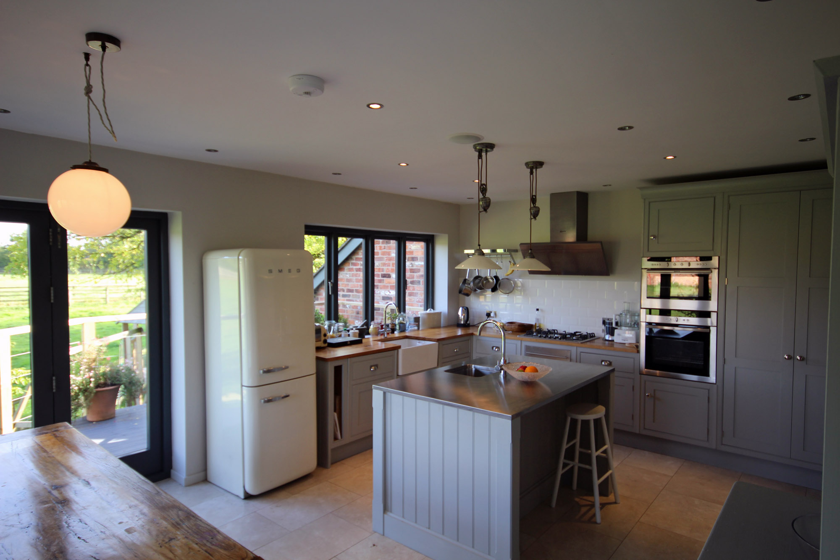
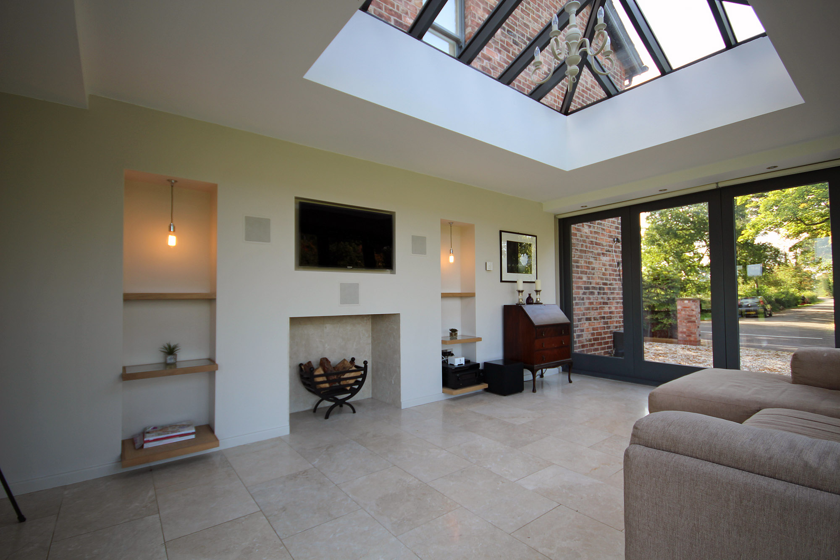
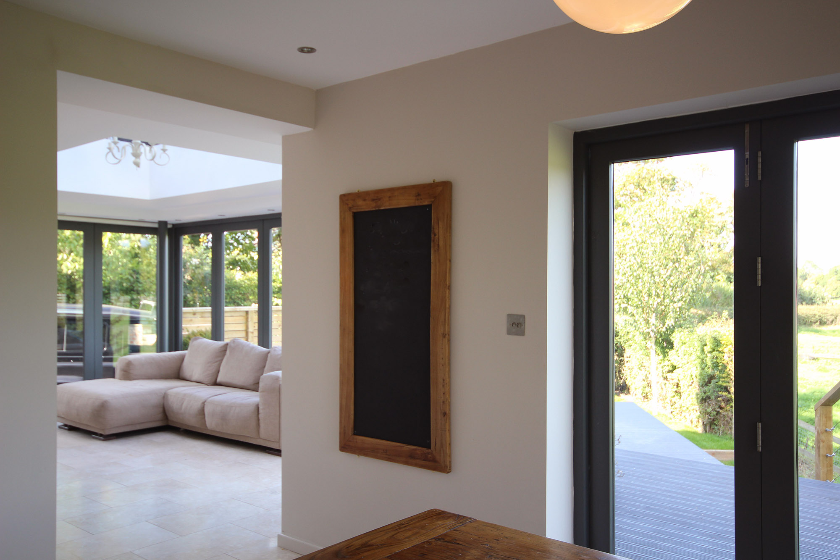
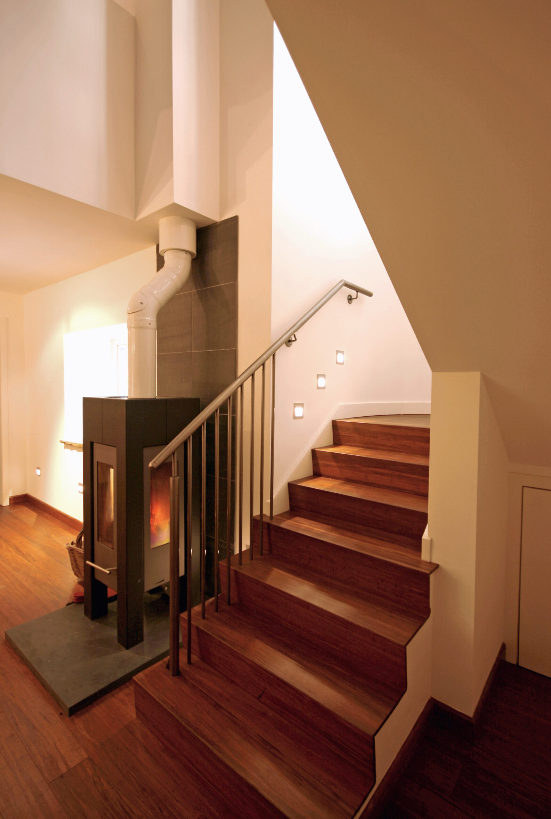
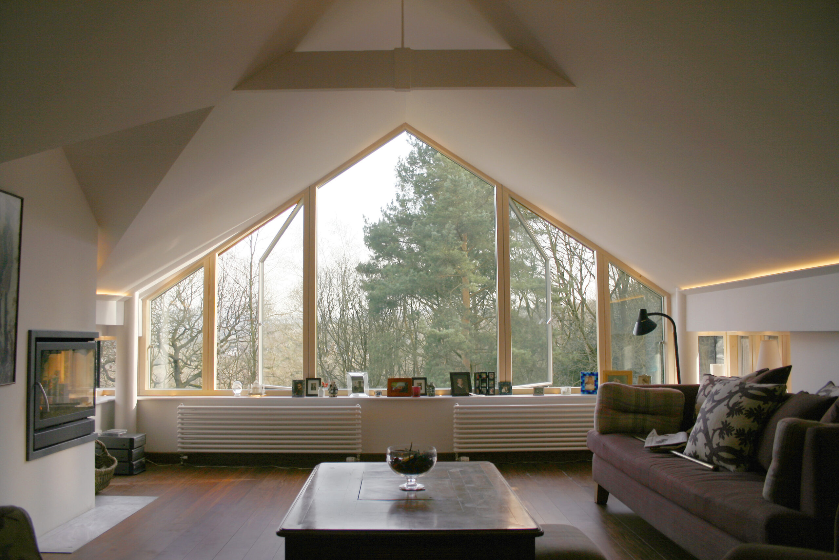
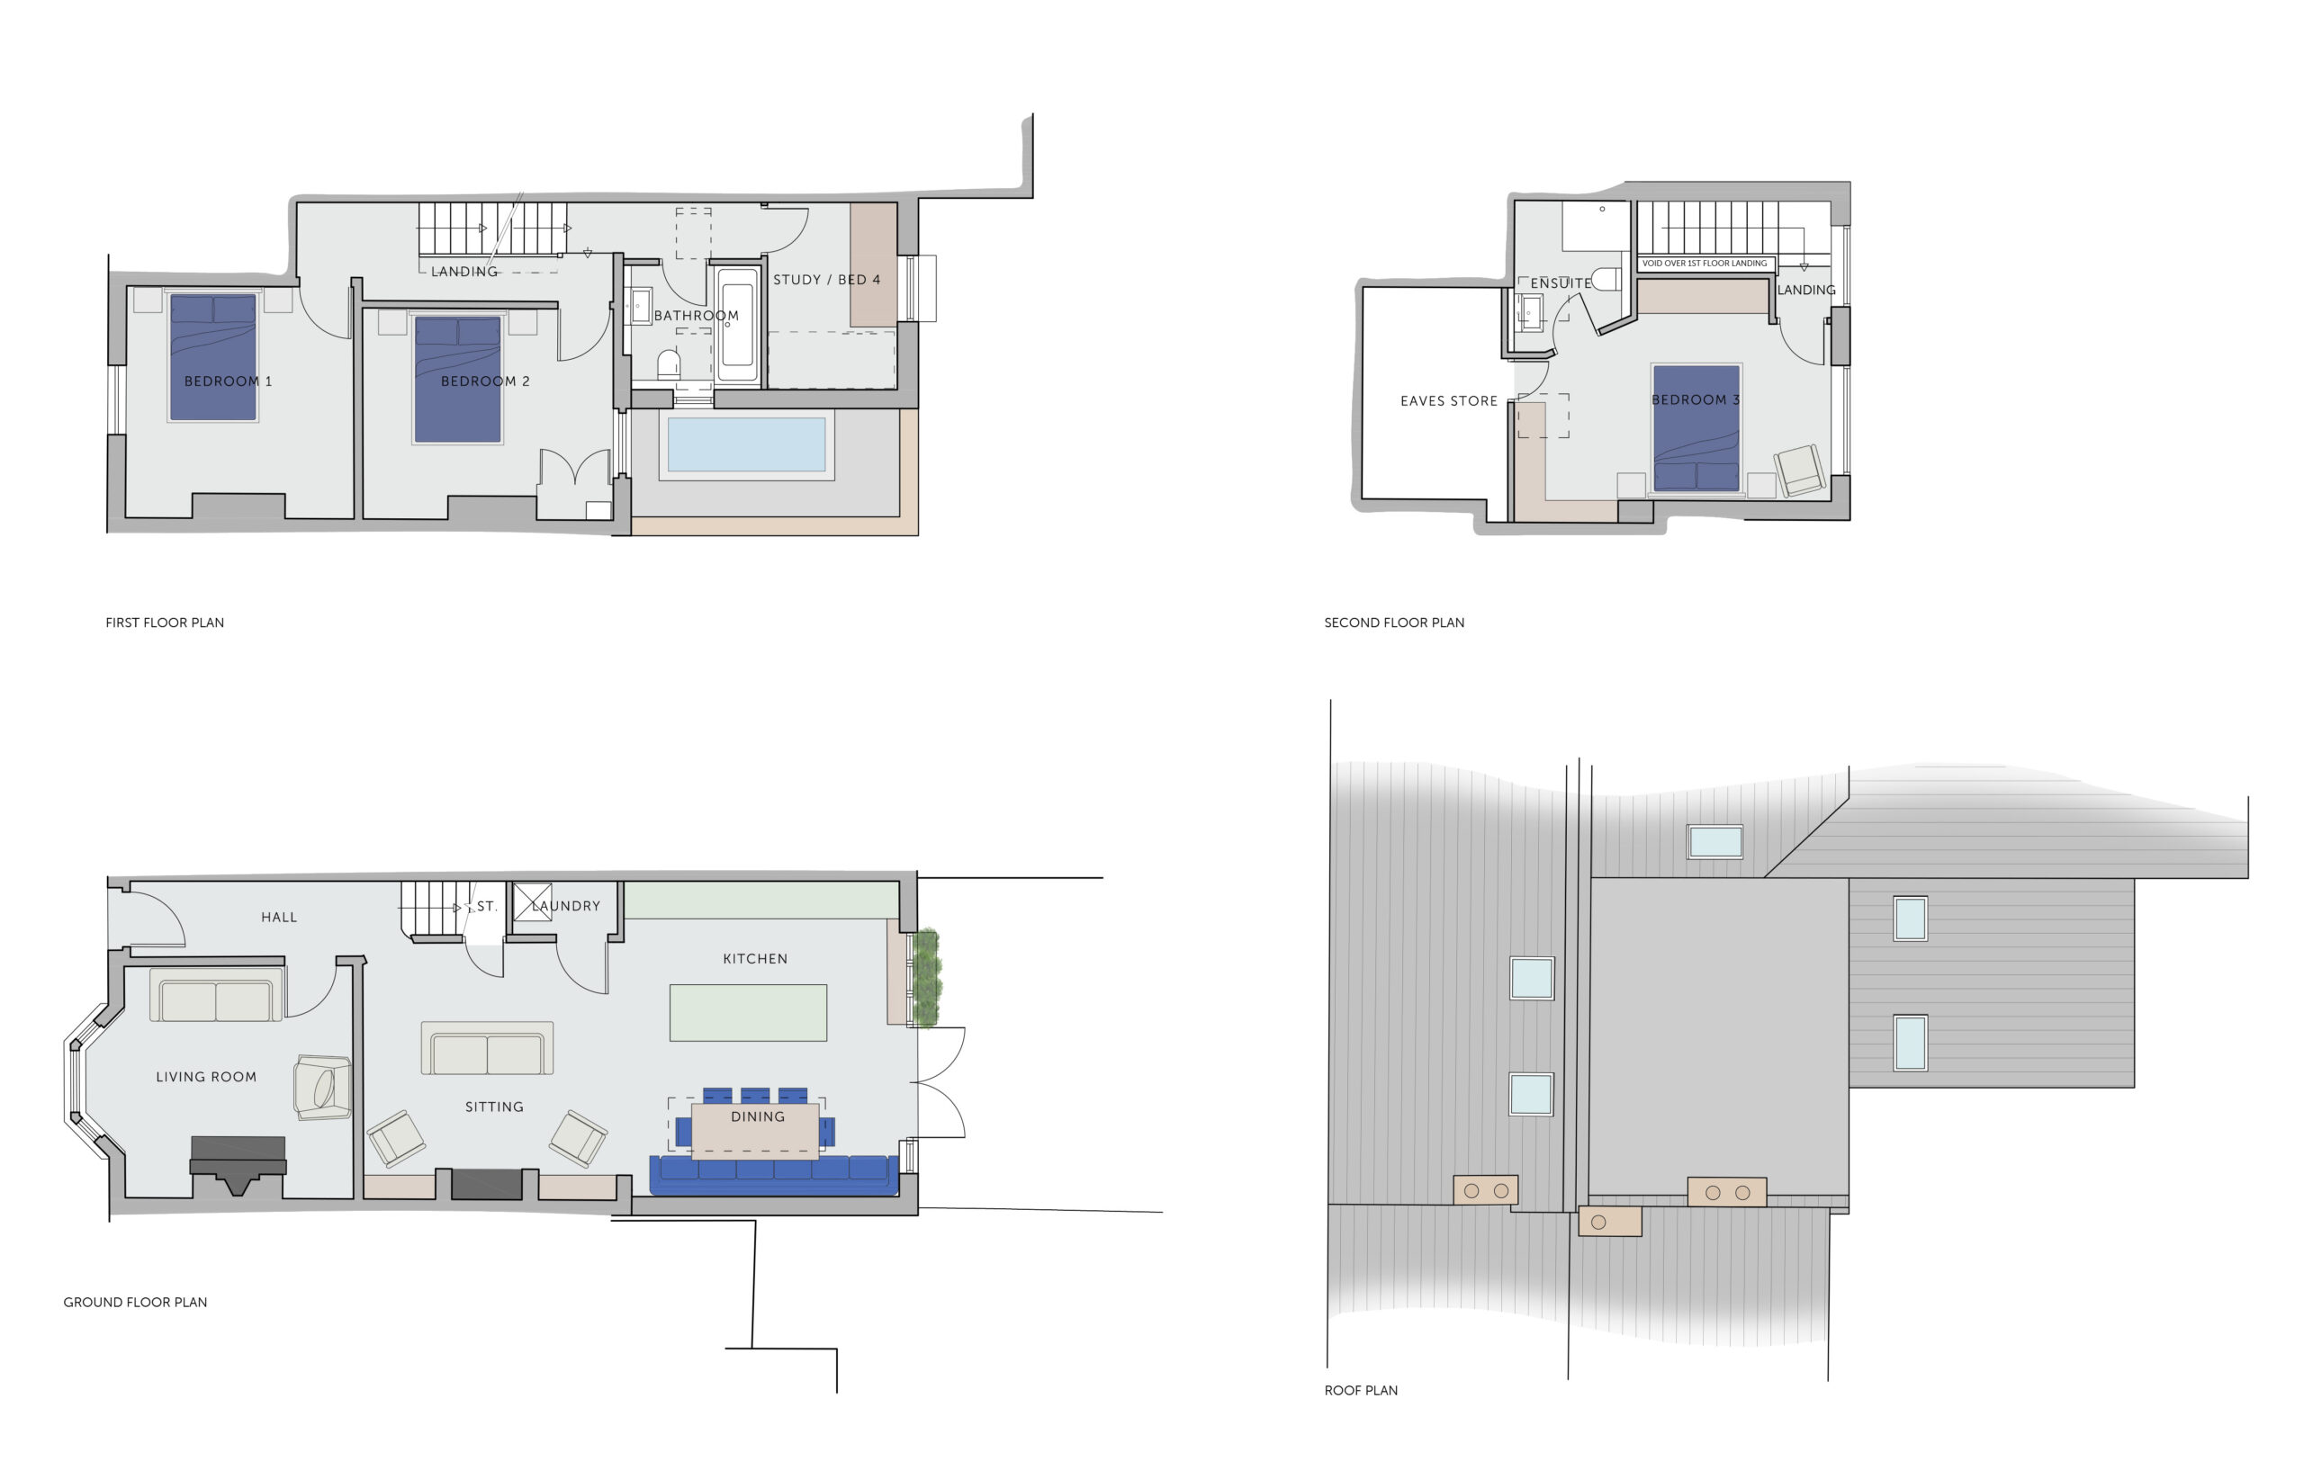
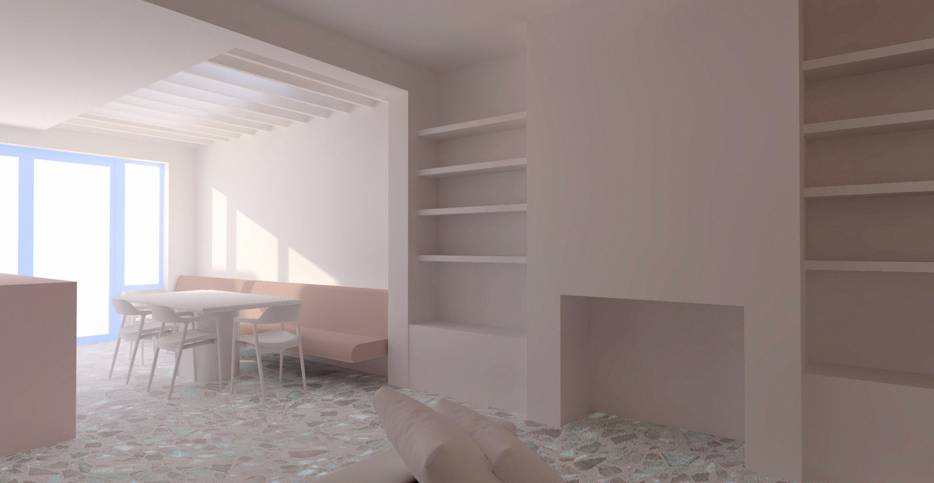
The new lower ground floor became the heart of the transformation. By converting the former garage into a generous kitchen and dining space, and removing a portion of the existing ground floor to insert a new staircase, we created a striking double height volume that flooded the interior with natural light. This new space opened directly onto the split level garden, dramatically improving the relationship between the house and its steeply sloping site. The ground floor living room was also connected to the lower level and garden through an internal balcony with windows that could be opened or closed, allowing the clients to modulate the sense of openness and connection.


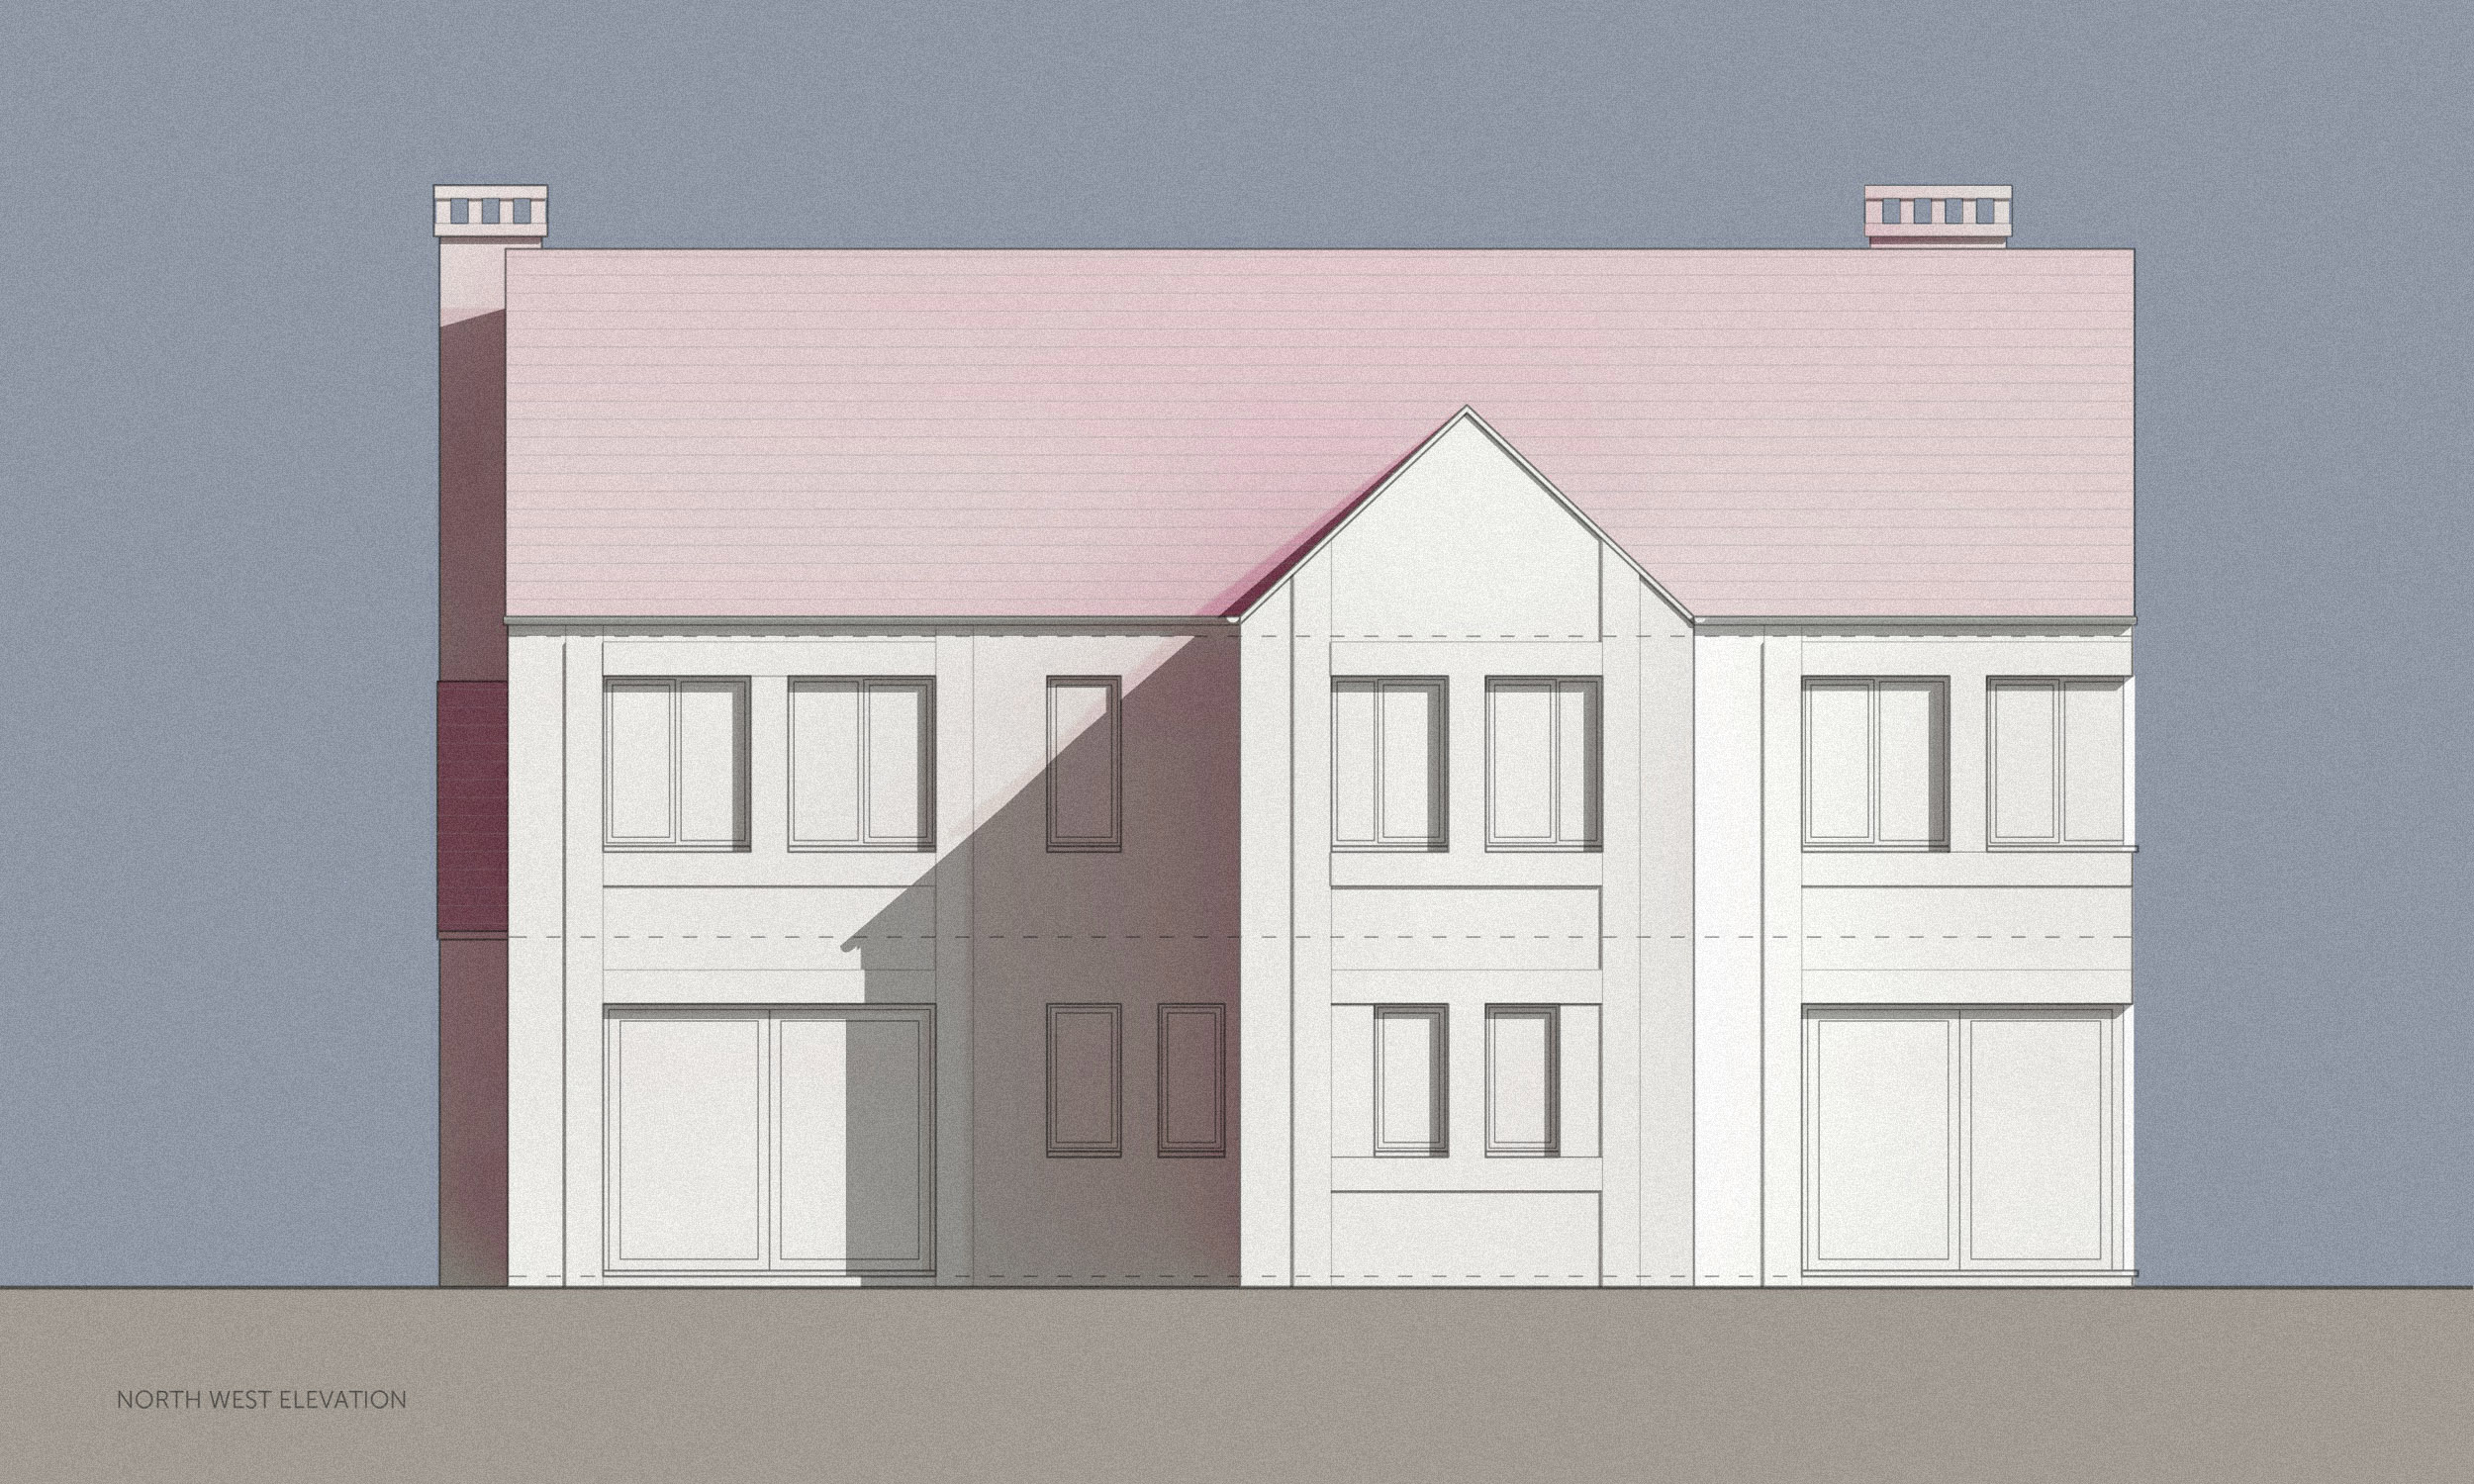
Relocating the kitchen and dining spaces to the new lower floor unlocked opportunities throughout the rest of the house. We introduced a new utility room, improved coat storage and reversed the staircase to create a more intuitive circulation route. A new ground floor extension provided a larger, more functional home office to support the clients’ business.
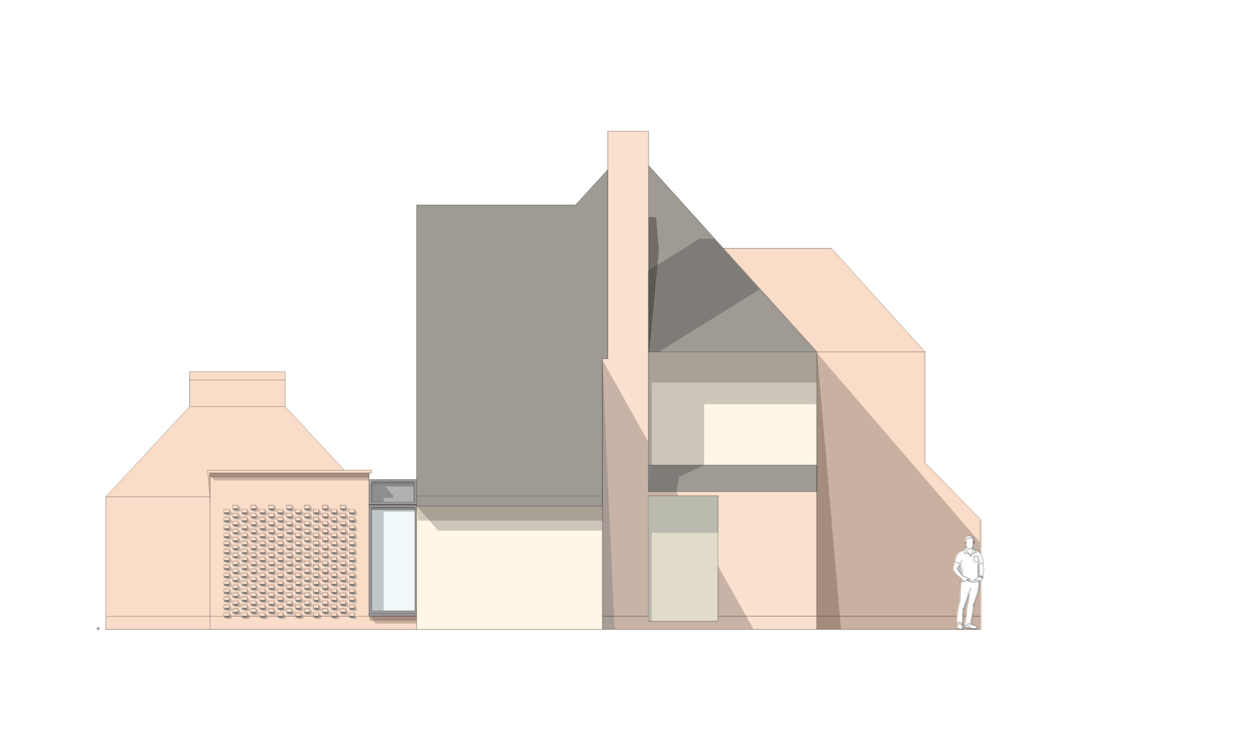
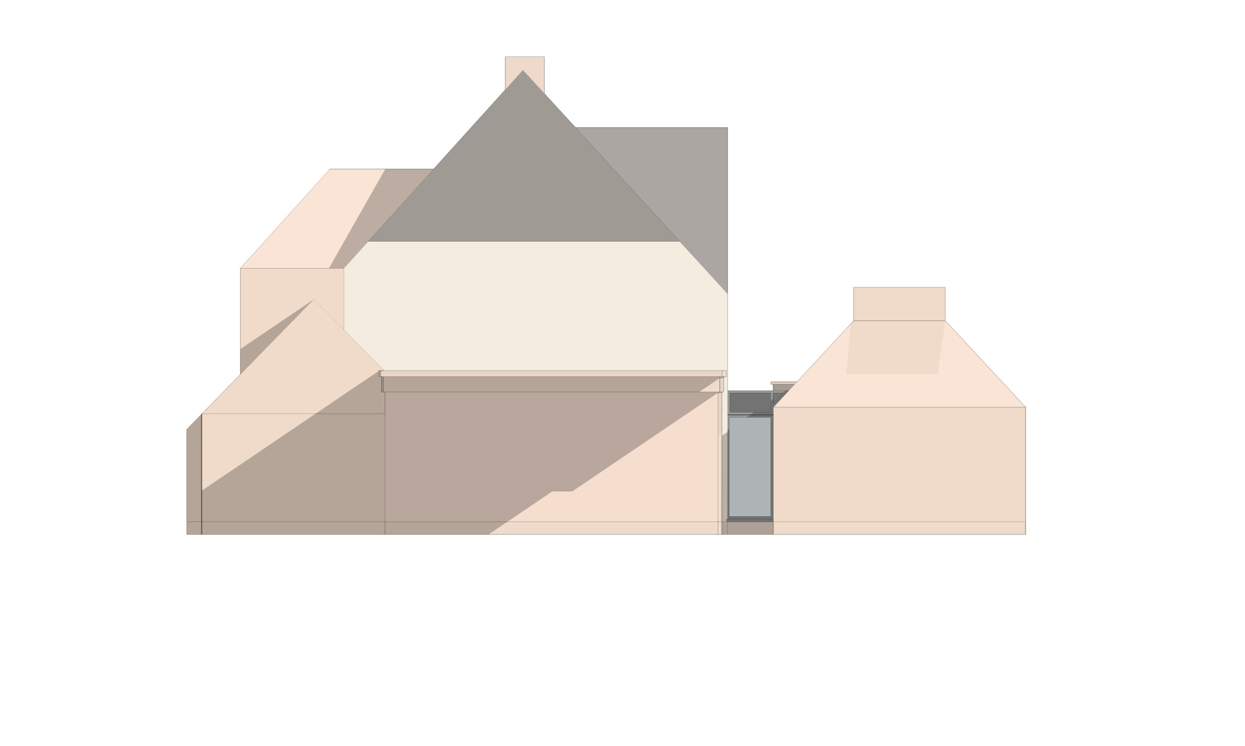
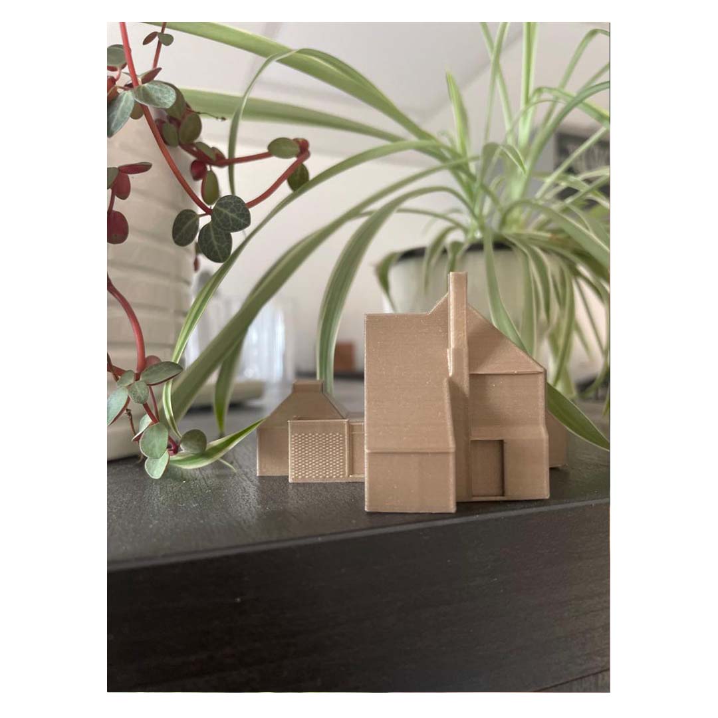
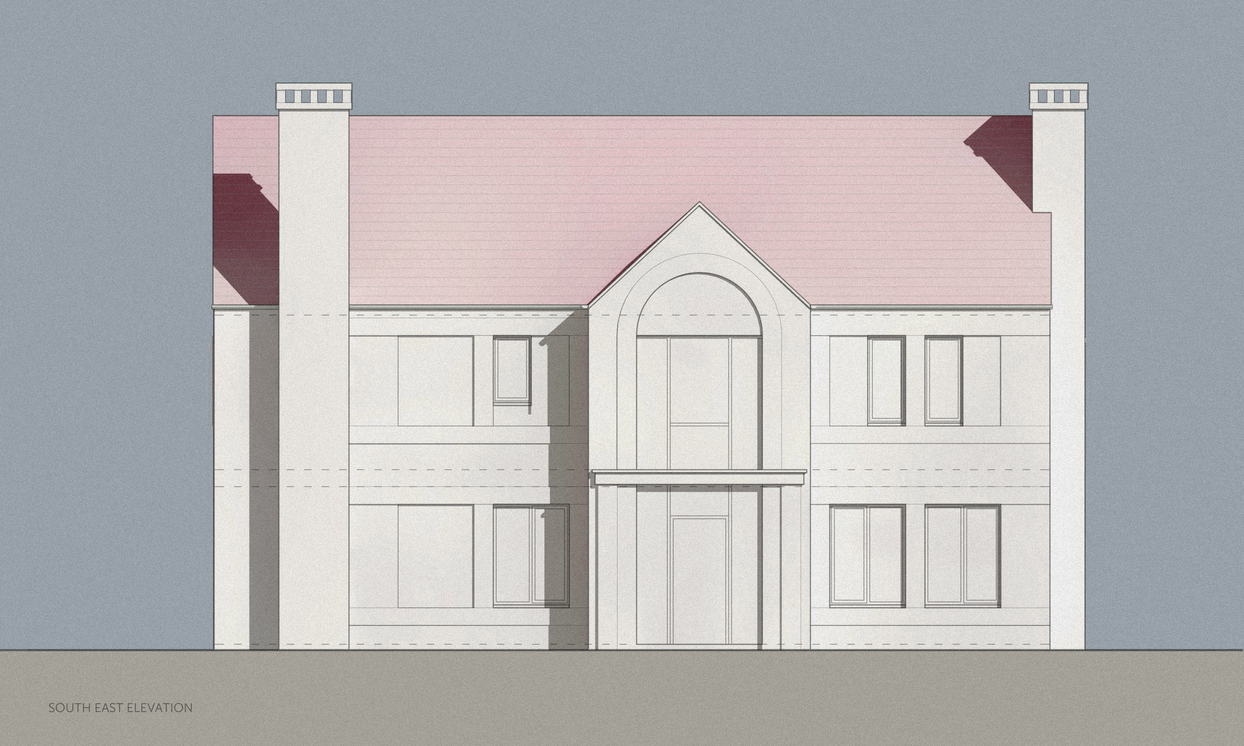
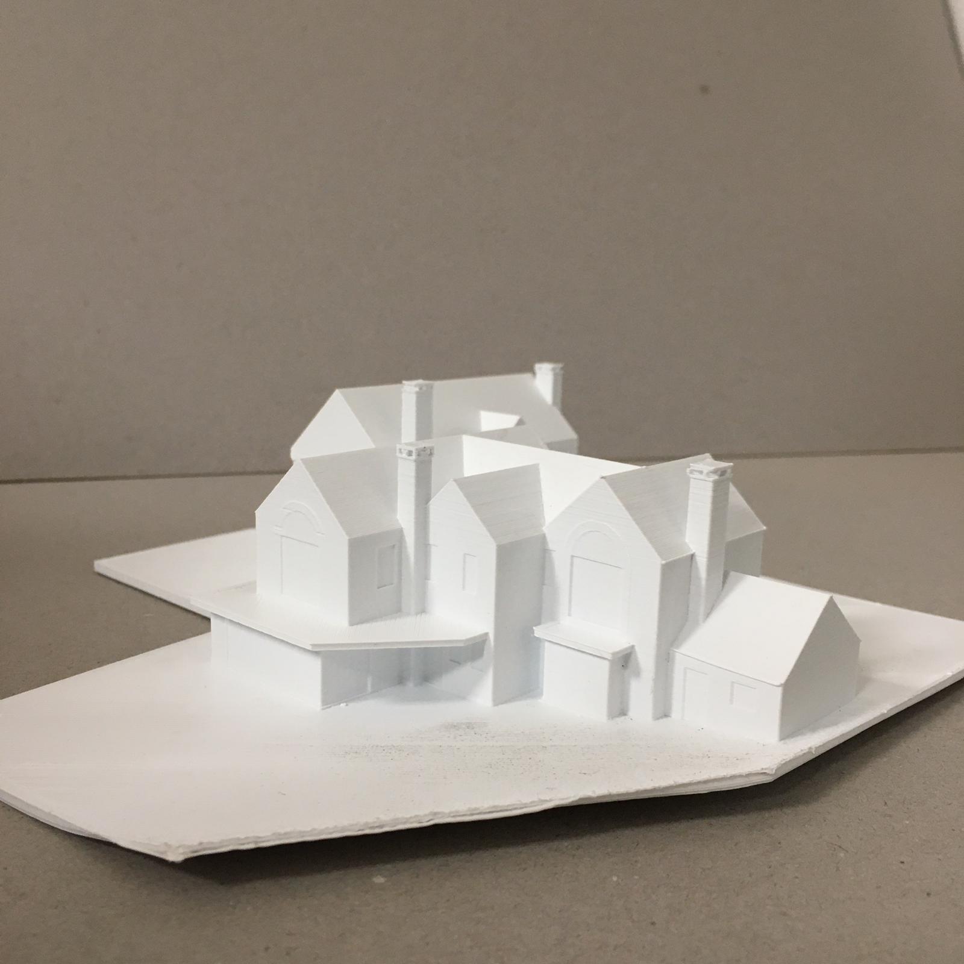
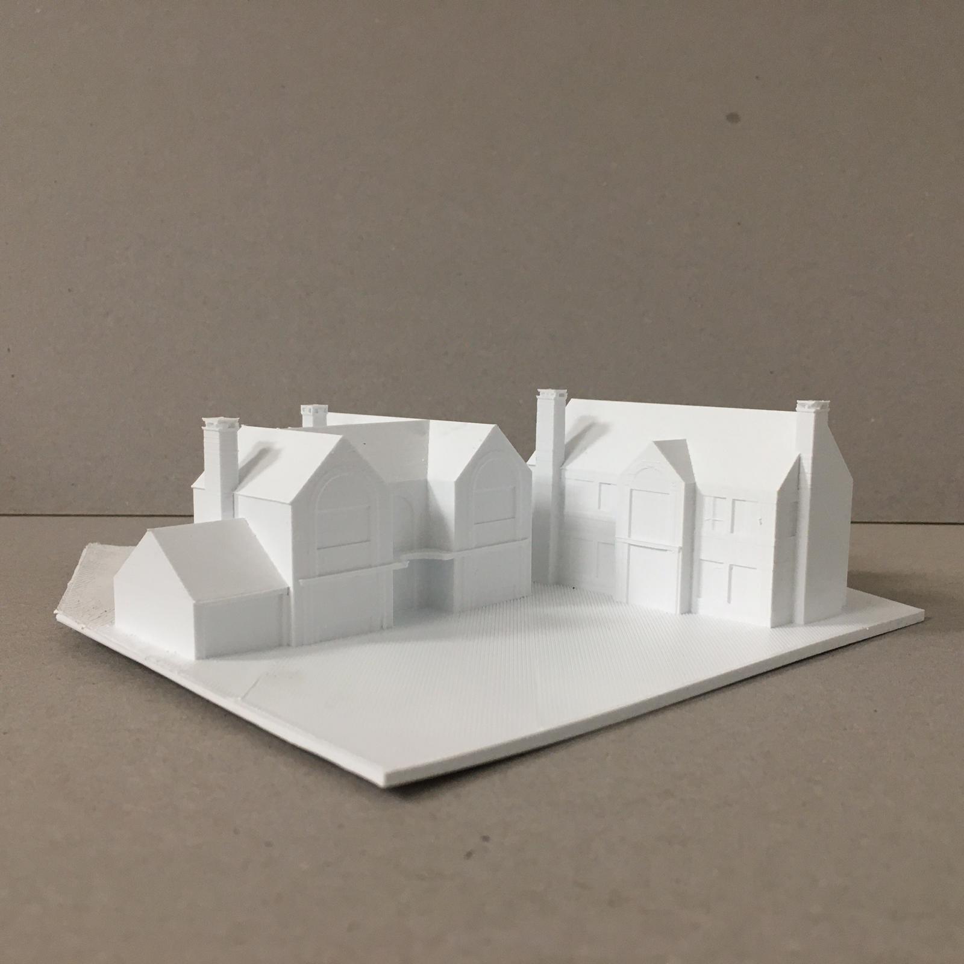
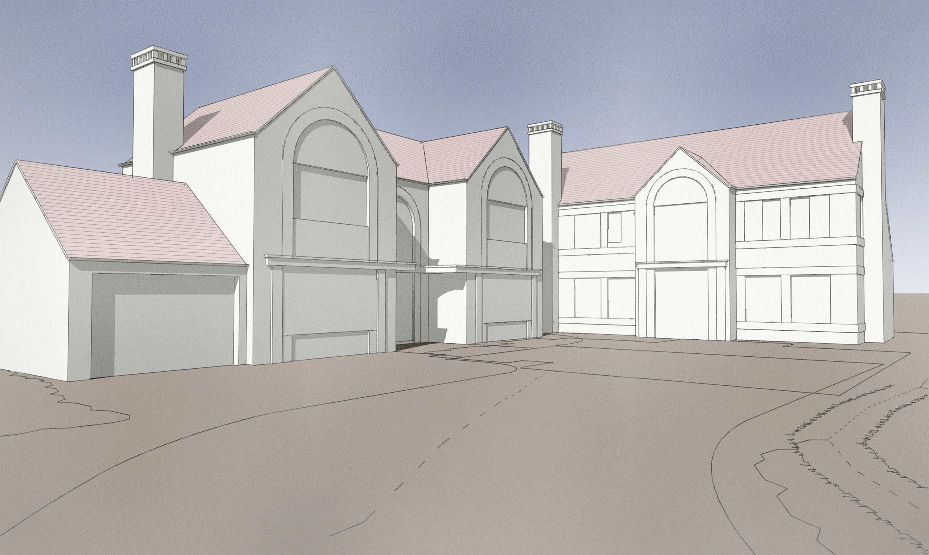
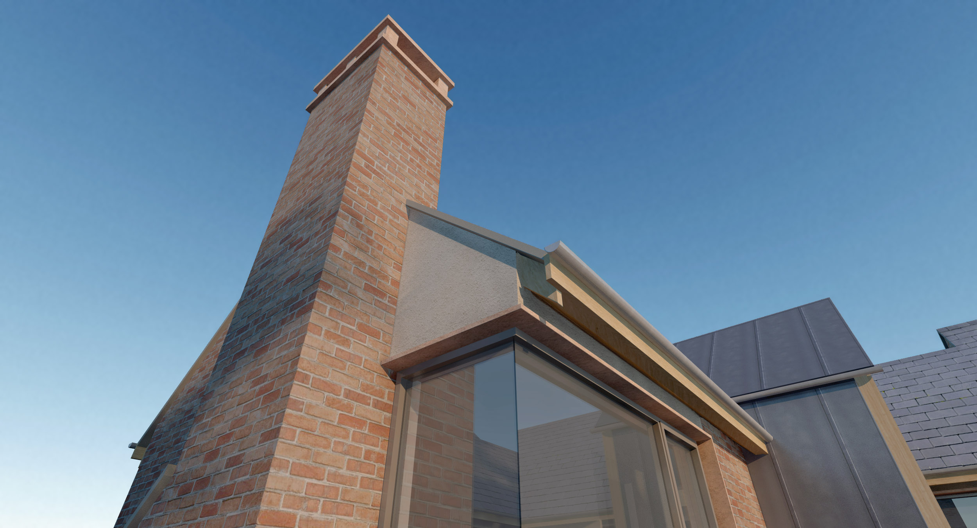
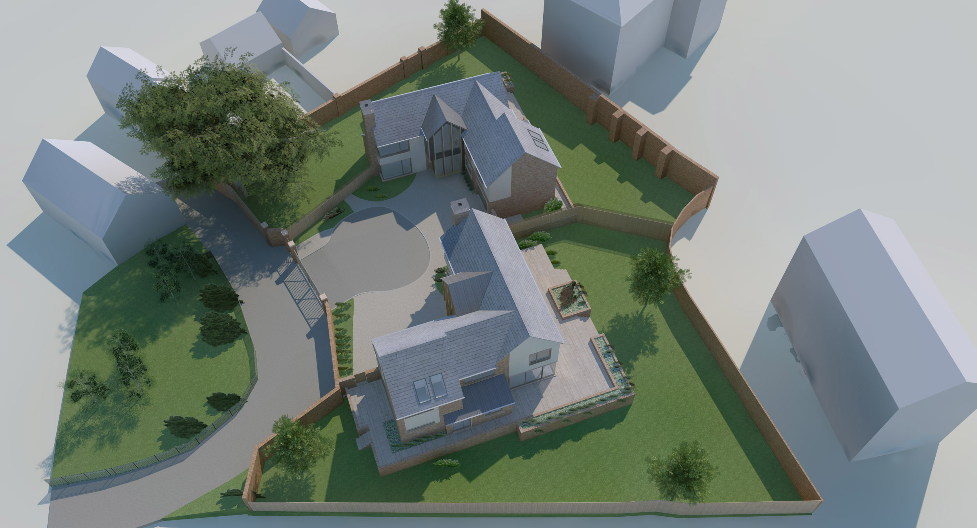
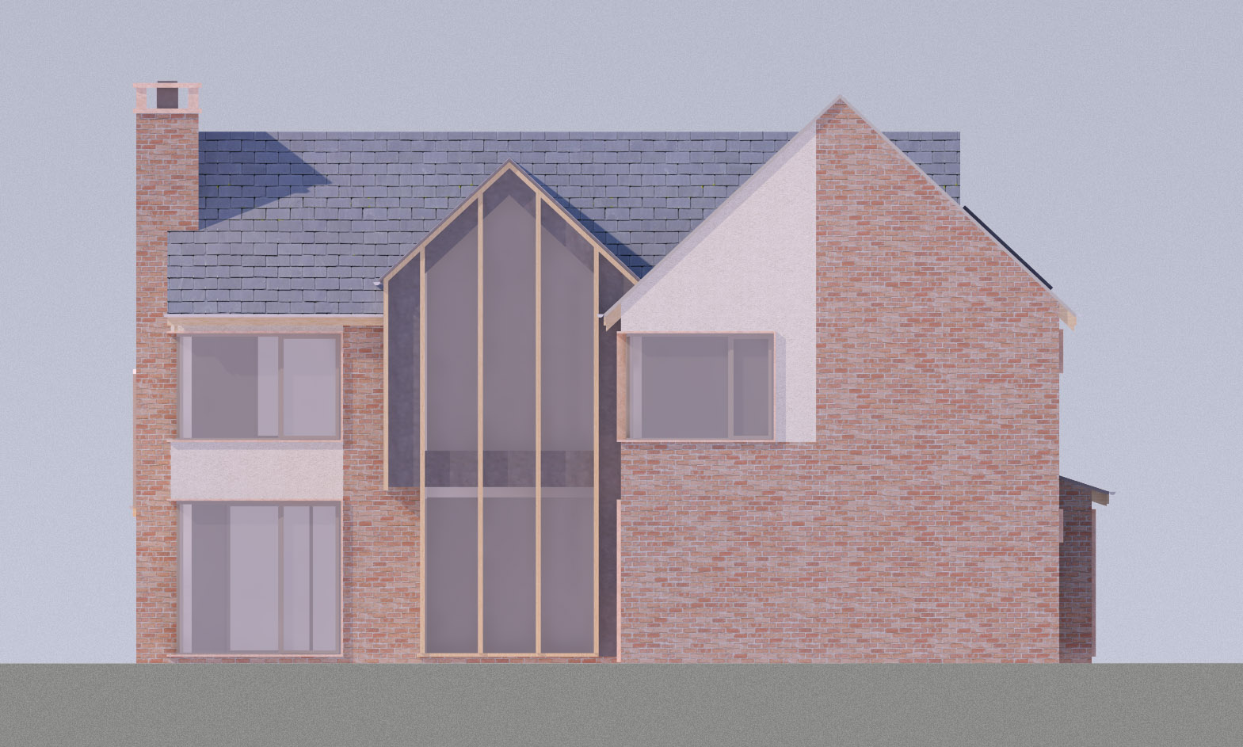
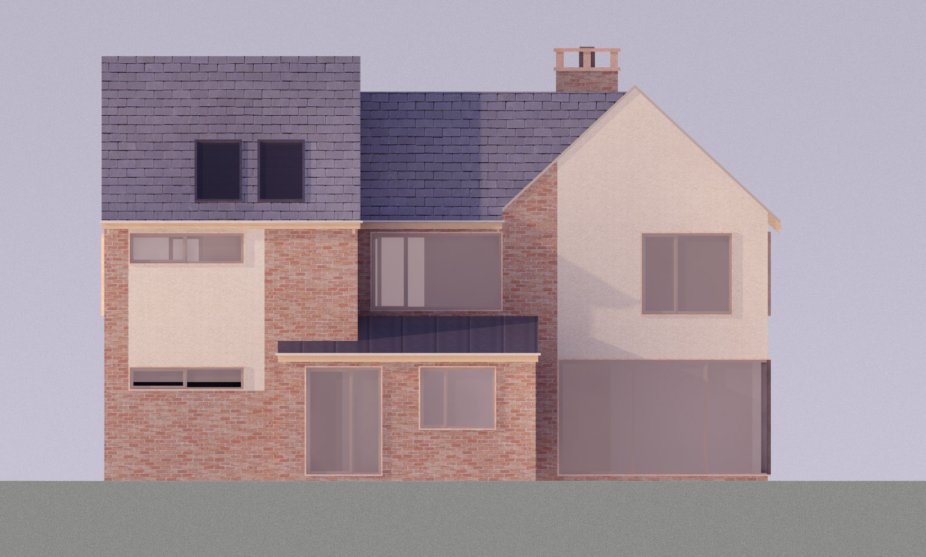
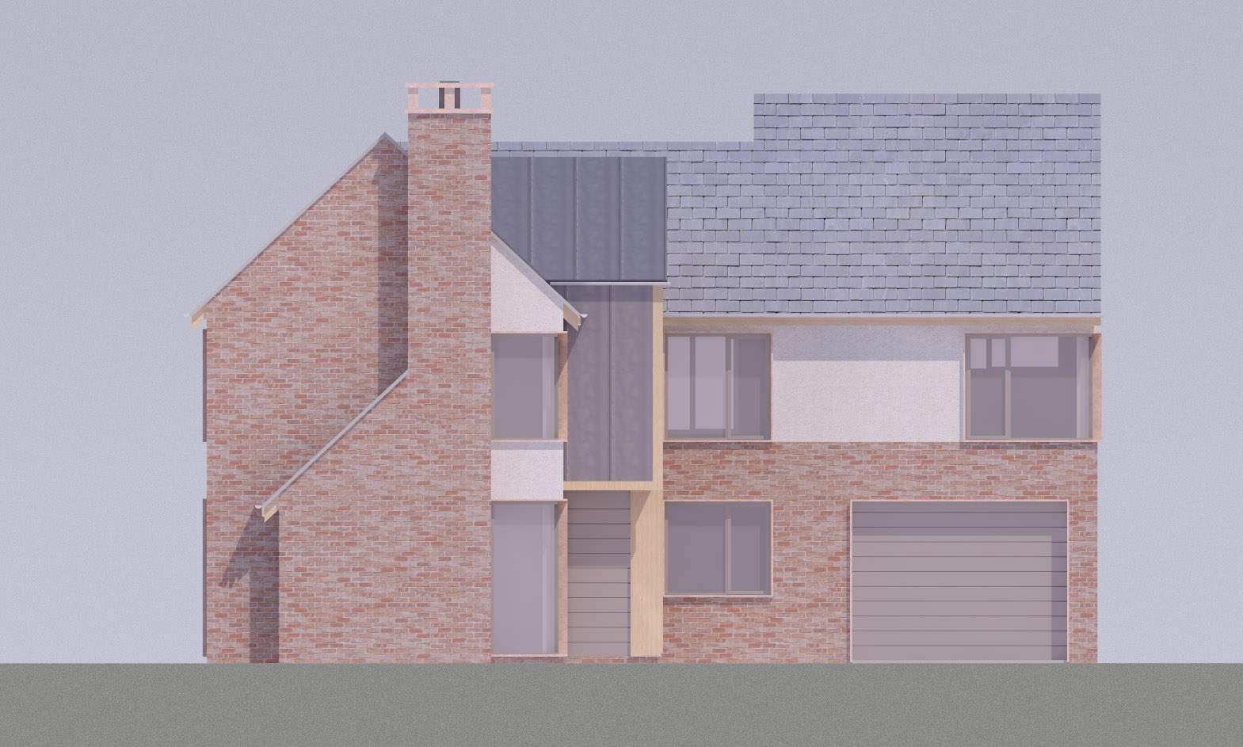
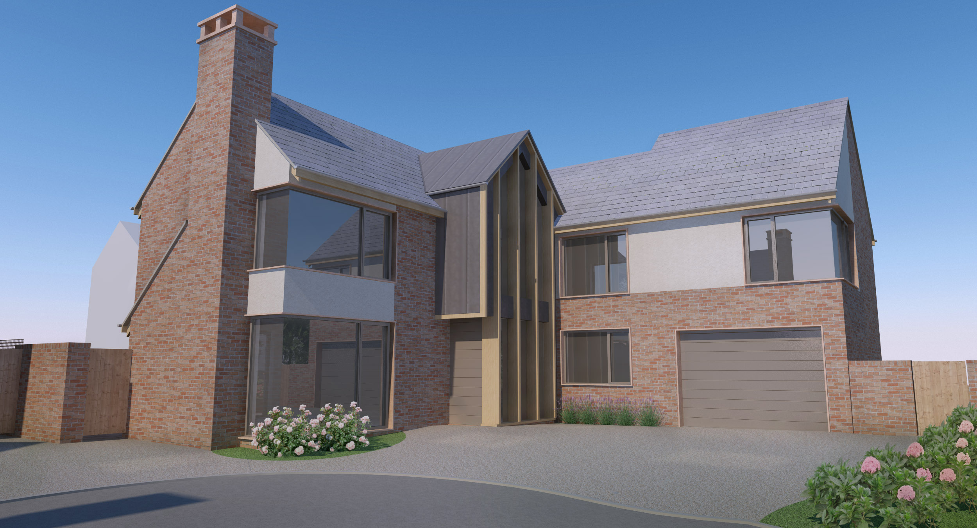
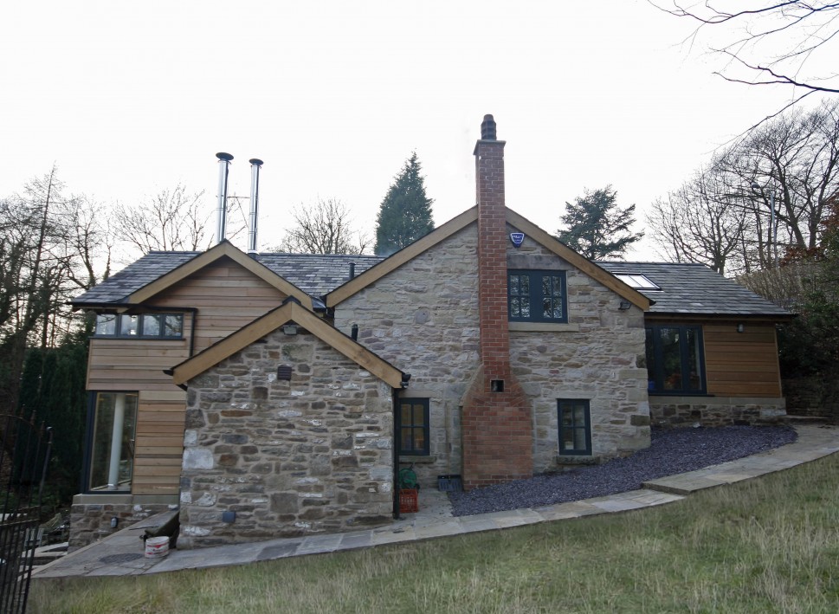
Externally, the house underwent a complete redefinition. We added pitched roofs to the existing flat roofed dormers, porch and new office, giving the building a more coherent and characterful silhouette. The existing walls were over clad in a combination of render and timber, transforming the appearance of the house and giving it a contemporary warmth that complemented its hillside setting. The choice of materials and interior finishes was developed to create a modern family home with a strong sense of identity.


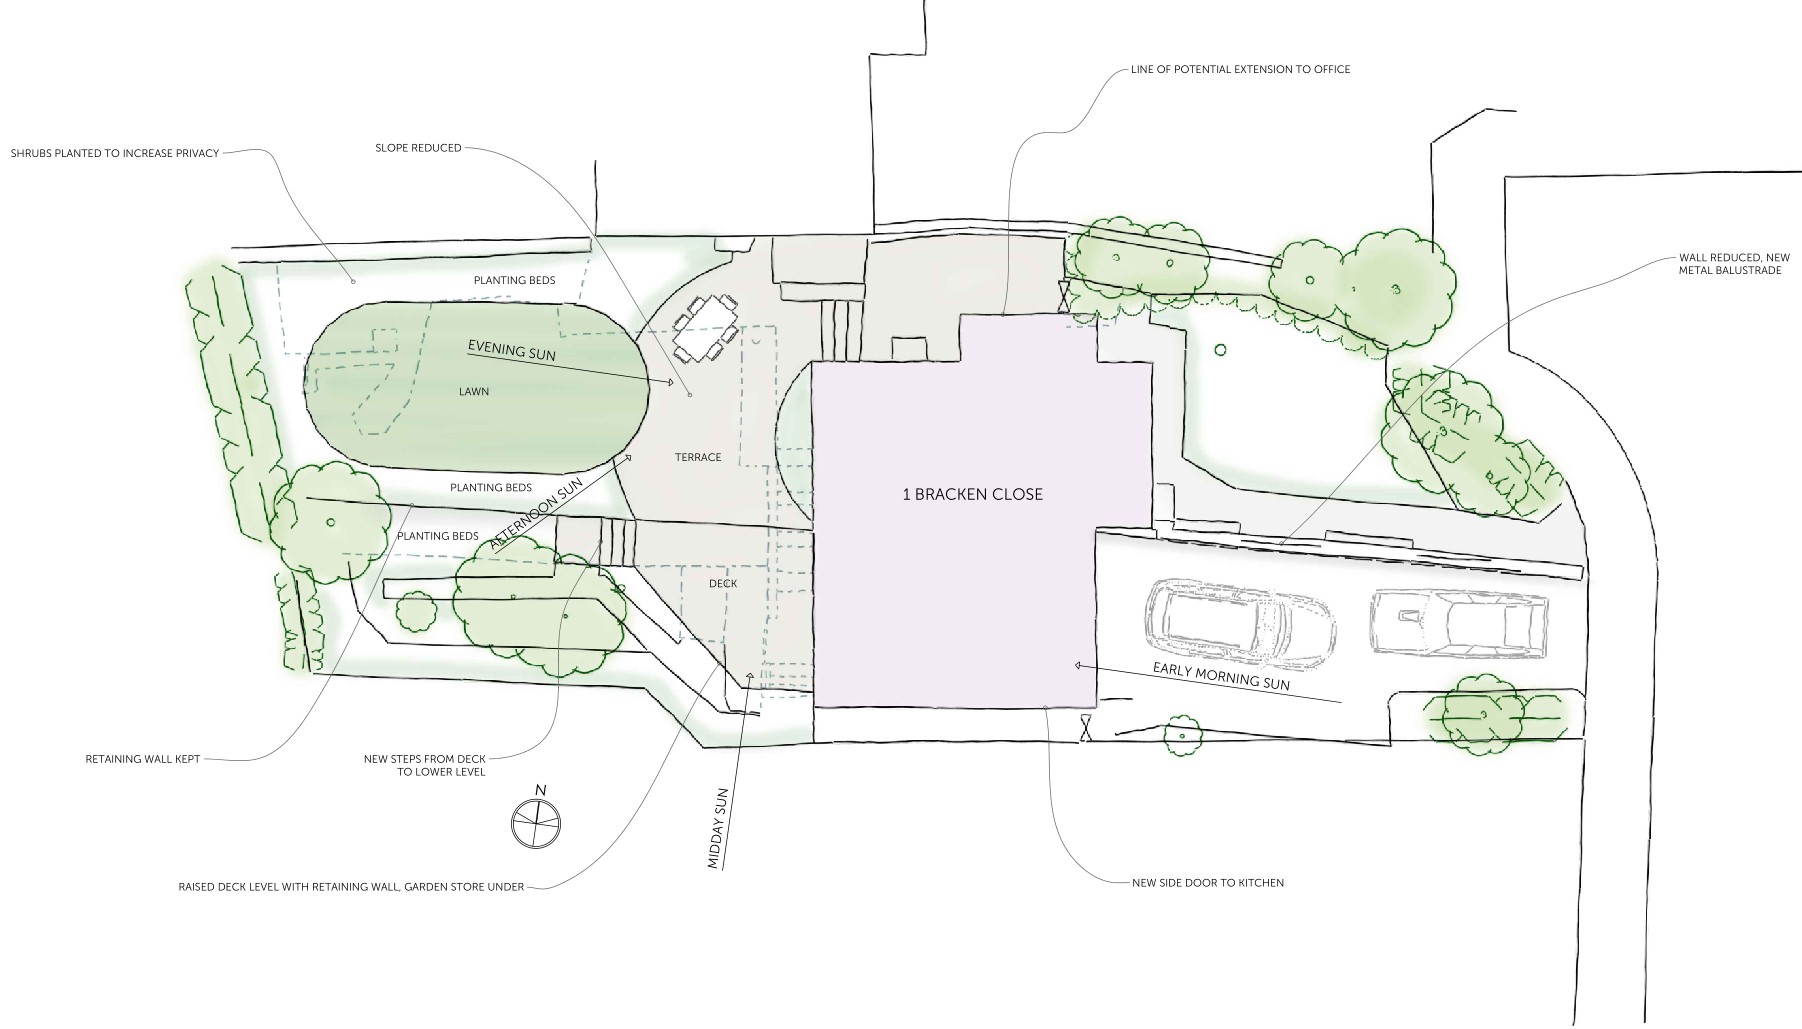
The steep rear garden was redesigned to work with the natural topography rather than against it. A new raised deck created a direct connection to the split level interior and provided a generous sitting and dining terrace overlooking the landscape. The project was planned as a phased transformation over several years, allowing the clients to realise the full potential of their home in a considered and manageable way.