Craven Terrace Extension
This project began with a clear sense of momentum as our clients asked us to transform their period terrace house in Sale into a brighter, more spacious and more connected family home.
Our brief was to extend and reconfigure the property to create a home that could evolve with a growing family. The clients wanted a generous family room to the rear that combined a large kitchen, dining space and sitting area, as well as an additional bedroom and a dedicated office to support home working. They were also passionate gardeners and wanted the new scheme to place far greater emphasis on the outdoors, with stronger visual and physical connections to the garden.

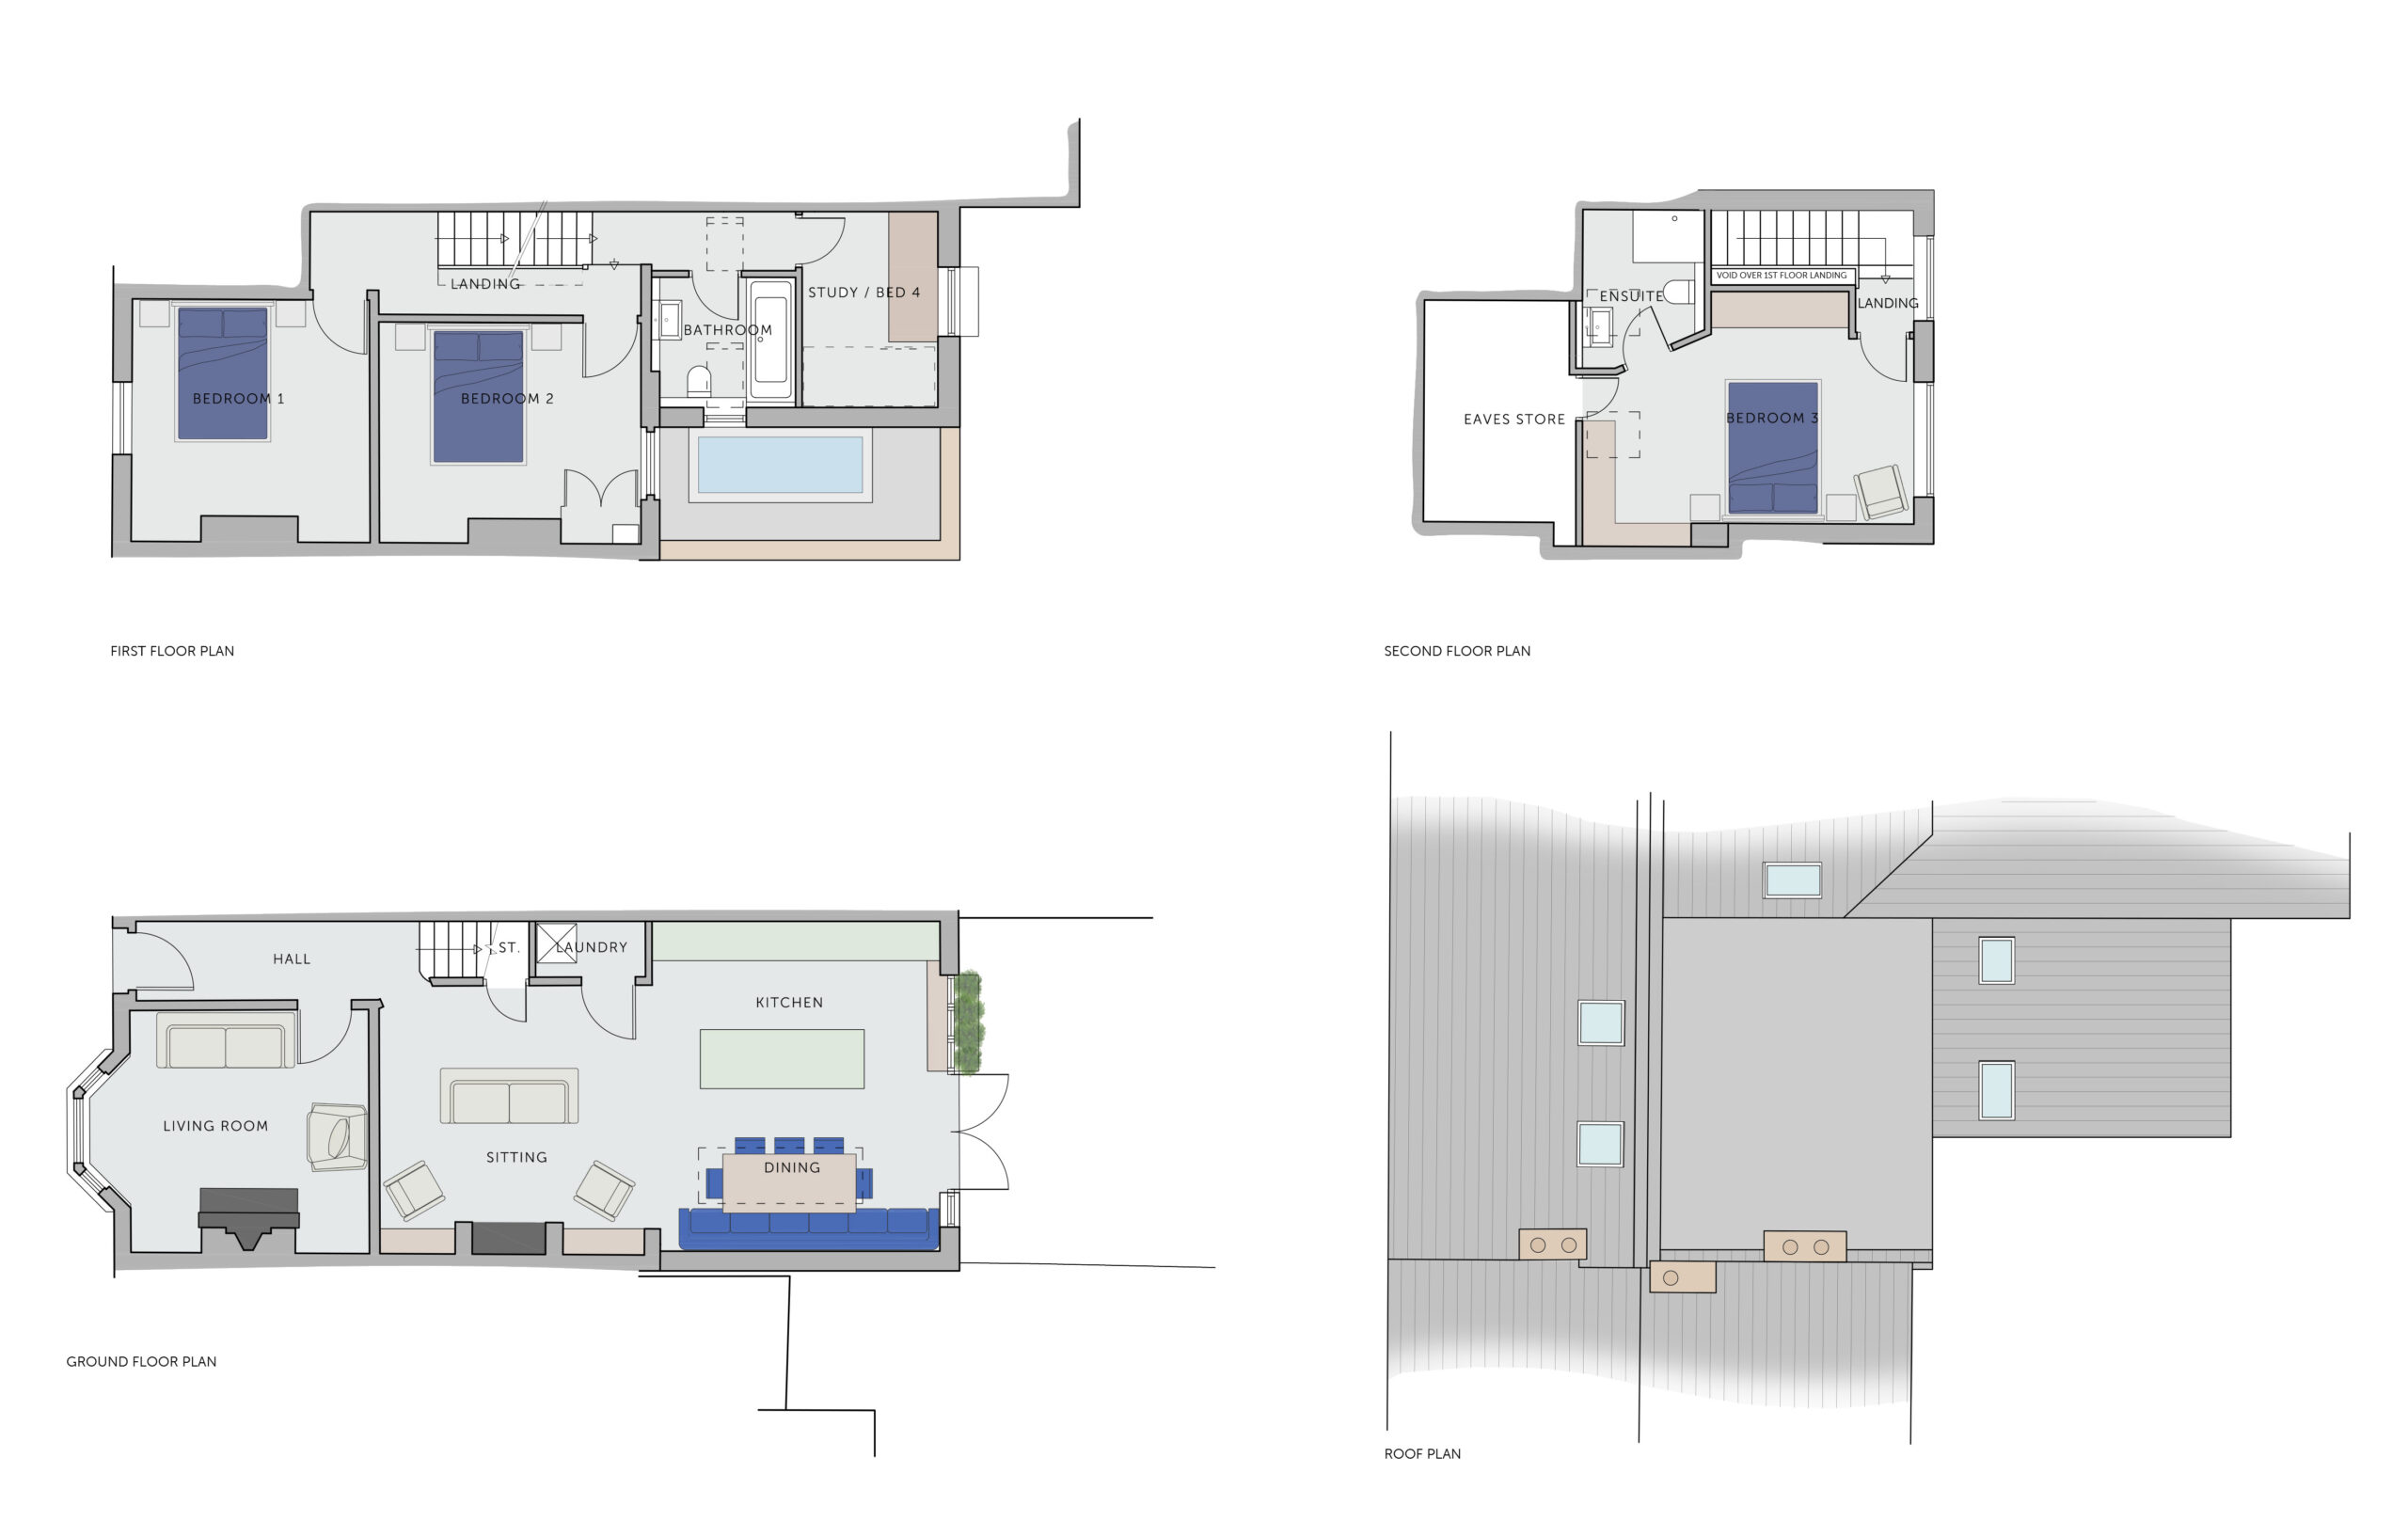
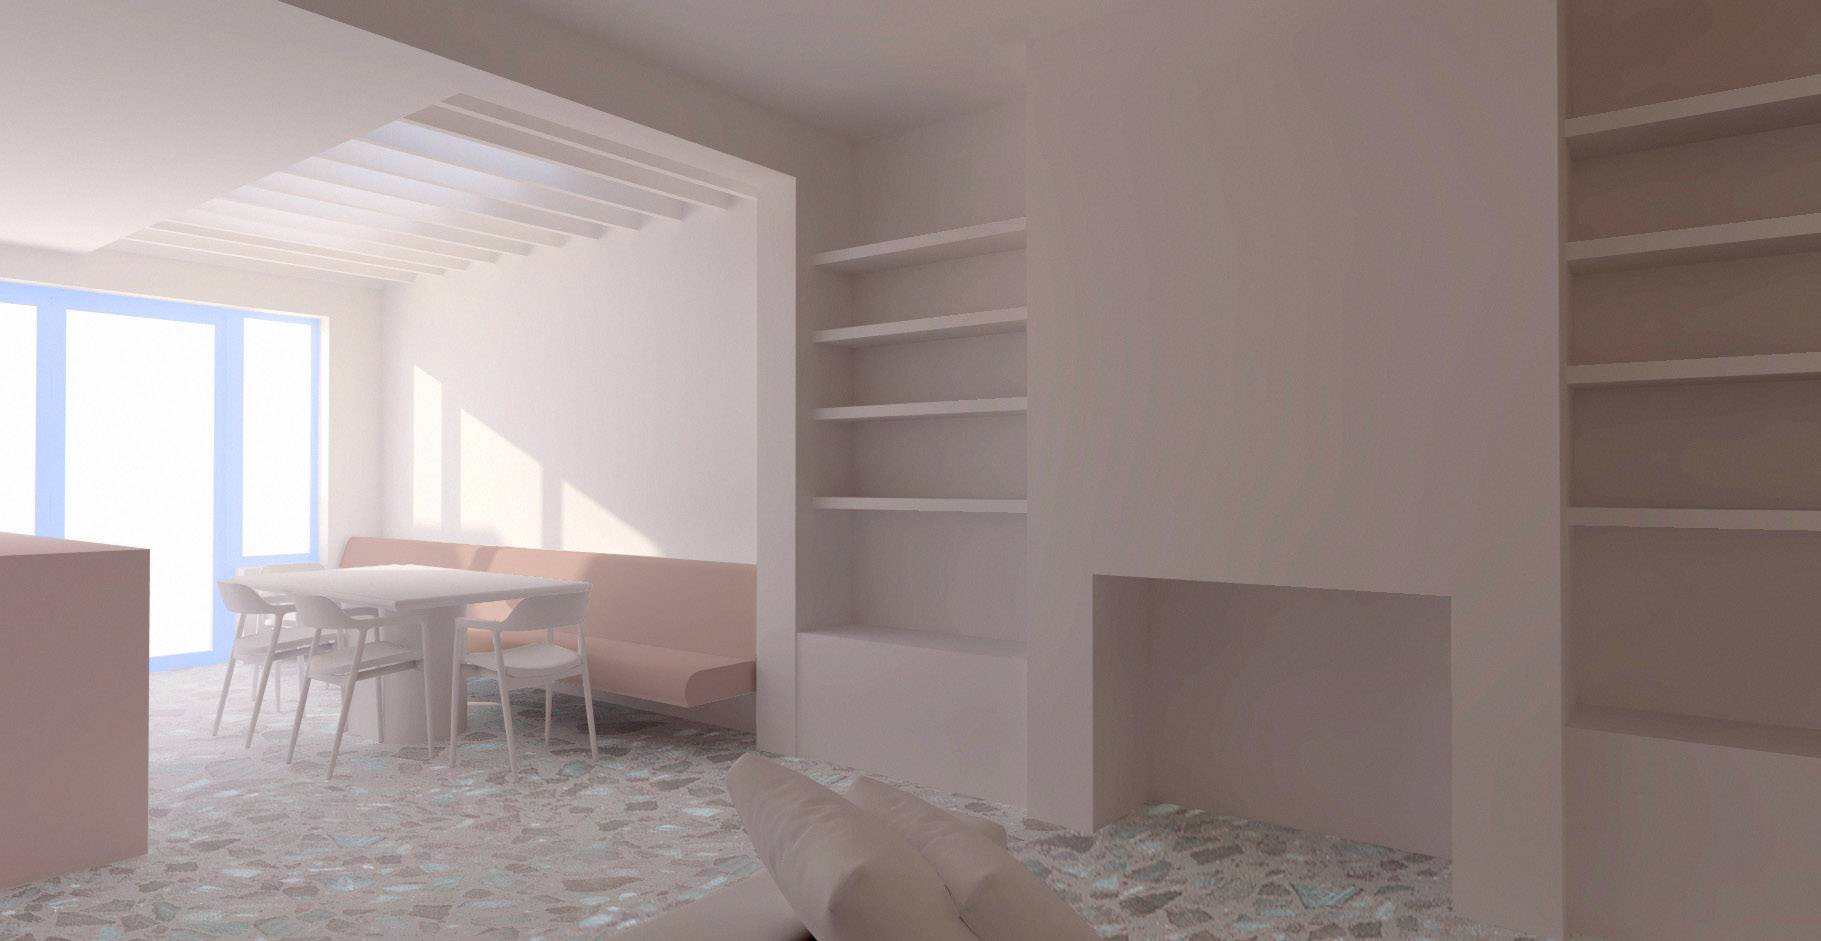
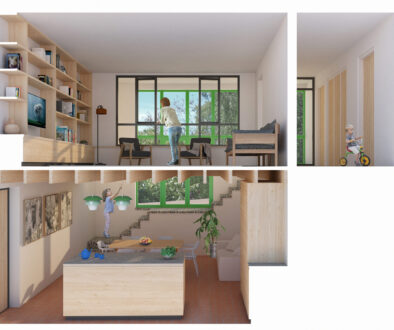
Our proposal replaced the existing rear outrigger with a larger first floor extension and introduced a full ground floor infill. This reorganisation unlocked the space needed for a sociable, multifunctional kitchen and dining area. A large island faces a dining table with integrated fixed seating, creating a flexible hub for family life with ample storage woven into the design. Adjacent to this, a comfortable sitting area is arranged around a fireplace, forming a warm and intimate counterpoint to the openness of the kitchen.
The extended first floor accommodates a new office that can also function as a bedroom, alongside a larger family bathroom. To meet the clients’ need for additional space, we also designed a loft conversion with a dormer extension. This new top floor houses a spacious master bedroom with an en suite, giving the clients a private retreat with elevated views.


The architectural language of the extensions is playful and characterful. Bright, slim metal framed glazing brings clarity and lightness to the rear elevation, while decorative brick elements add texture and visual interest. The dormer extension is clad in seamed metal, complementing the metal glazing and giving the upper level a crisp, contemporary identity. A wall mounted planter sits just outside the kitchen window, allowing herbs to be grown within arm’s reach and reinforcing the connection between cooking and the garden.
Inside, exposed rafters run through the new extensions, creating a rhythmic ceiling line that softens the light from the roof glazing and adds a crafted, tactile quality to the spaces. These details, combined with the improved layout and enhanced garden connection, transformed the house into a bright, flexible and family focused home.