Sanders House
Our brief was to extend and substantially alter the existing stone house, located on a steep south facing wooded hillside with extensive views over the valley of the River Goyt.
The existing house was altered over the years and was very dark internally. The intention was to restore the character of the original building and to form a new cedar clad light filled highly insulated extension comprising a family room and upper floor drawing room taking full advantage of the views. A further matching extension provides a games area.


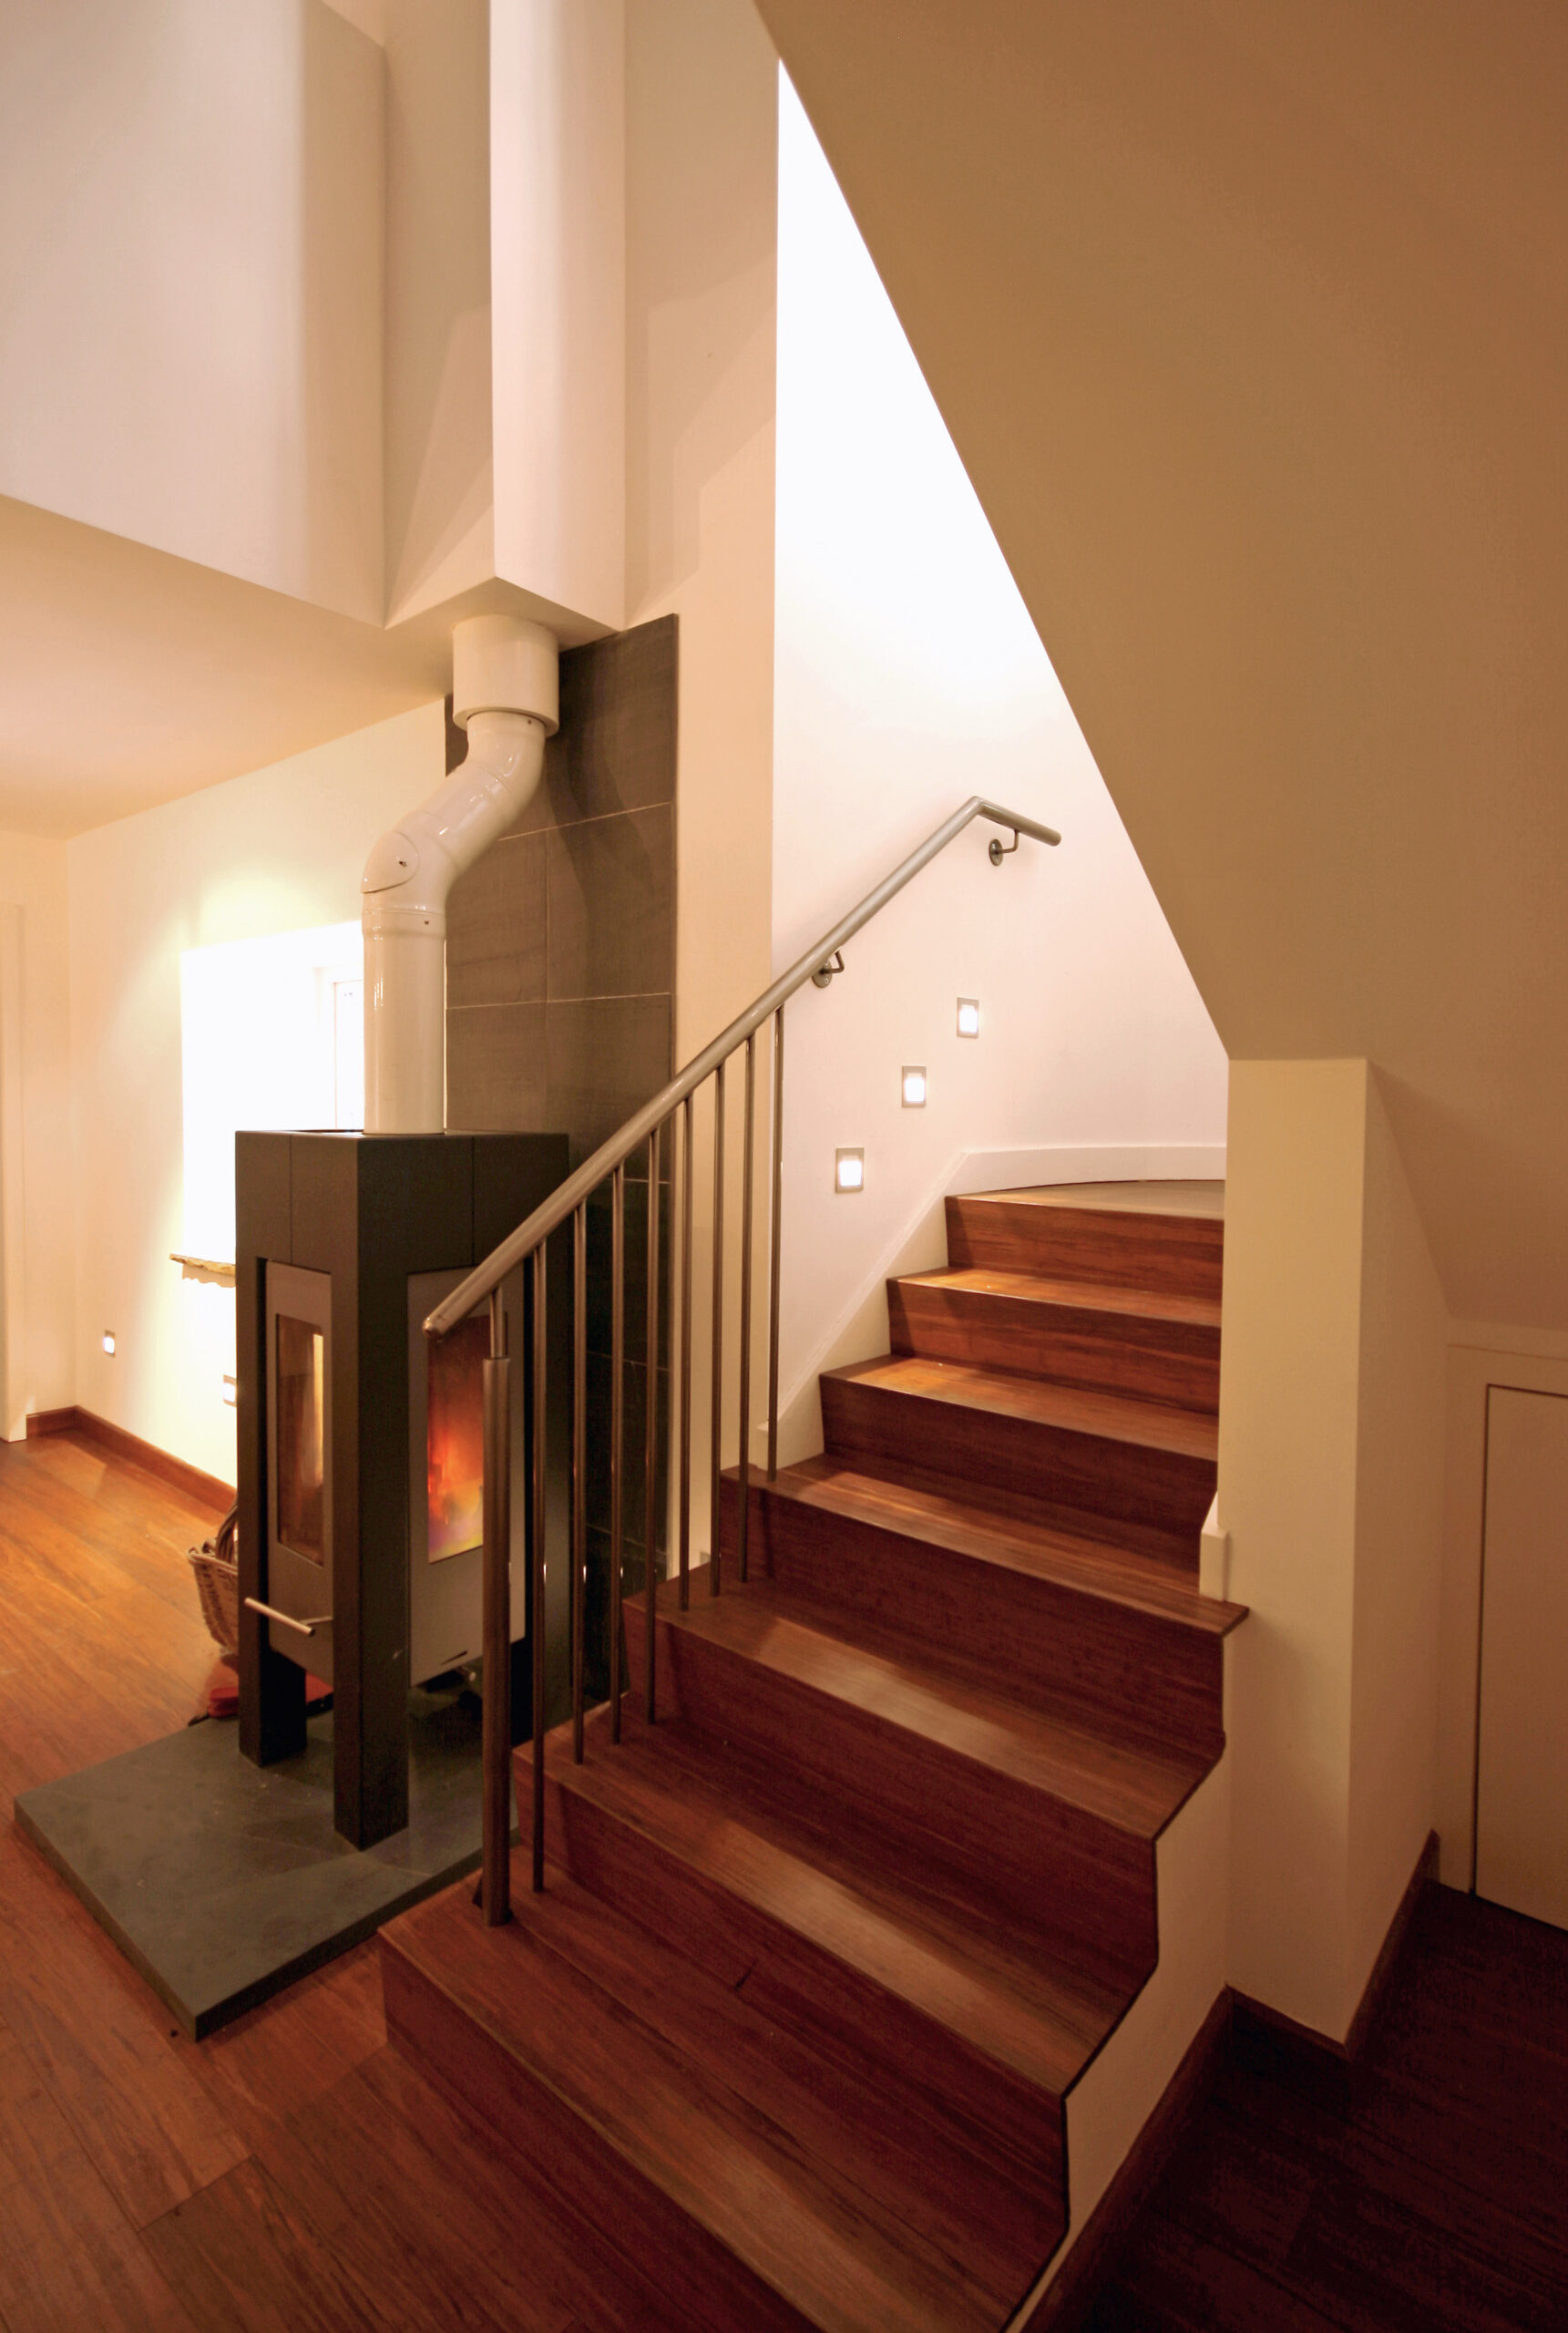
The entrance of the house was moved to the upper floor, approached from the driveway with access to the ground floor via a new stair and stone turret.
The project also included a free standing garden office built on posts over the hillside. It is also proposed to construct a cedar clad sedum roofed garage when current highways works are completed.
Located on the steep south facing wooded hillside Sanders House, was extended and altered both to restore its original character and to create new cedar clad extrensions with large windows to take advantage of the extensive views over the valley of the River Goyt.
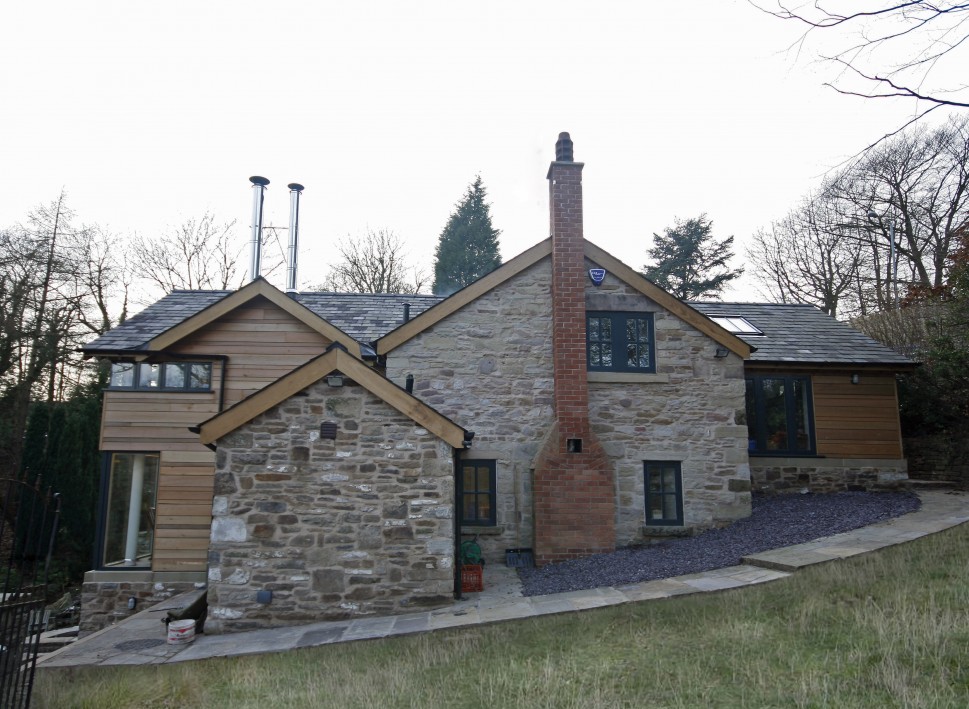


Because of the sloping hillside, the entrance of the house was moved to the upper floor, approached from the driveway with access to the ground floor via a new stair and stone turret revealing select views as you pass.
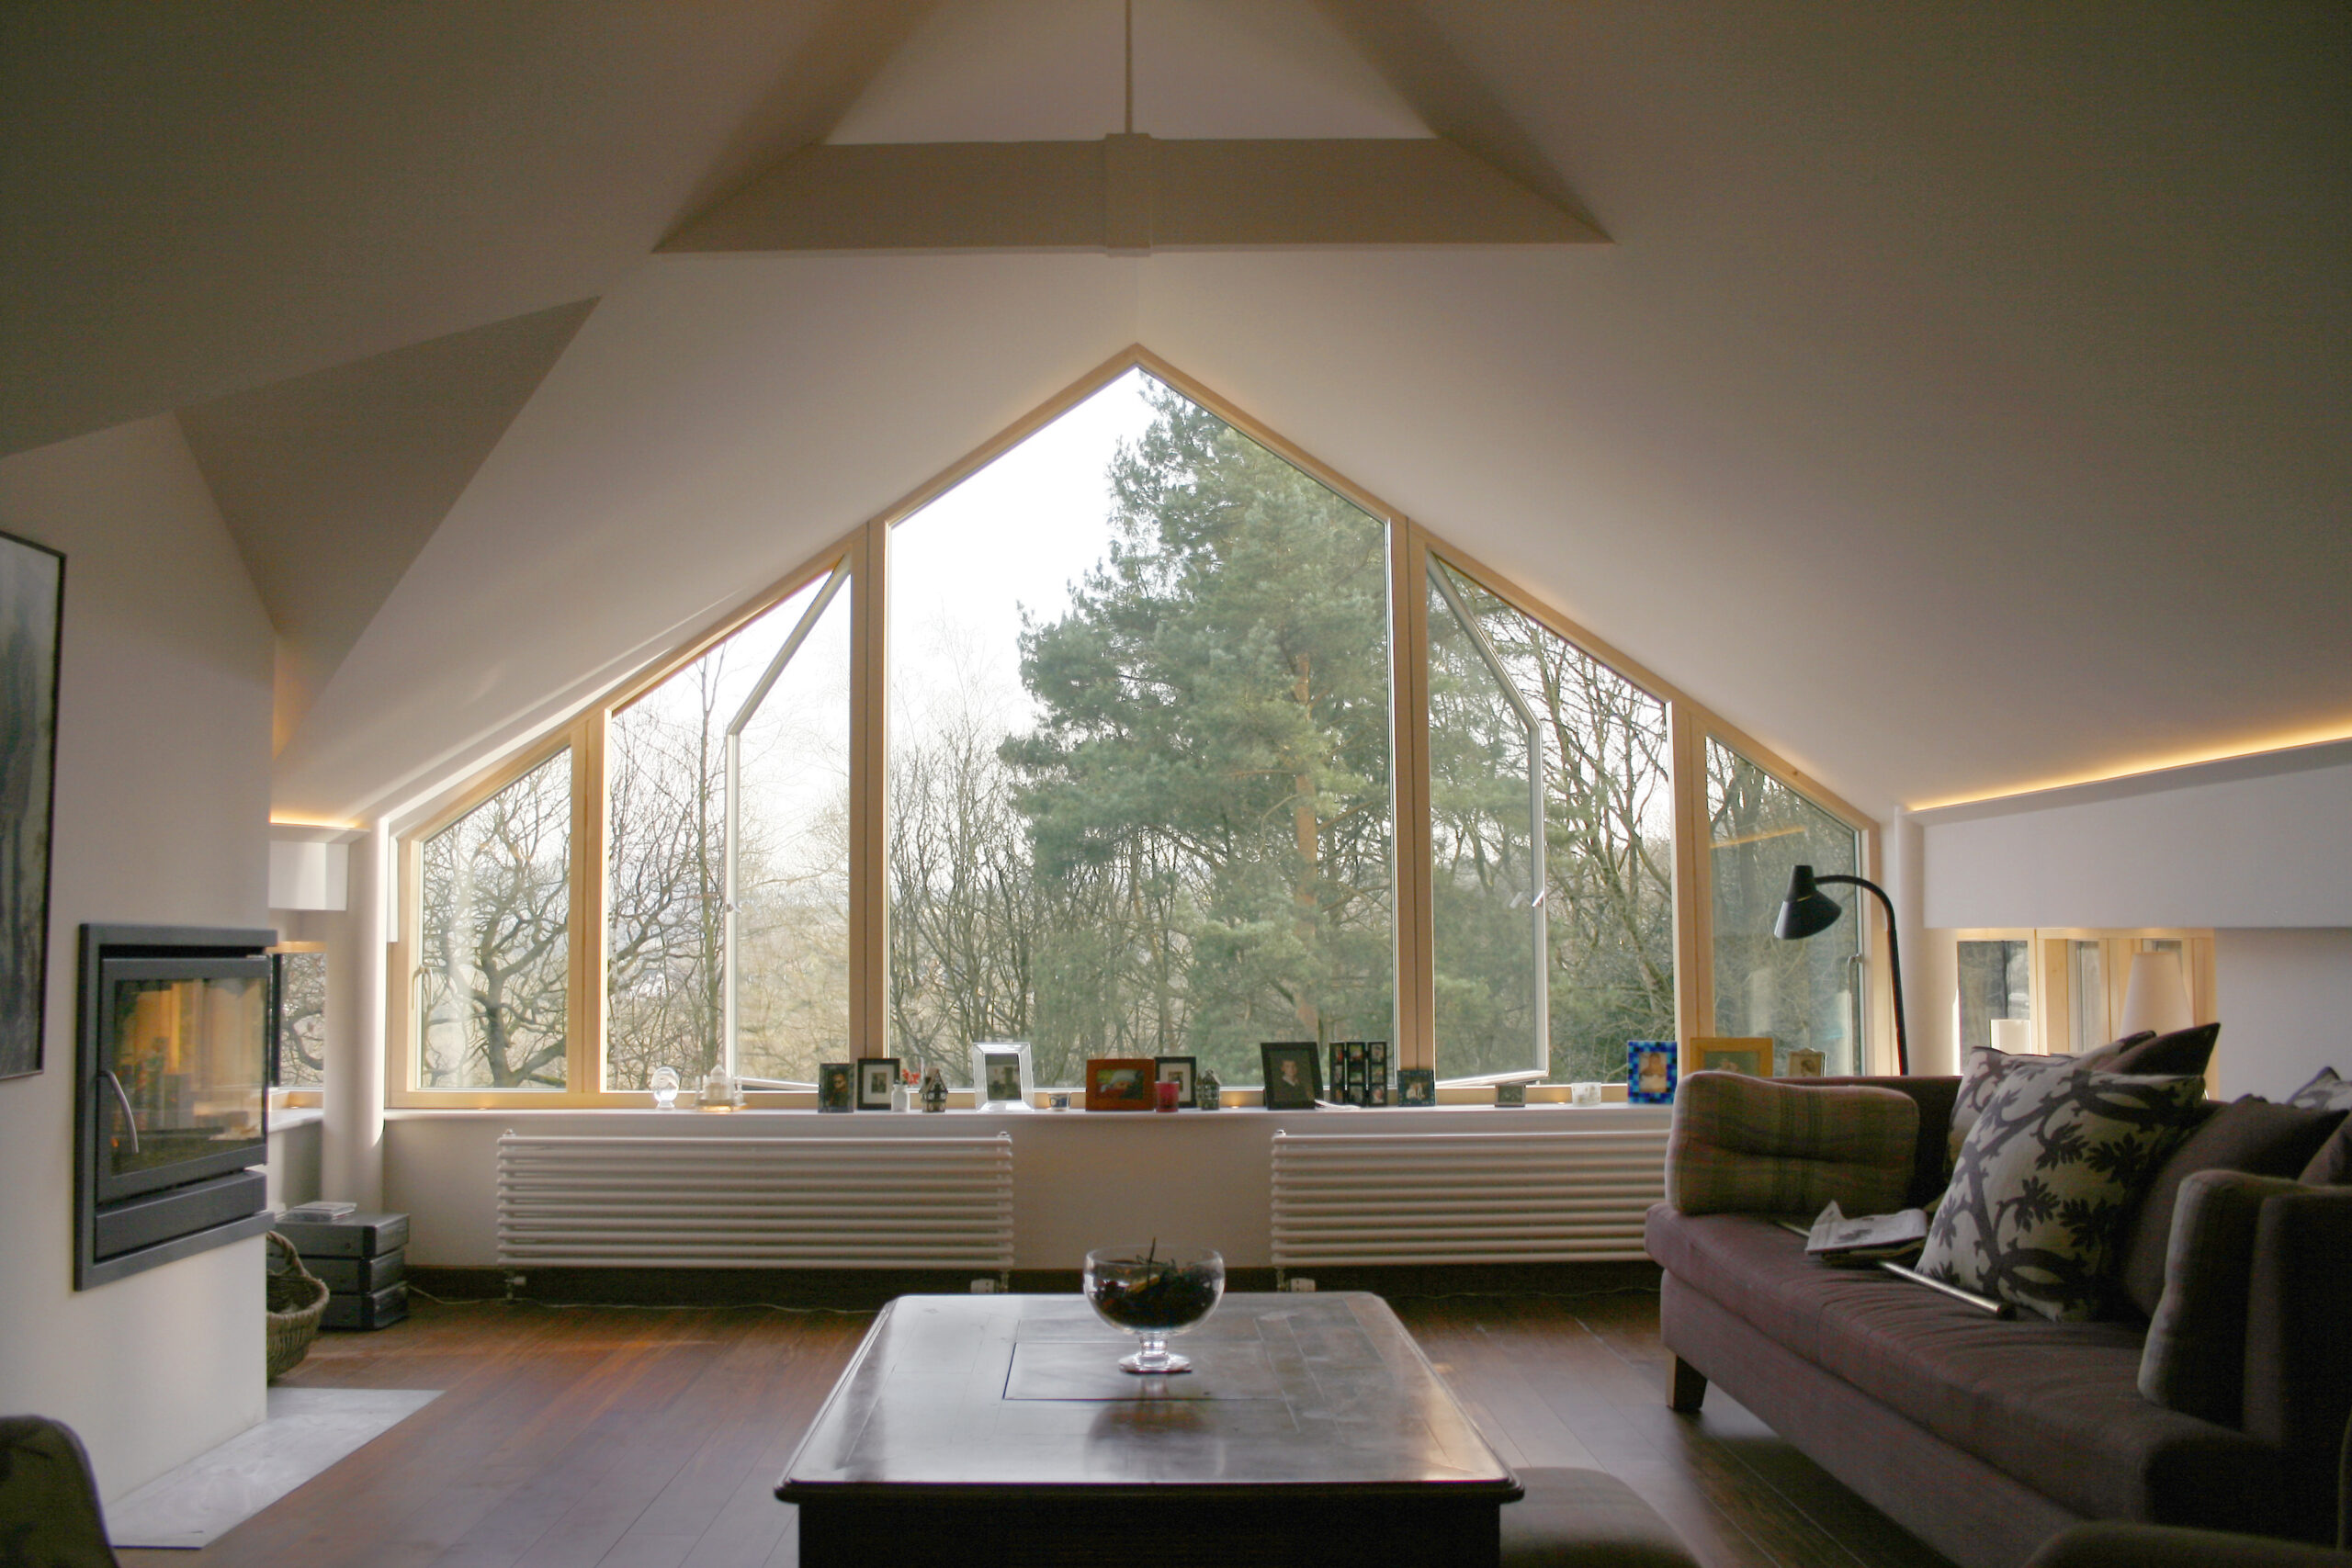
The new cedar clad extensions flood the building with light. These comprise a family room and upper floor drawing room with a further matching extension providing a games area.
In the garden we designed a free standing garden office built on posts over the hillside creating a serene private setting.