Second Wood Street Housing Development, Nantwich
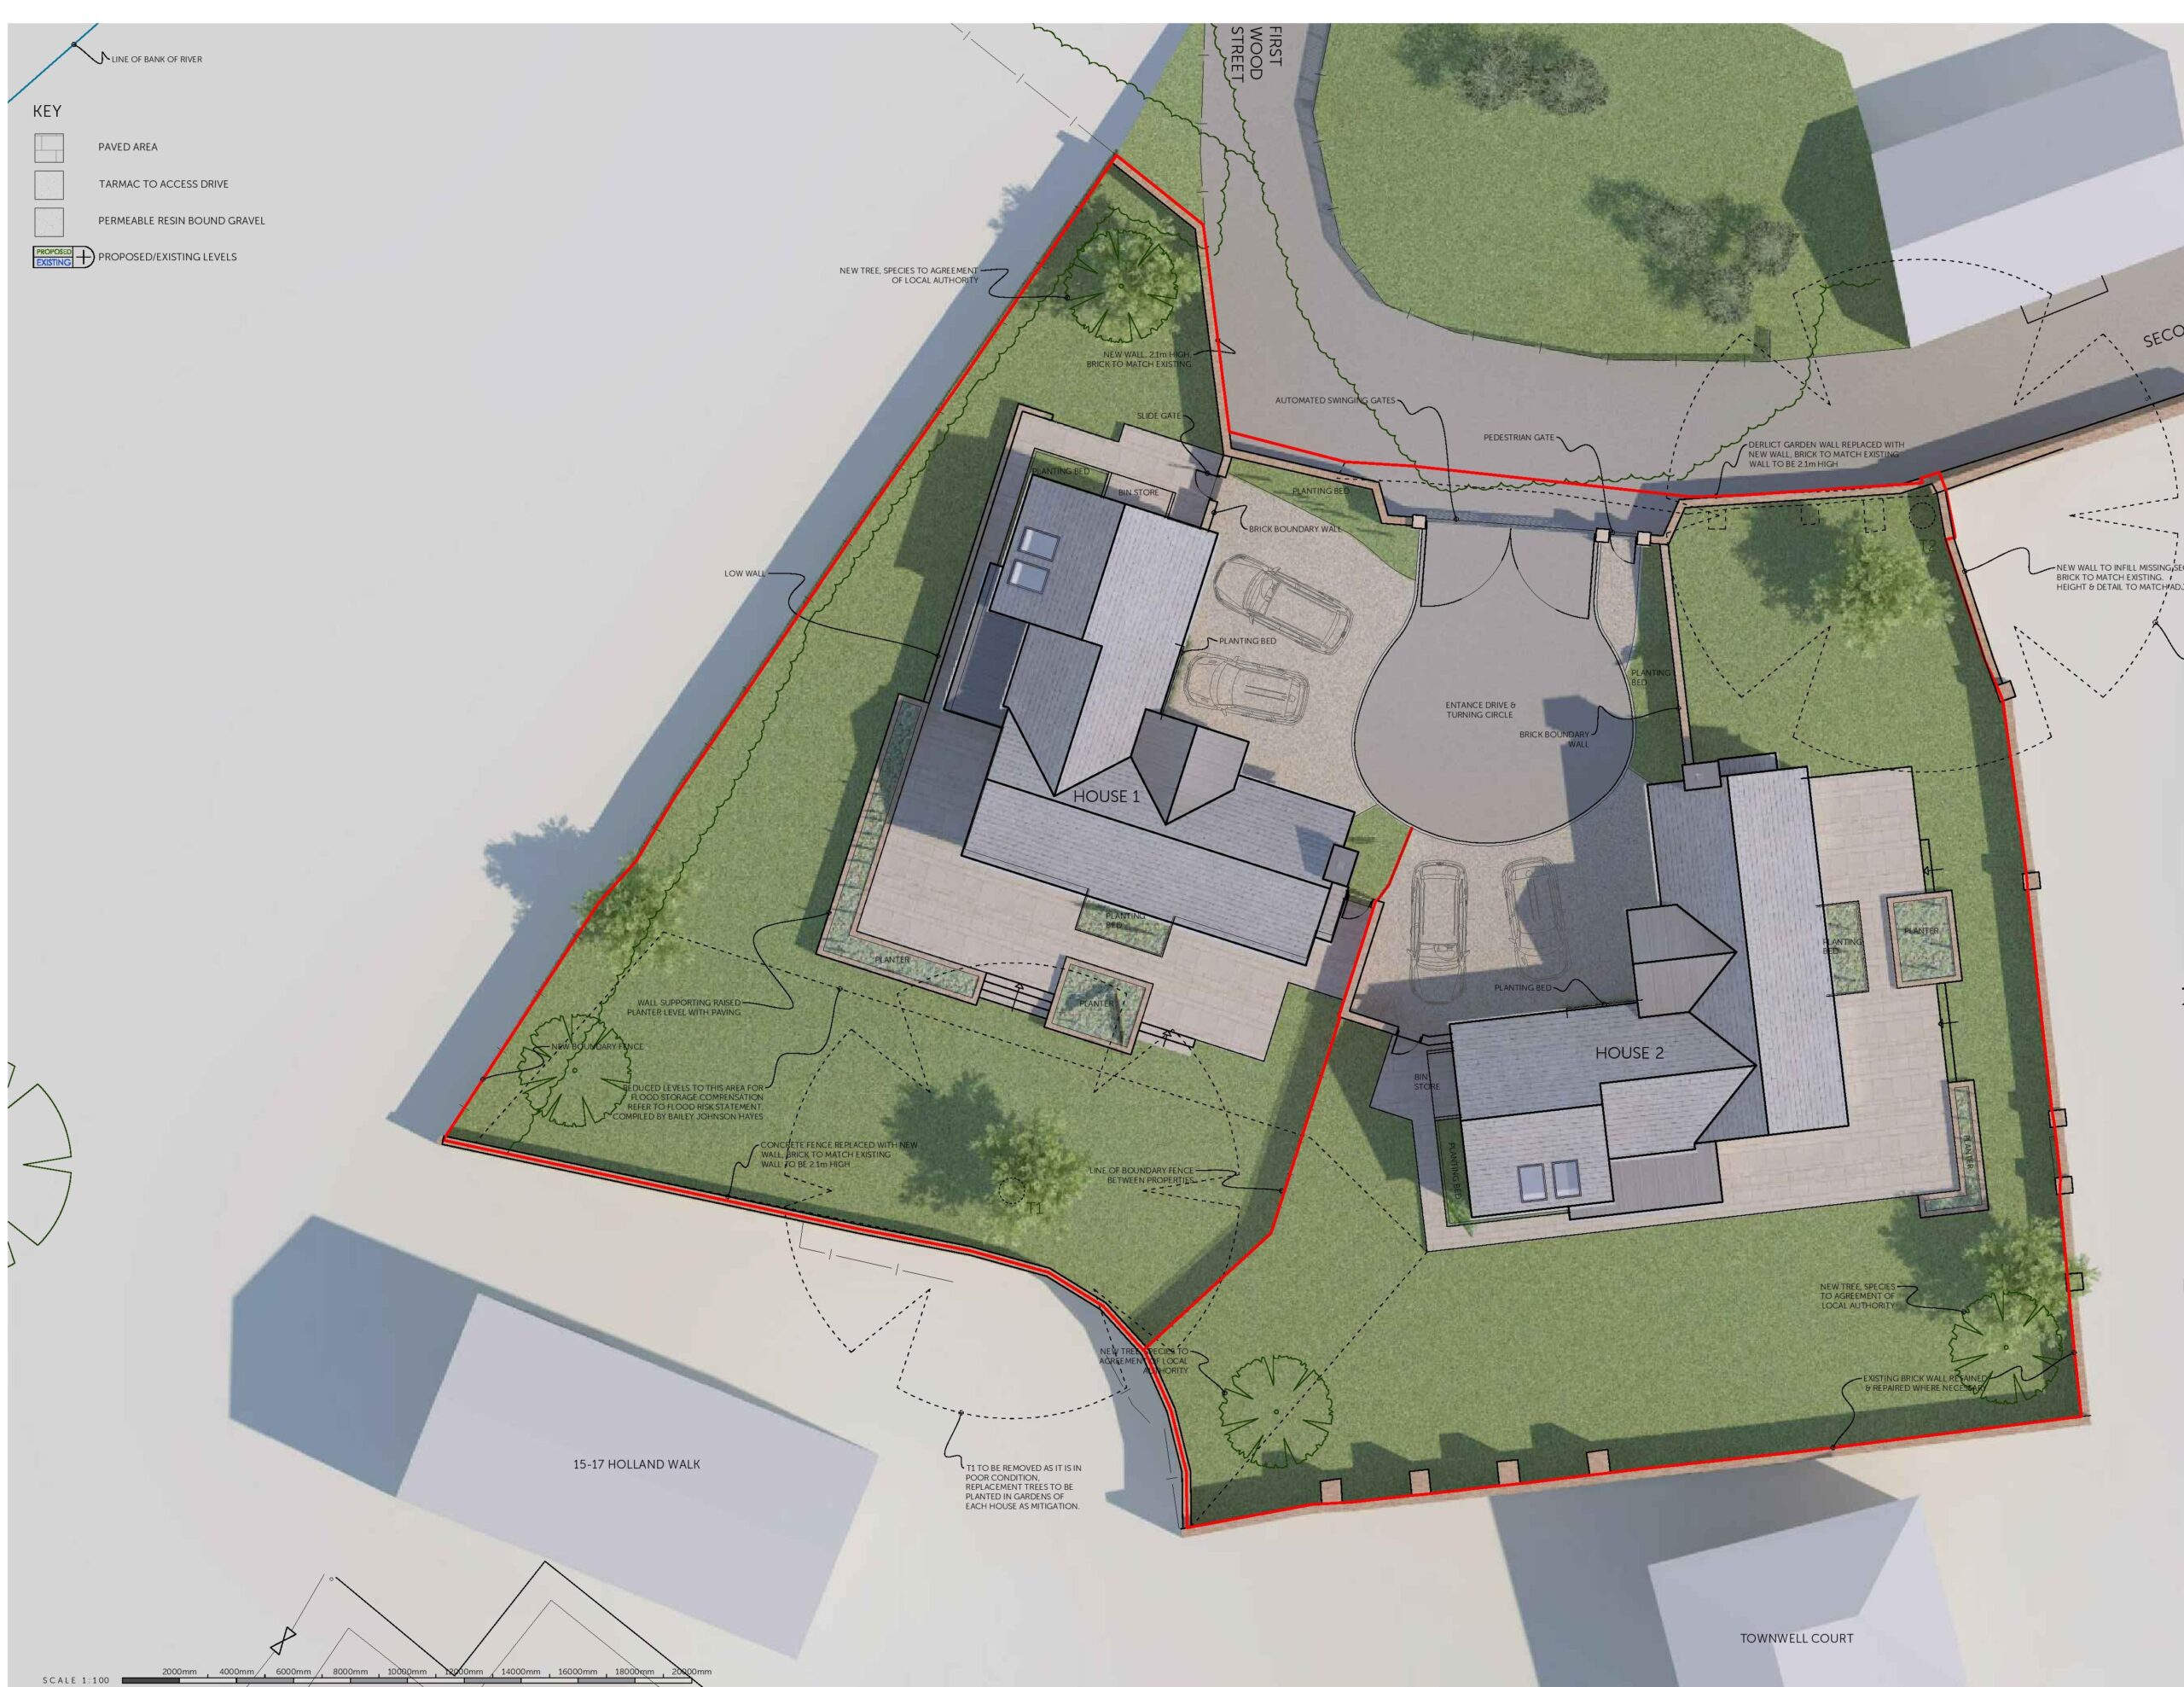
Our clients approached us with the ambition to create new homes within a listed derelict walled garden in the historic centre of Nantwich. The site sits within a conservation area, and from the outset they were keen to explore how many dwellings it might reasonably accommodate while still creating desirable, contemporary homes. As we began to analyse the site, it became clear that its heritage status, conservation area setting, landscape character and environmental constraints would play a significant role in shaping what could be taken forward.
The walled garden itself shaped the project from the beginning. Once part of a larger historic estate, it had fallen into disrepair, but its proportions, enclosure and sense of history offered a unique opportunity. Its location within the conservation area added another layer of sensitivity, requiring a careful balance between new development and the preservation of the area’s distinctive character. Through early feasibility work and discussions with the local authority, we helped the clients understand the likely parameters for development and the importance of responding to the conservation area context. This early clarity guided the project in a direction that balanced ambition with heritage responsibility.
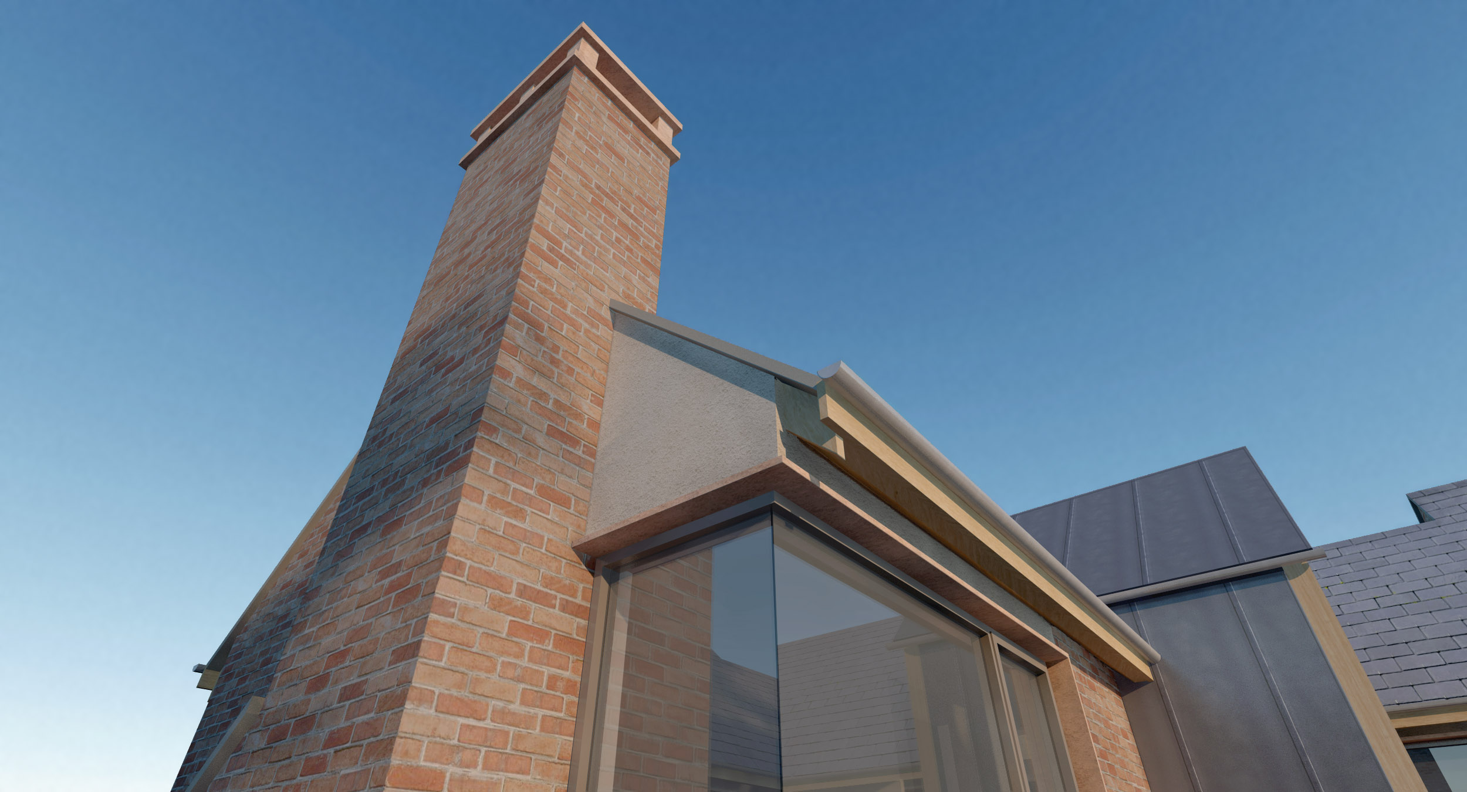
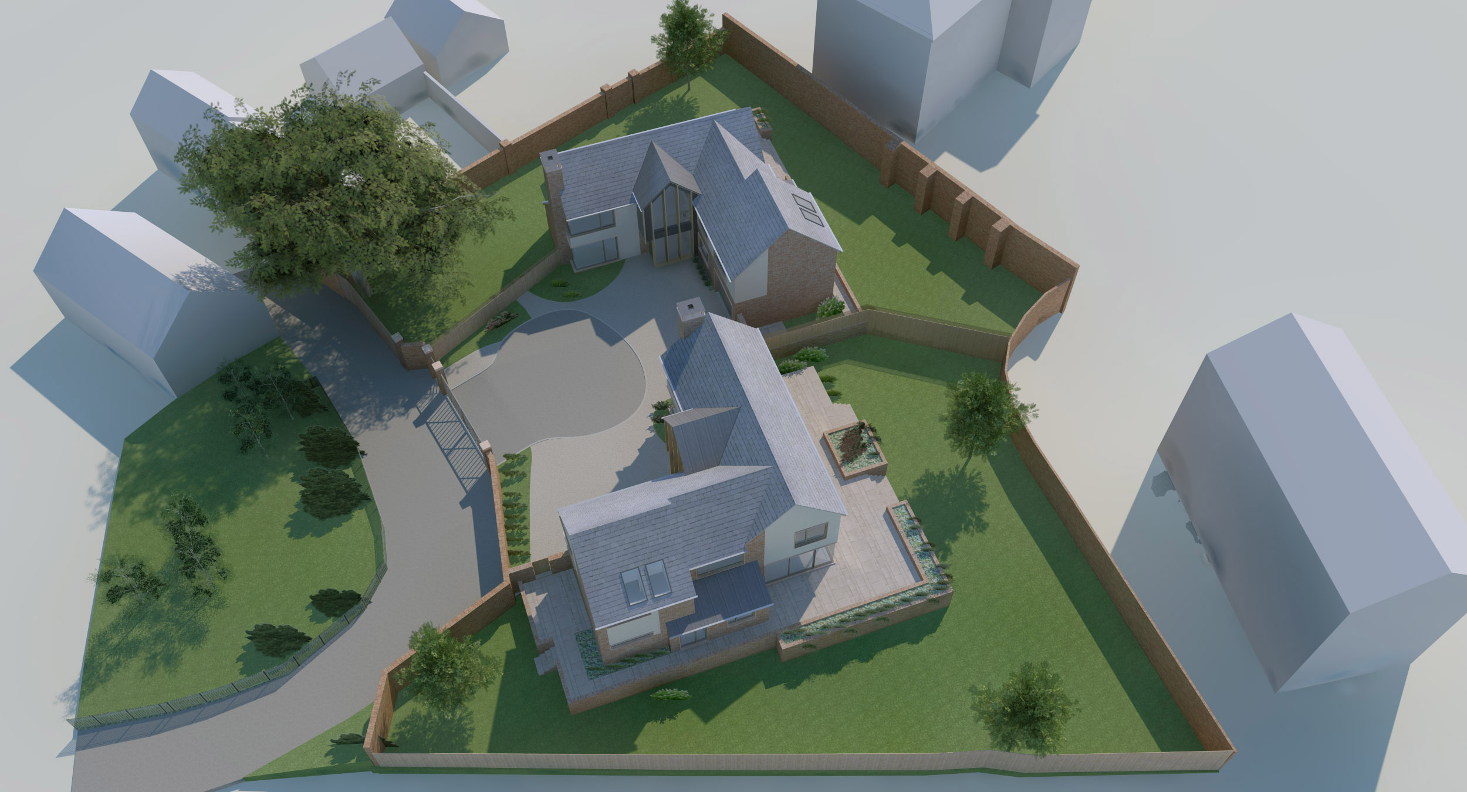
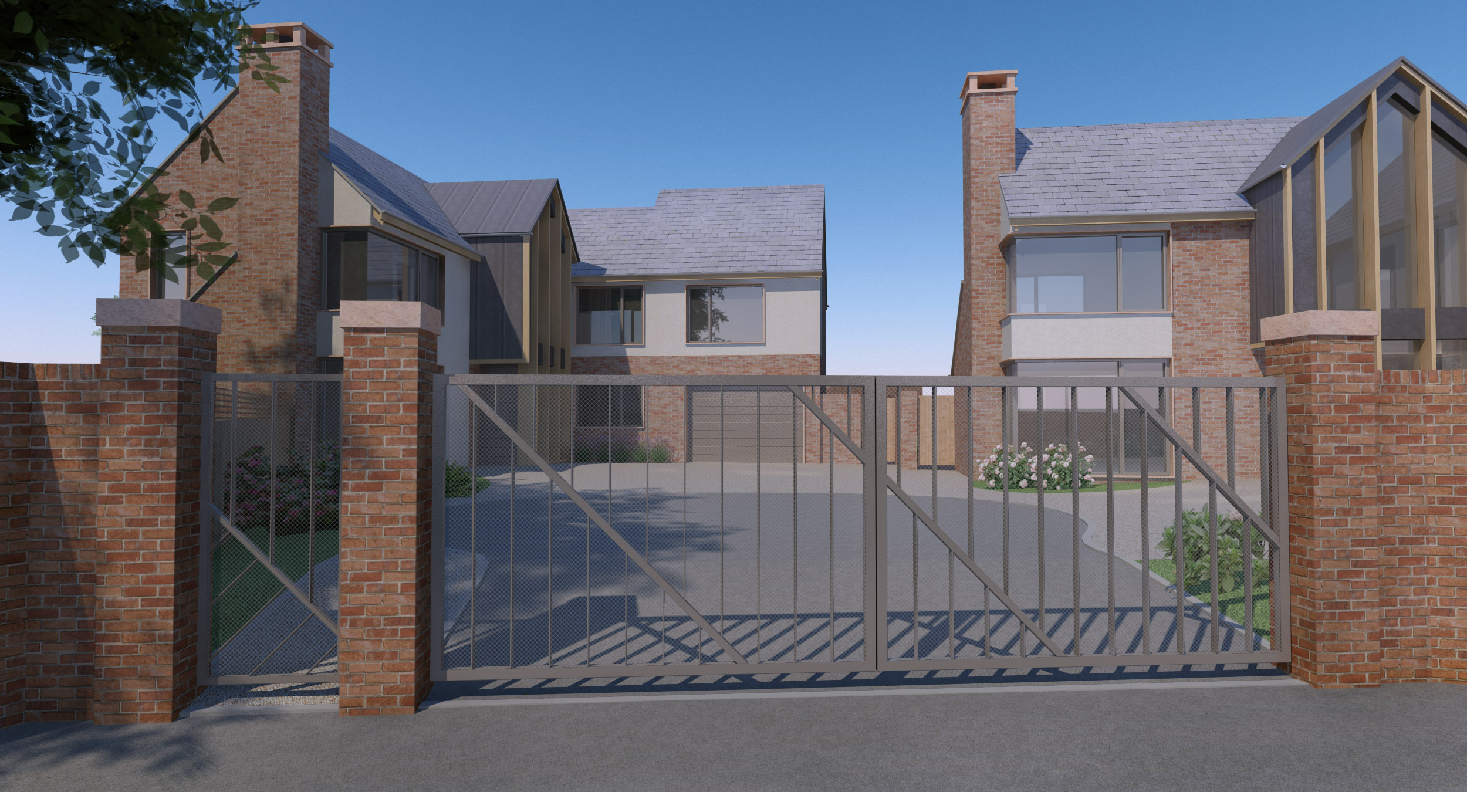
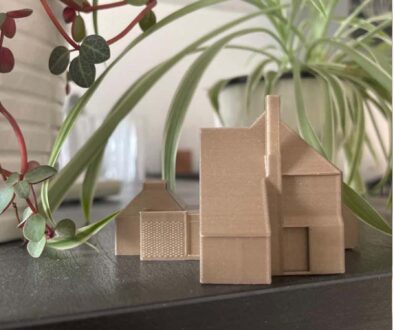
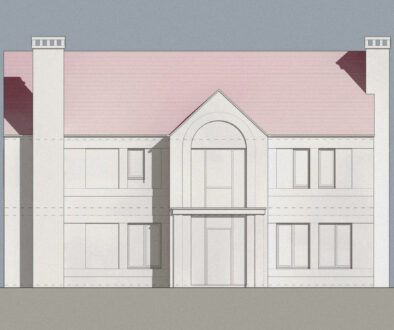
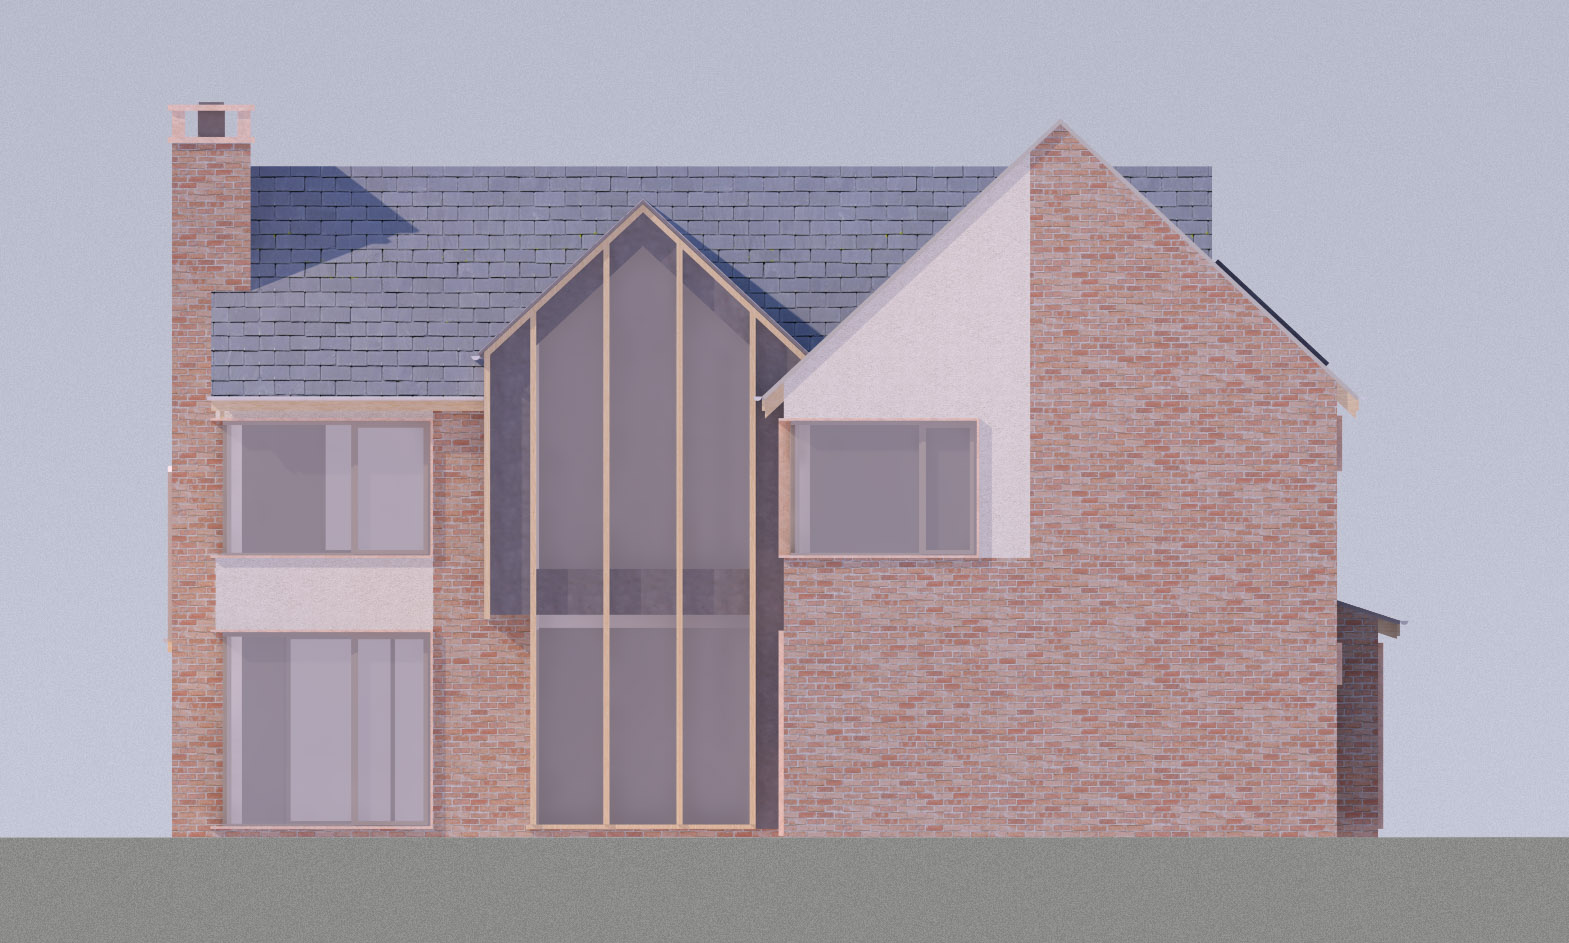
The architecture takes its cues from Nantwich’s timbered and gabled buildings, which contribute so strongly to the conservation area’s identity. Traditional materials are used in a contemporary manner, with timber and glazed gables forming the entrances to each dwelling. These elements create a strong sense of identity while referencing the town’s historic fabric. Steps in the roof lines and changes in eaves levels echo the varied roofscape of the surrounding streets, allowing the new homes to feel rooted in the layers of local history.
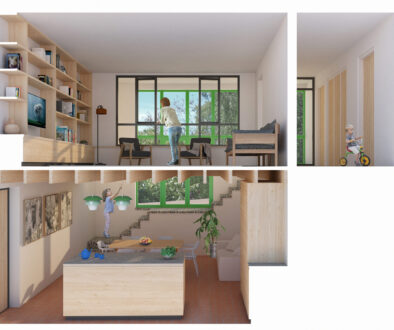
Each three bedroom house is organised around a double height glazed hall that brings light deep into the plan and creates a generous sense of arrival. This central space acts as the heart of the home, connecting the living areas, the first floor and the views out to the walled garden.

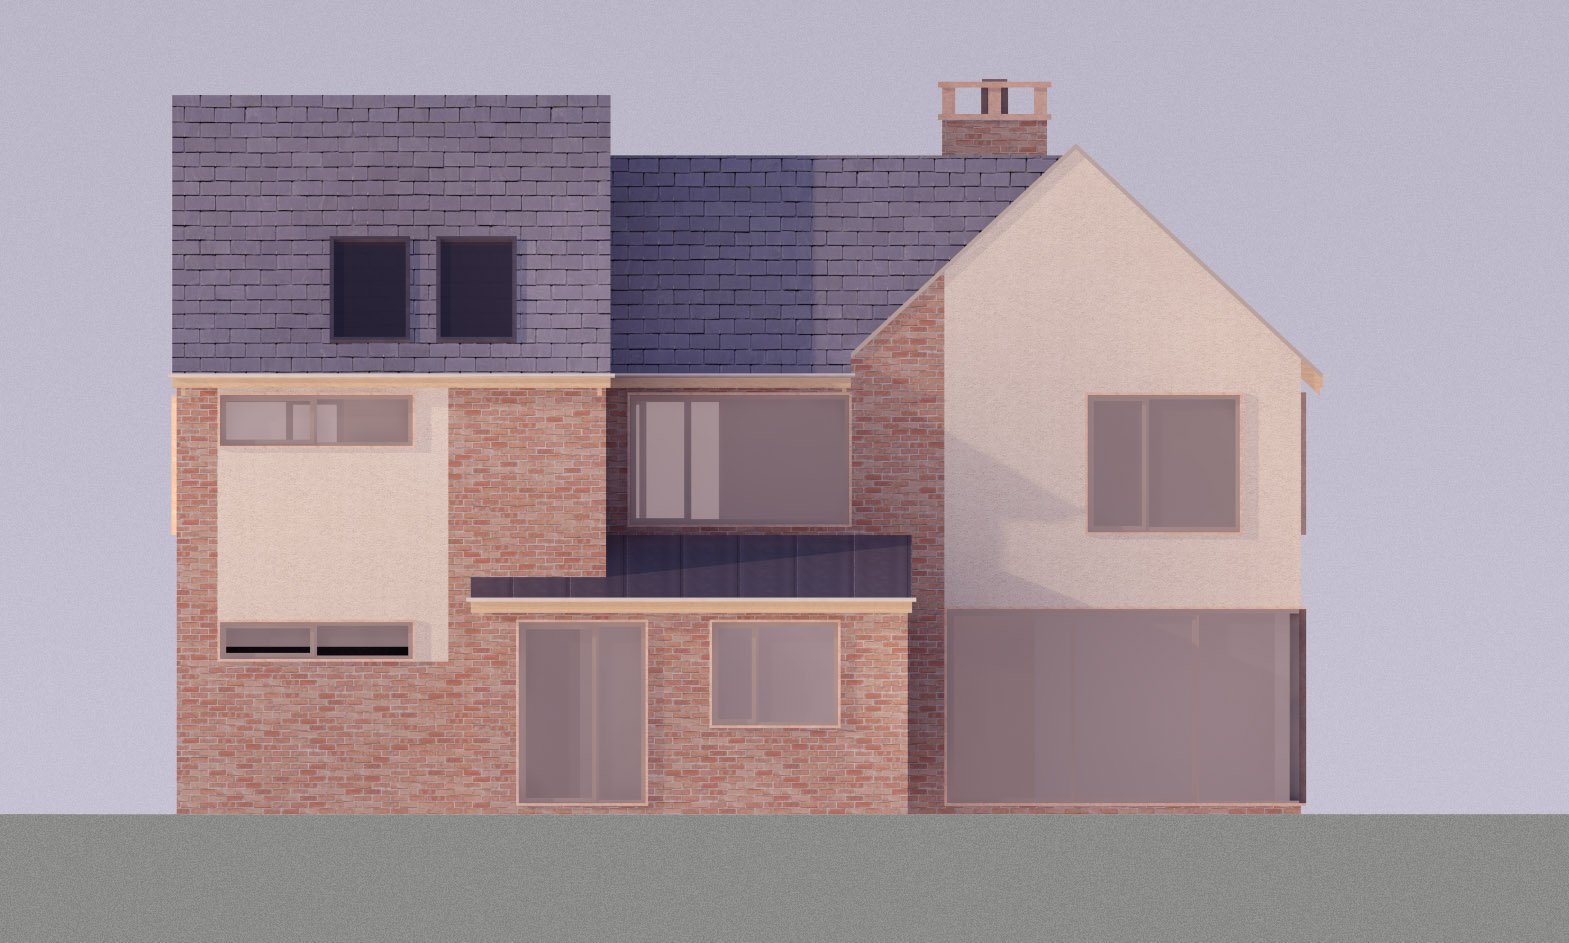
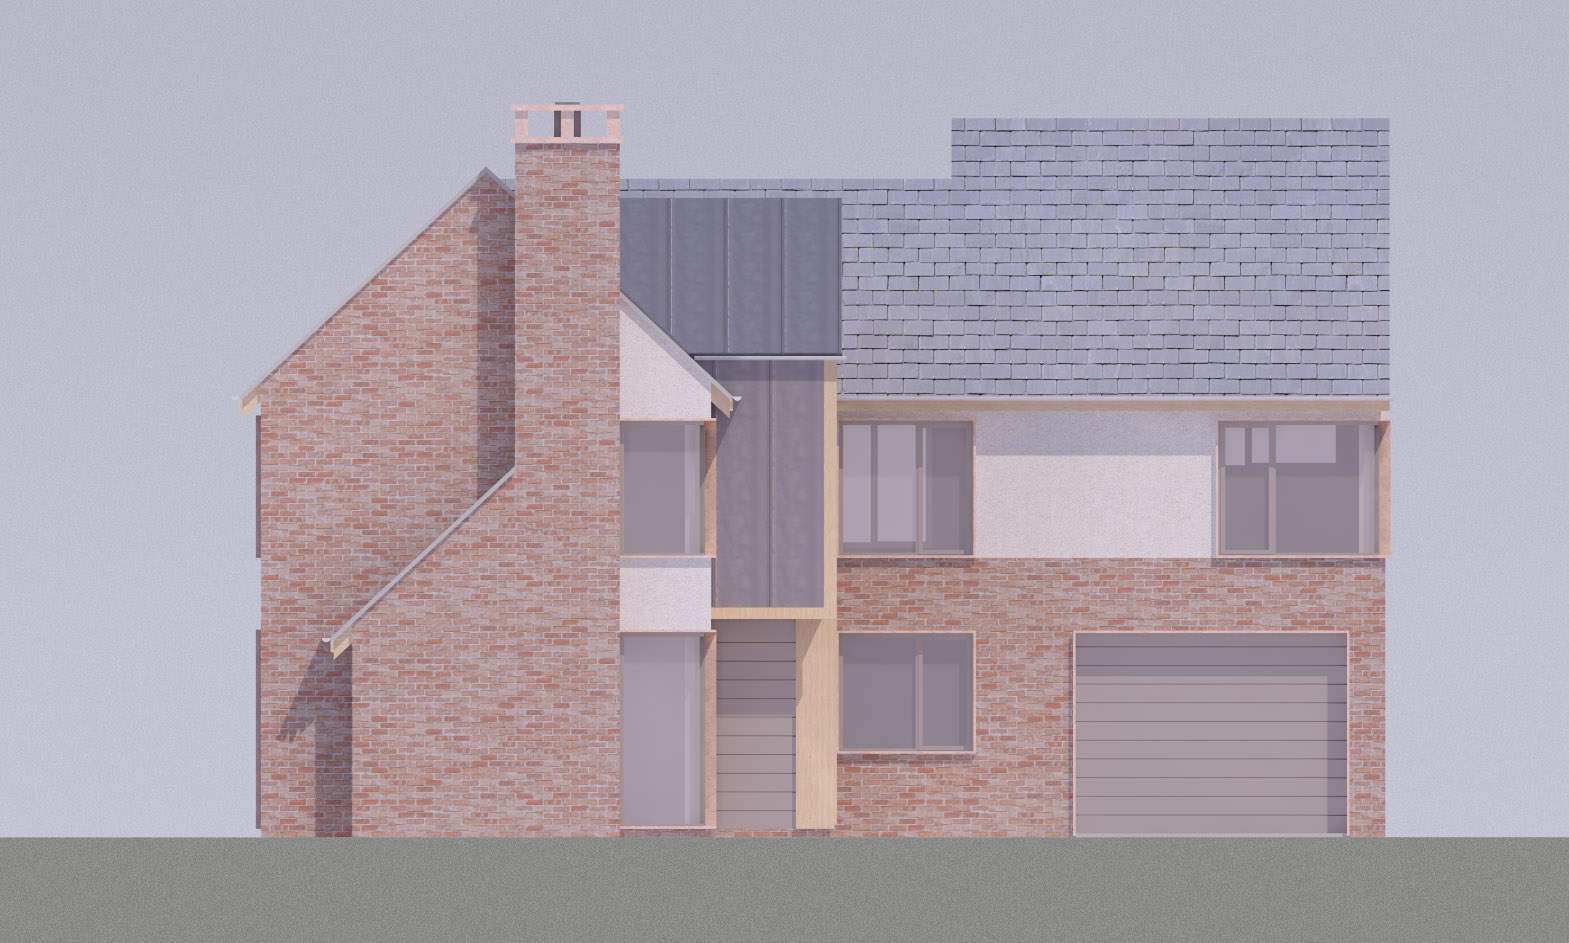
A key part of the brief was to support modern working patterns. Both homes include a dedicated first floor office with its own separate entrance to the rear, allowing residents to work from home without compromising privacy or the day to day life of the household. This arrangement offers a professional, self contained workspace that can operate independently from the main living areas, making the homes particularly attractive to buyers who need flexibility in how they live and work.
The layout and positioning of the houses were carefully developed around the protected trees within the walled garden. These mature trees provide structure, shade and character, and their presence informed the orientation and massing of the new dwellings. The homes are also designed to sit above the flood plain of the adjacent river, ensuring long term resilience while maintaining a strong relationship with the landscape.
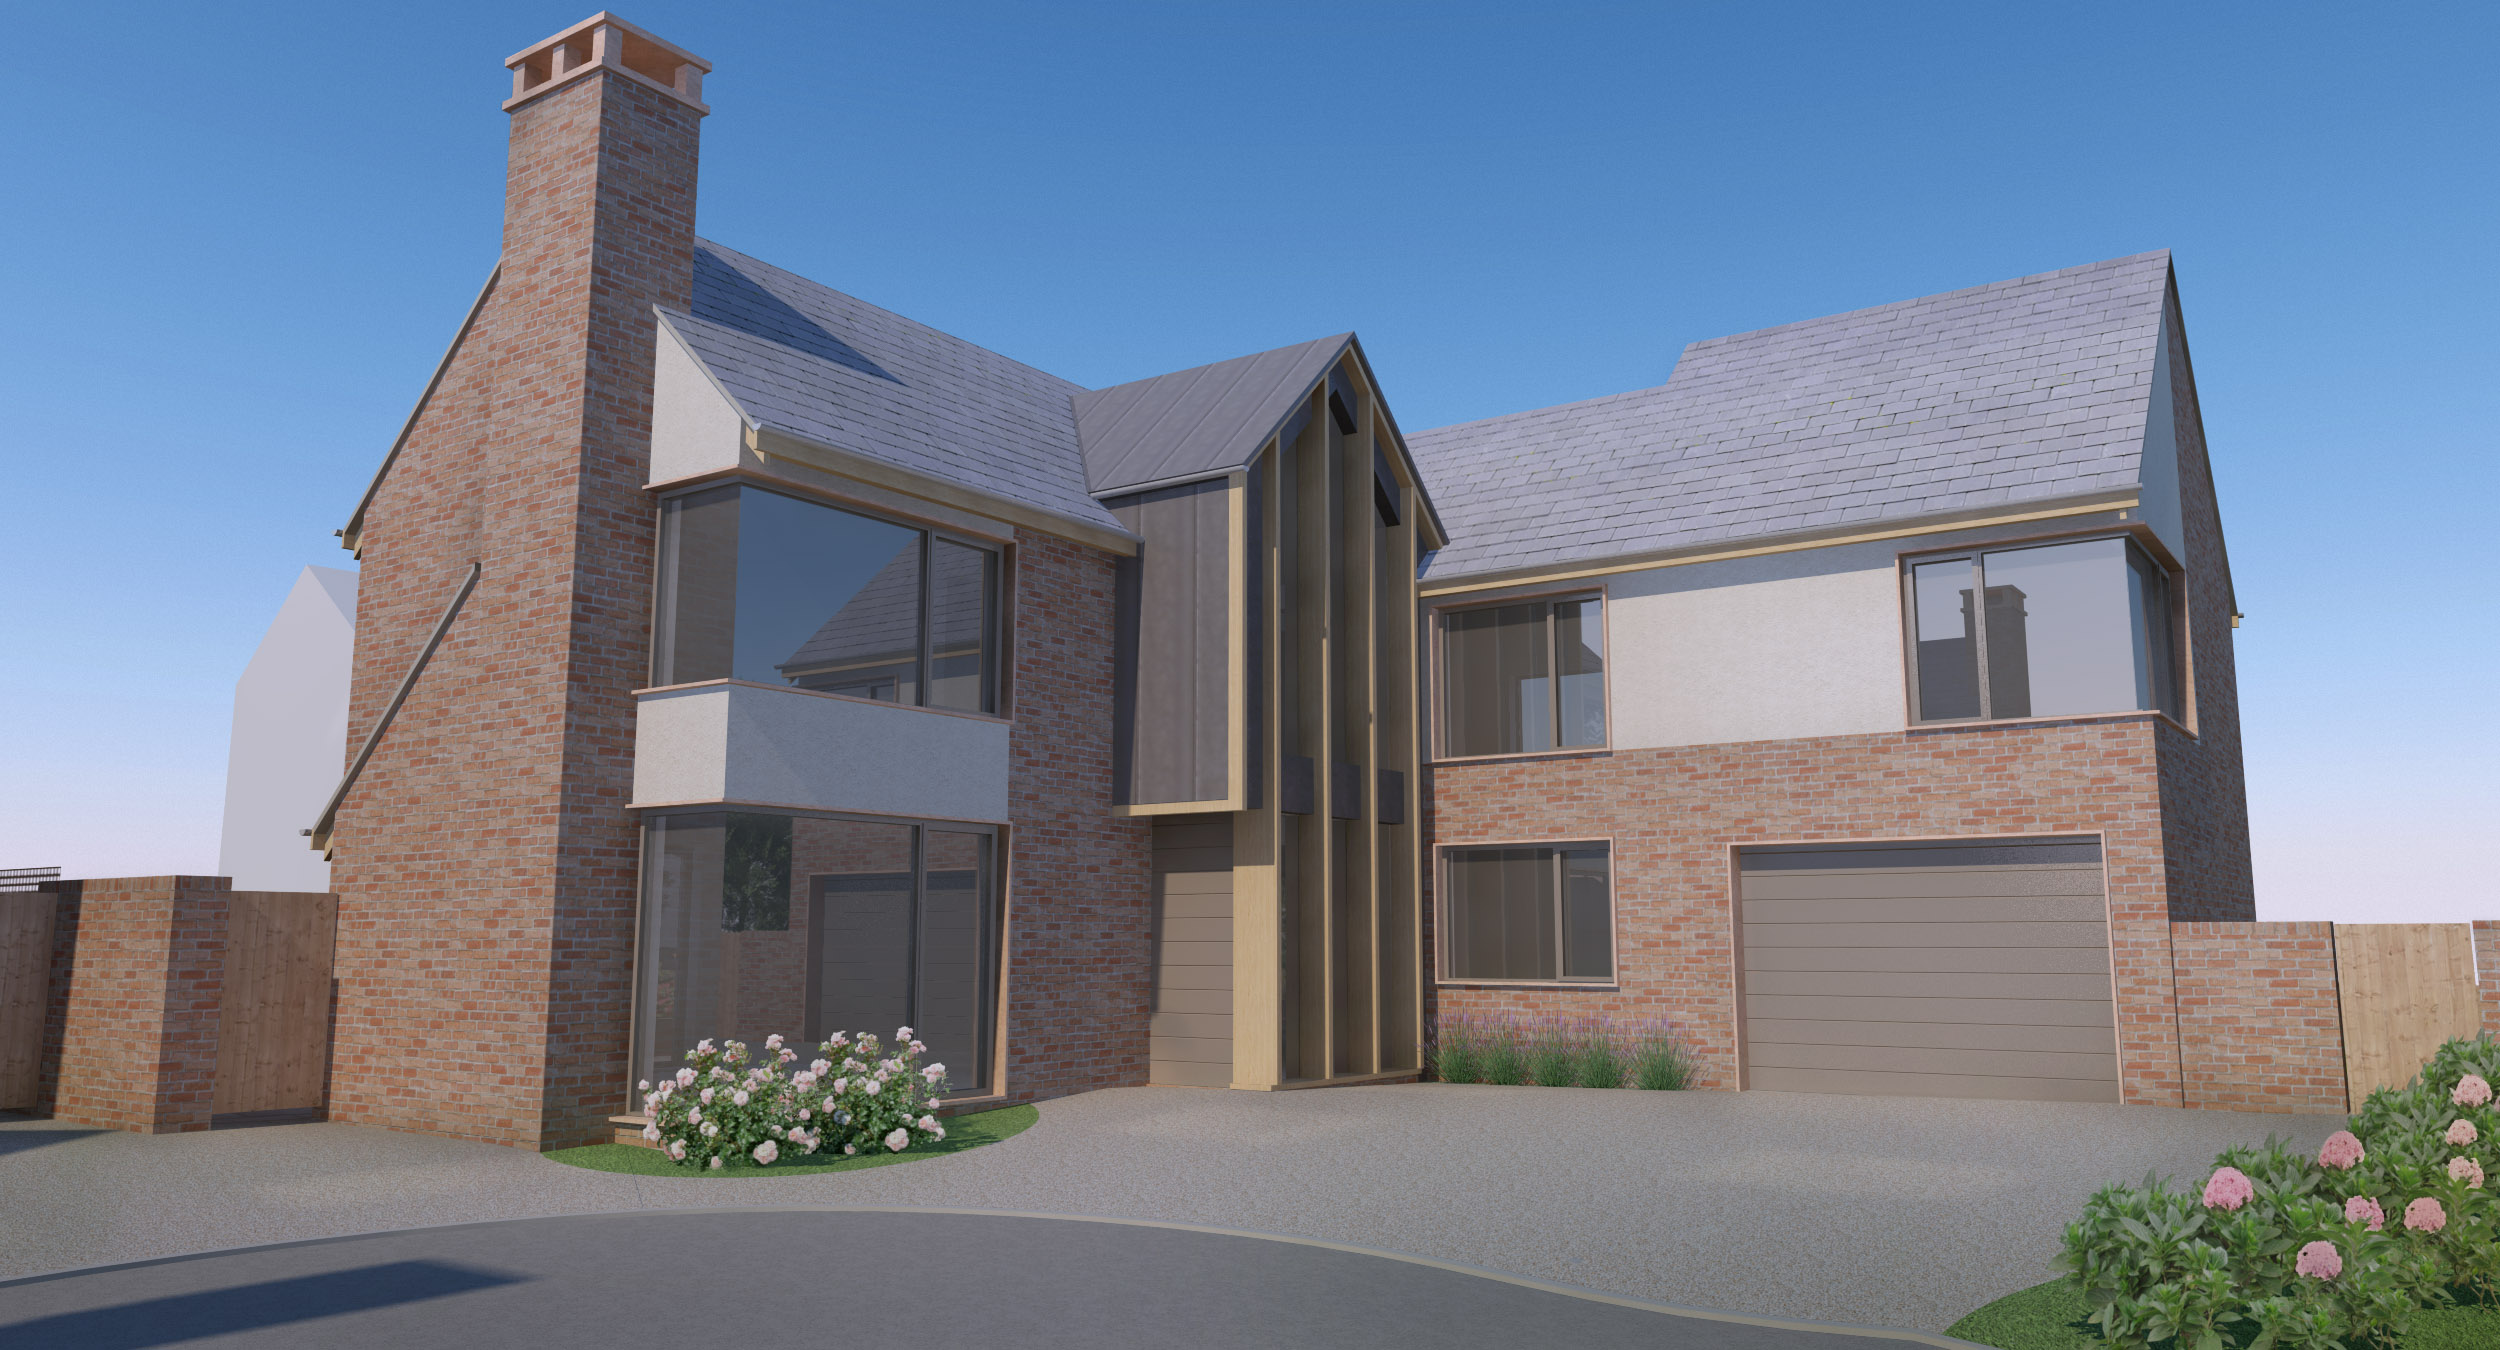


Second Wood Street demonstrates how thoughtful, context driven design can bring new life to a heritage site, creating homes that feel rooted, distinctive and forward looking. It also highlights the value of our early concept design work for clients embarking on complex residential projects, helping them understand what is possible, how to navigate constraints and how to move from ambition to a clear, confident design direction.