Willowbank, Mobberley
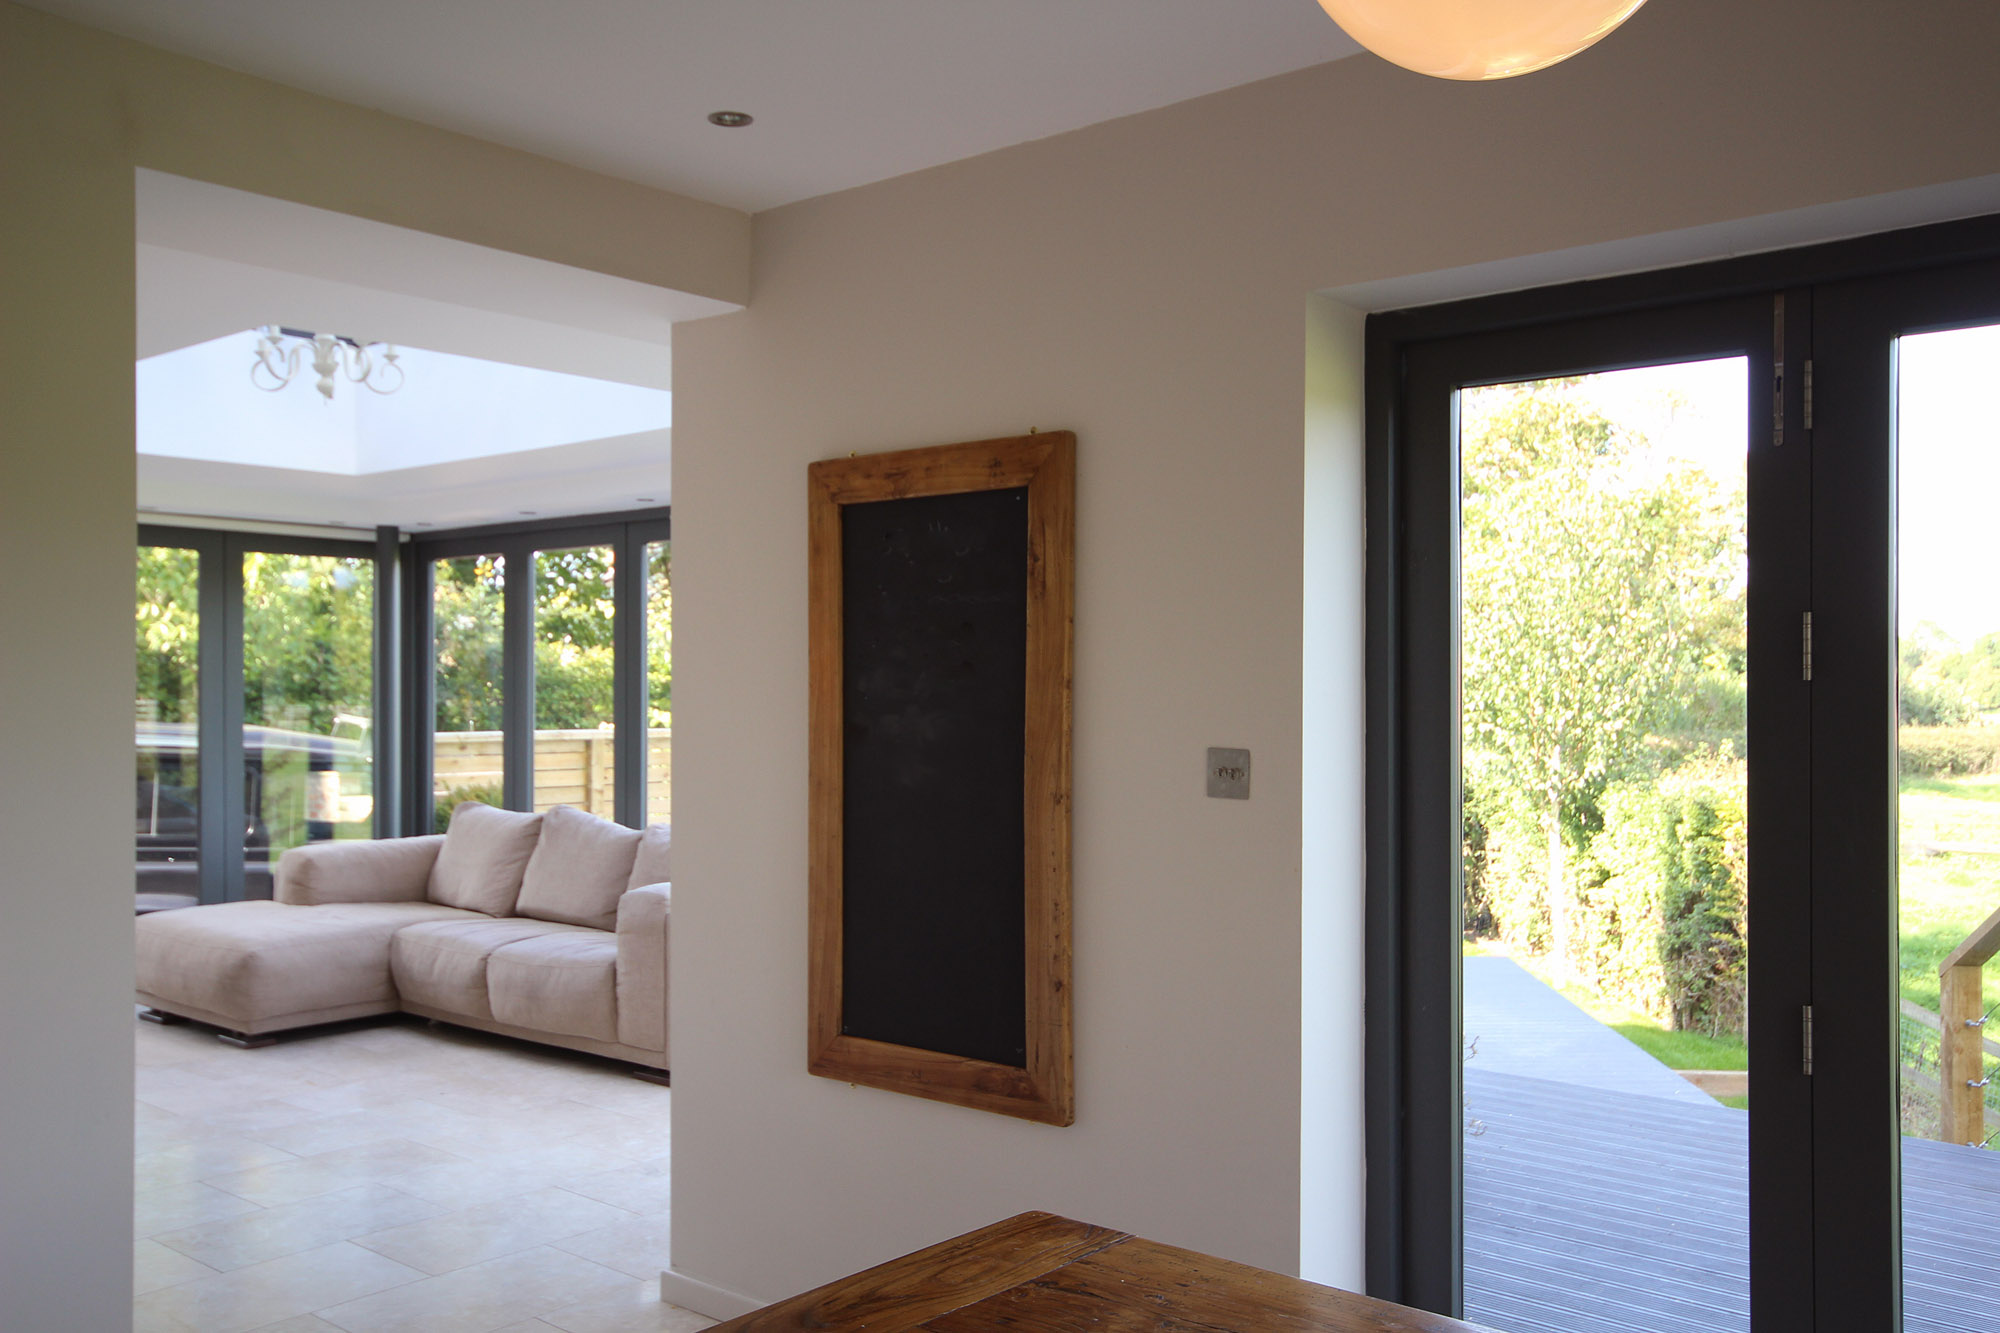
This project began with a simple but transformative ambition: to reimagine a semi detached house in a Cheshire village and create a generous sequence of family spaces centred around a kitchen and dining room. From the outset, the house’s position overlooking open fields shaped the design. The extension was conceived to strengthen the home’s relationship with its landscape, drawing the outside in and making the most of its rural setting.
Uniquely, the project was built by the client themselves with our guidance throughout. Their hands on involvement brought a personal, crafted quality to the process and ensured that every detail was carefully considered.
The existing rear extensions and outhouses were removed to make way for a contemporary two storey timber framed addition. This allowed us to reorganise the ground floor around a spacious kitchen and dining room positioned to capture long views across the fields. Supporting spaces including a cloakroom, ground floor WC and utility room were neatly integrated to maintain clarity and openness. On the first floor, the extension accommodates an additional bedroom with a Juliet balcony offering an elevated retreat with uninterrupted views of the surrounding countryside.
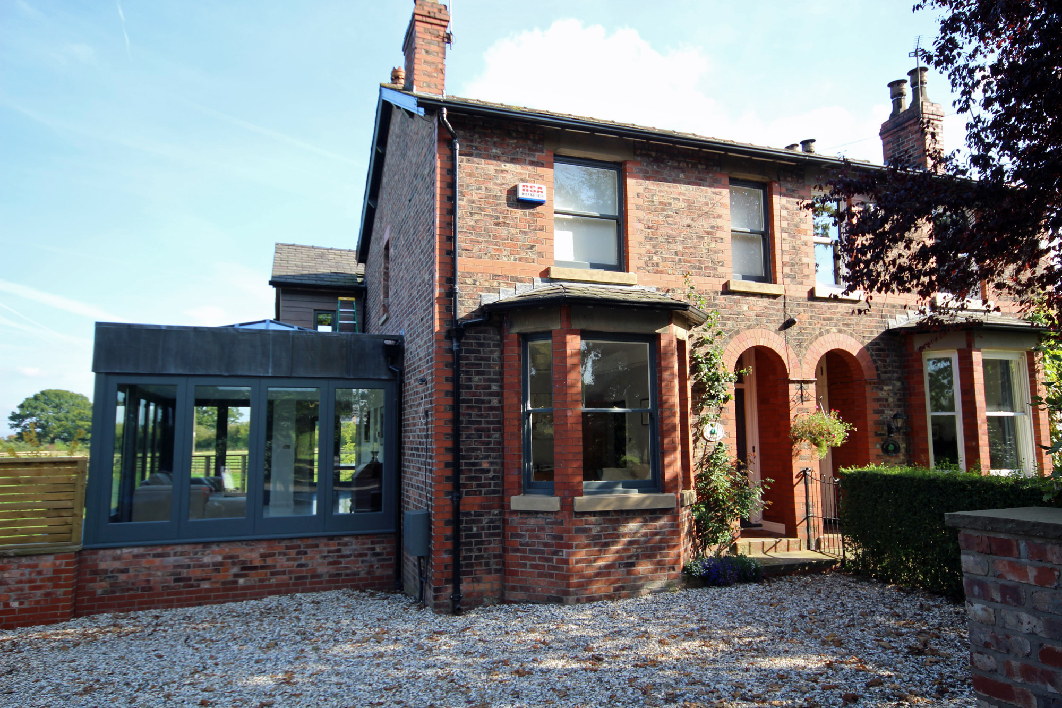
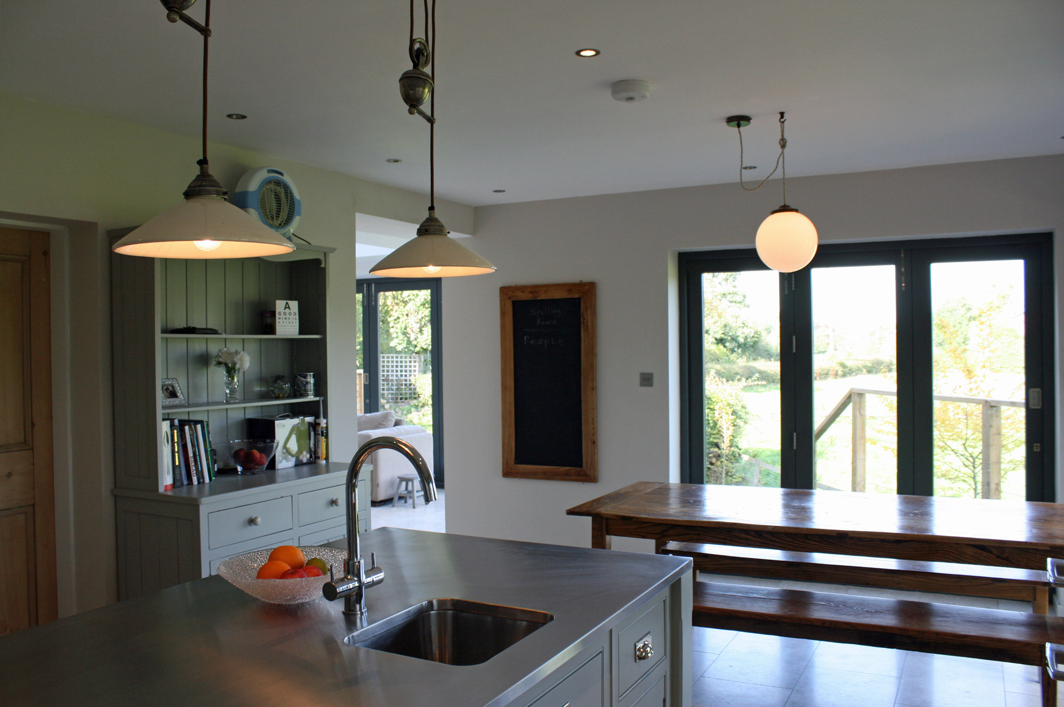
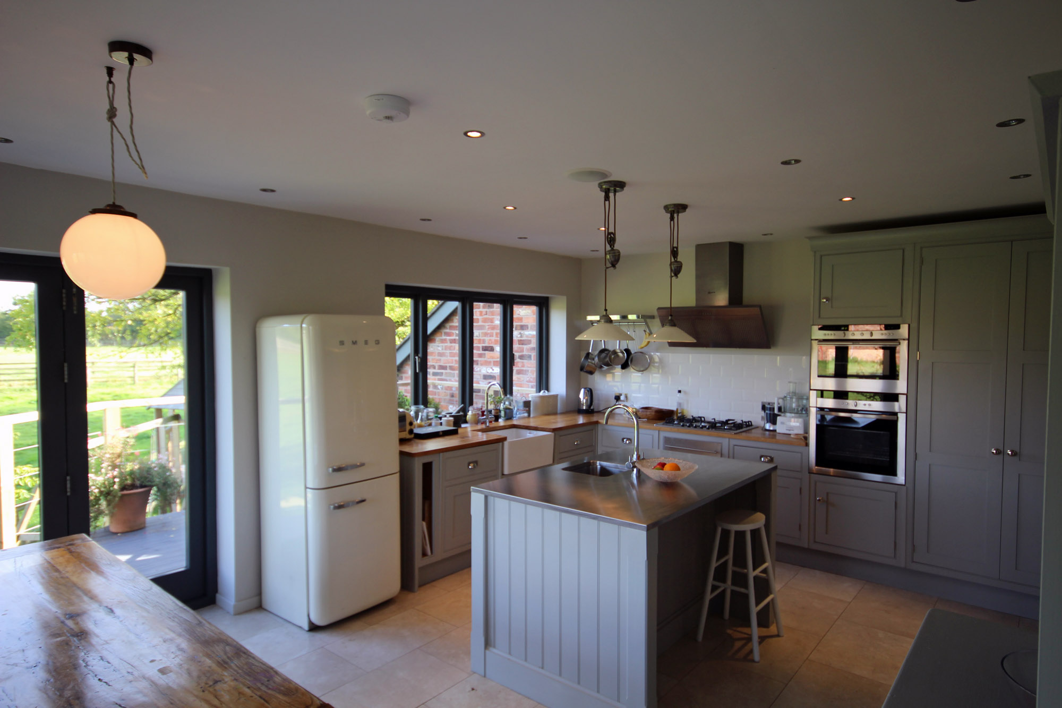
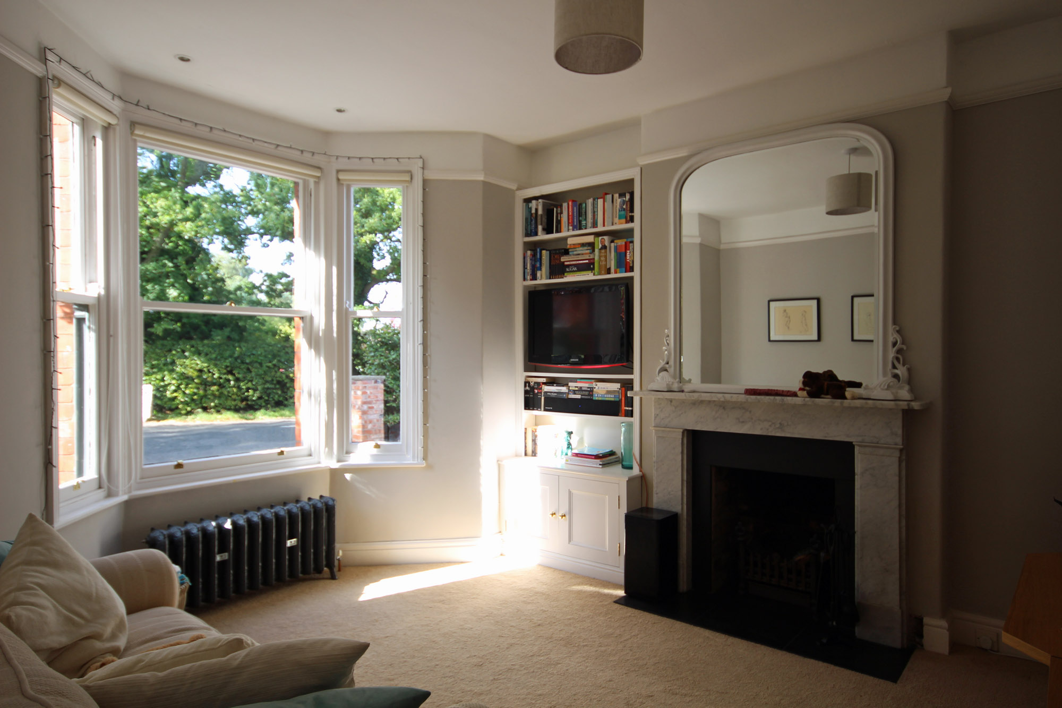
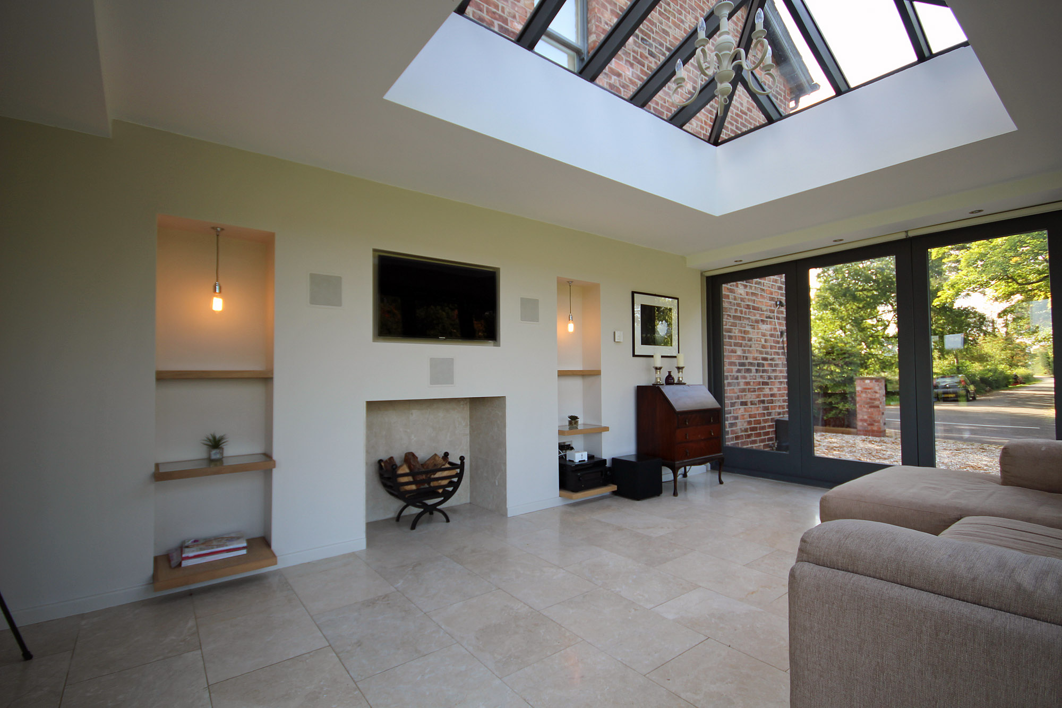
Internally, the renovation reshapes the house for modern living, improving circulation and strengthening the relationship between inside and outside. The result is a home that balances contemporary design with the character of the original building, embracing the landscape and celebrating the views that define its setting. It also stands as a testament to what can be achieved when a client builds their own home with architectural guidance and a shared vision.