Newlands, Didsbury
Newlands is one of only two houses in England designed and built in 1965 by the noted Modernist architect Peter Womersley, a building of rare clarity, restraint and architectural significance. Fasciato Architects were commissioned to considerably extend this remarkable home in Didsbury, South Manchester, with a brief that required both sensitivity and vision. From the outset, the project demanded a deep respect for Womersley’s legacy and a careful, reverent approach to change.
The original house was a single storey composition defined by its flat roof and a central raised section set above clerestory windows. This elevated band of glazing brought a soft, even light into the heart of the plan, giving the interior a serene, almost contemplative quality. Womersley’s design was innovative for its time, open flexible living areas paired with compact bedrooms and a modest kitchen, all arranged with a quiet confidence characteristic of mid century Modernism.
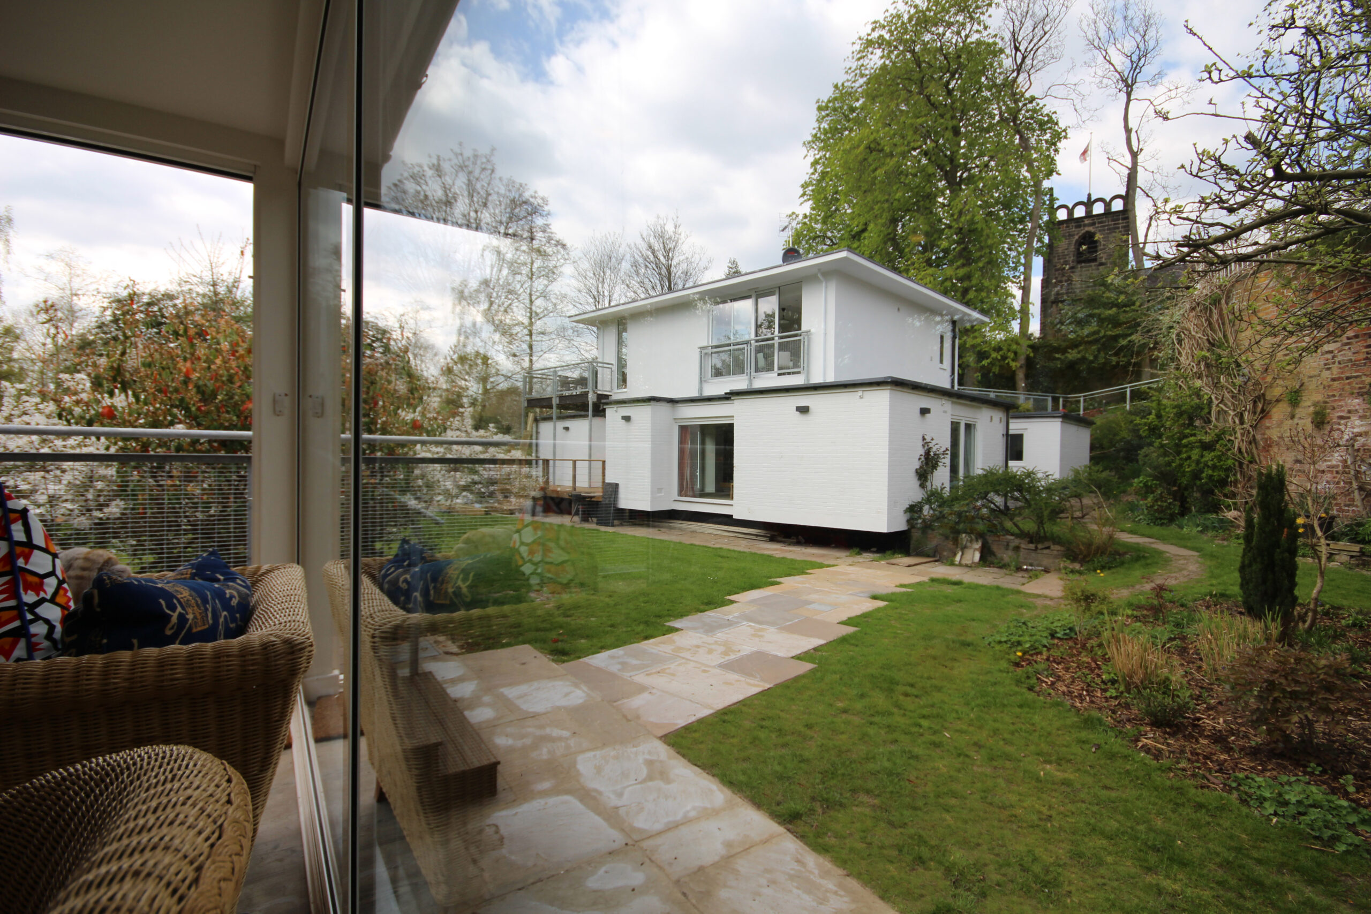
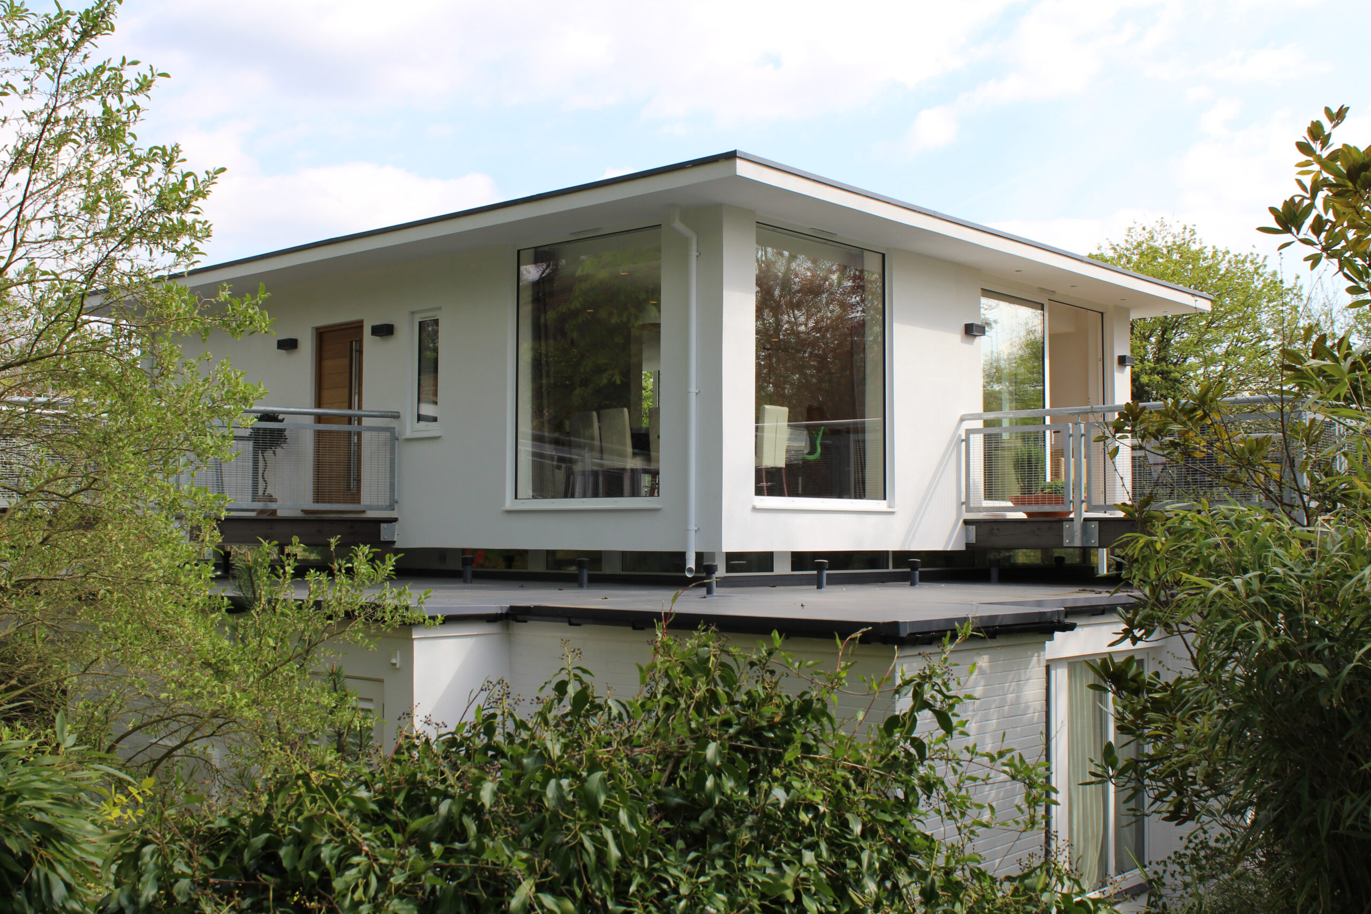
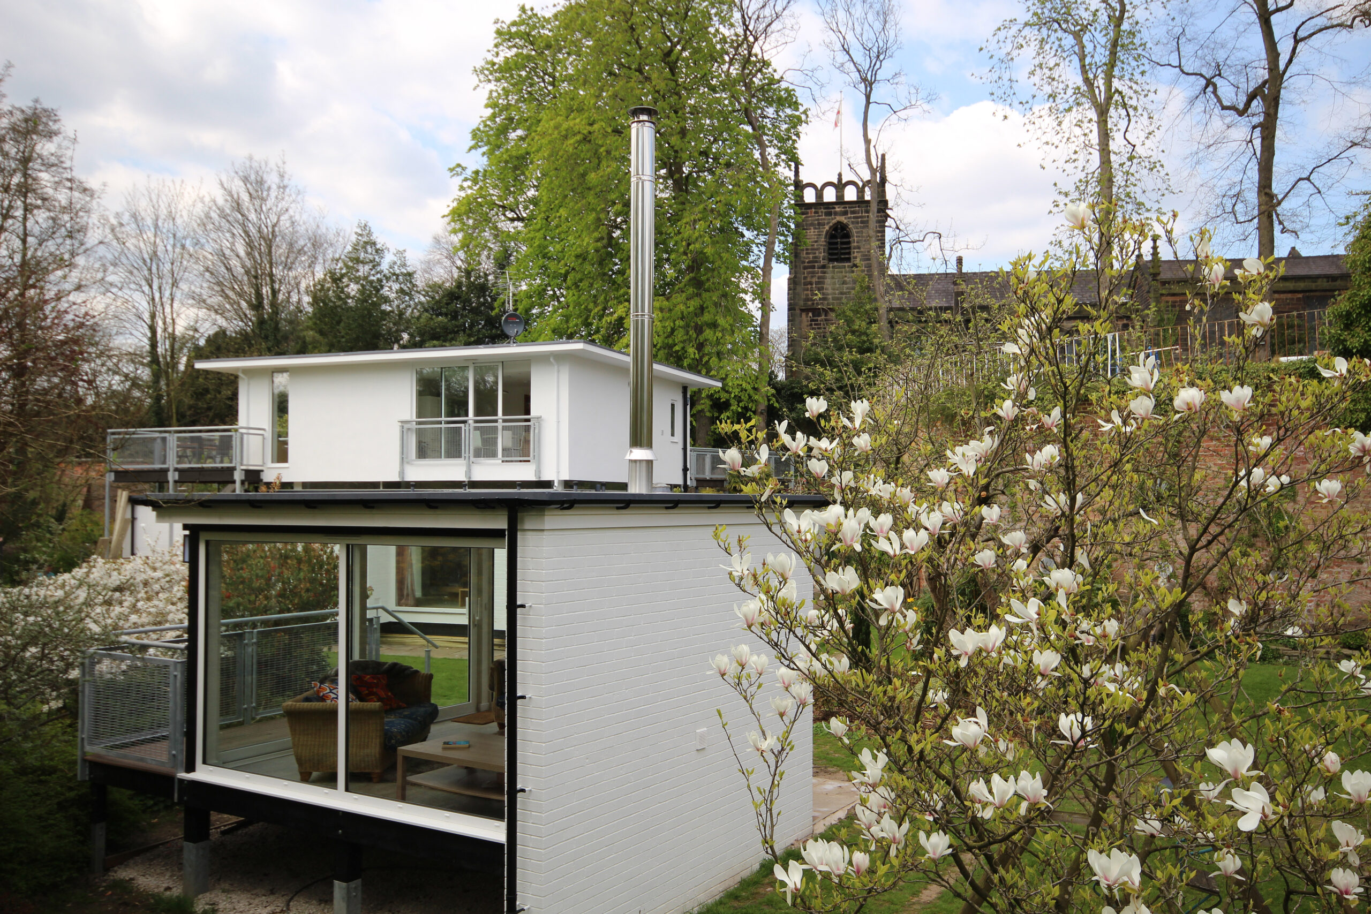
Our brief was to adapt the house for twenty first century family life, to bring the kitchen into the main living space, enlarge the children’s bedrooms and create a more generous, future proofed home. The challenge was heightened by the site’s location on a flood plain. An earth bund had been constructed around the garden, protecting the house but compromising views across the adjacent park. Any intervention needed to restore this lost connection without diminishing the architectural integrity of the original building.
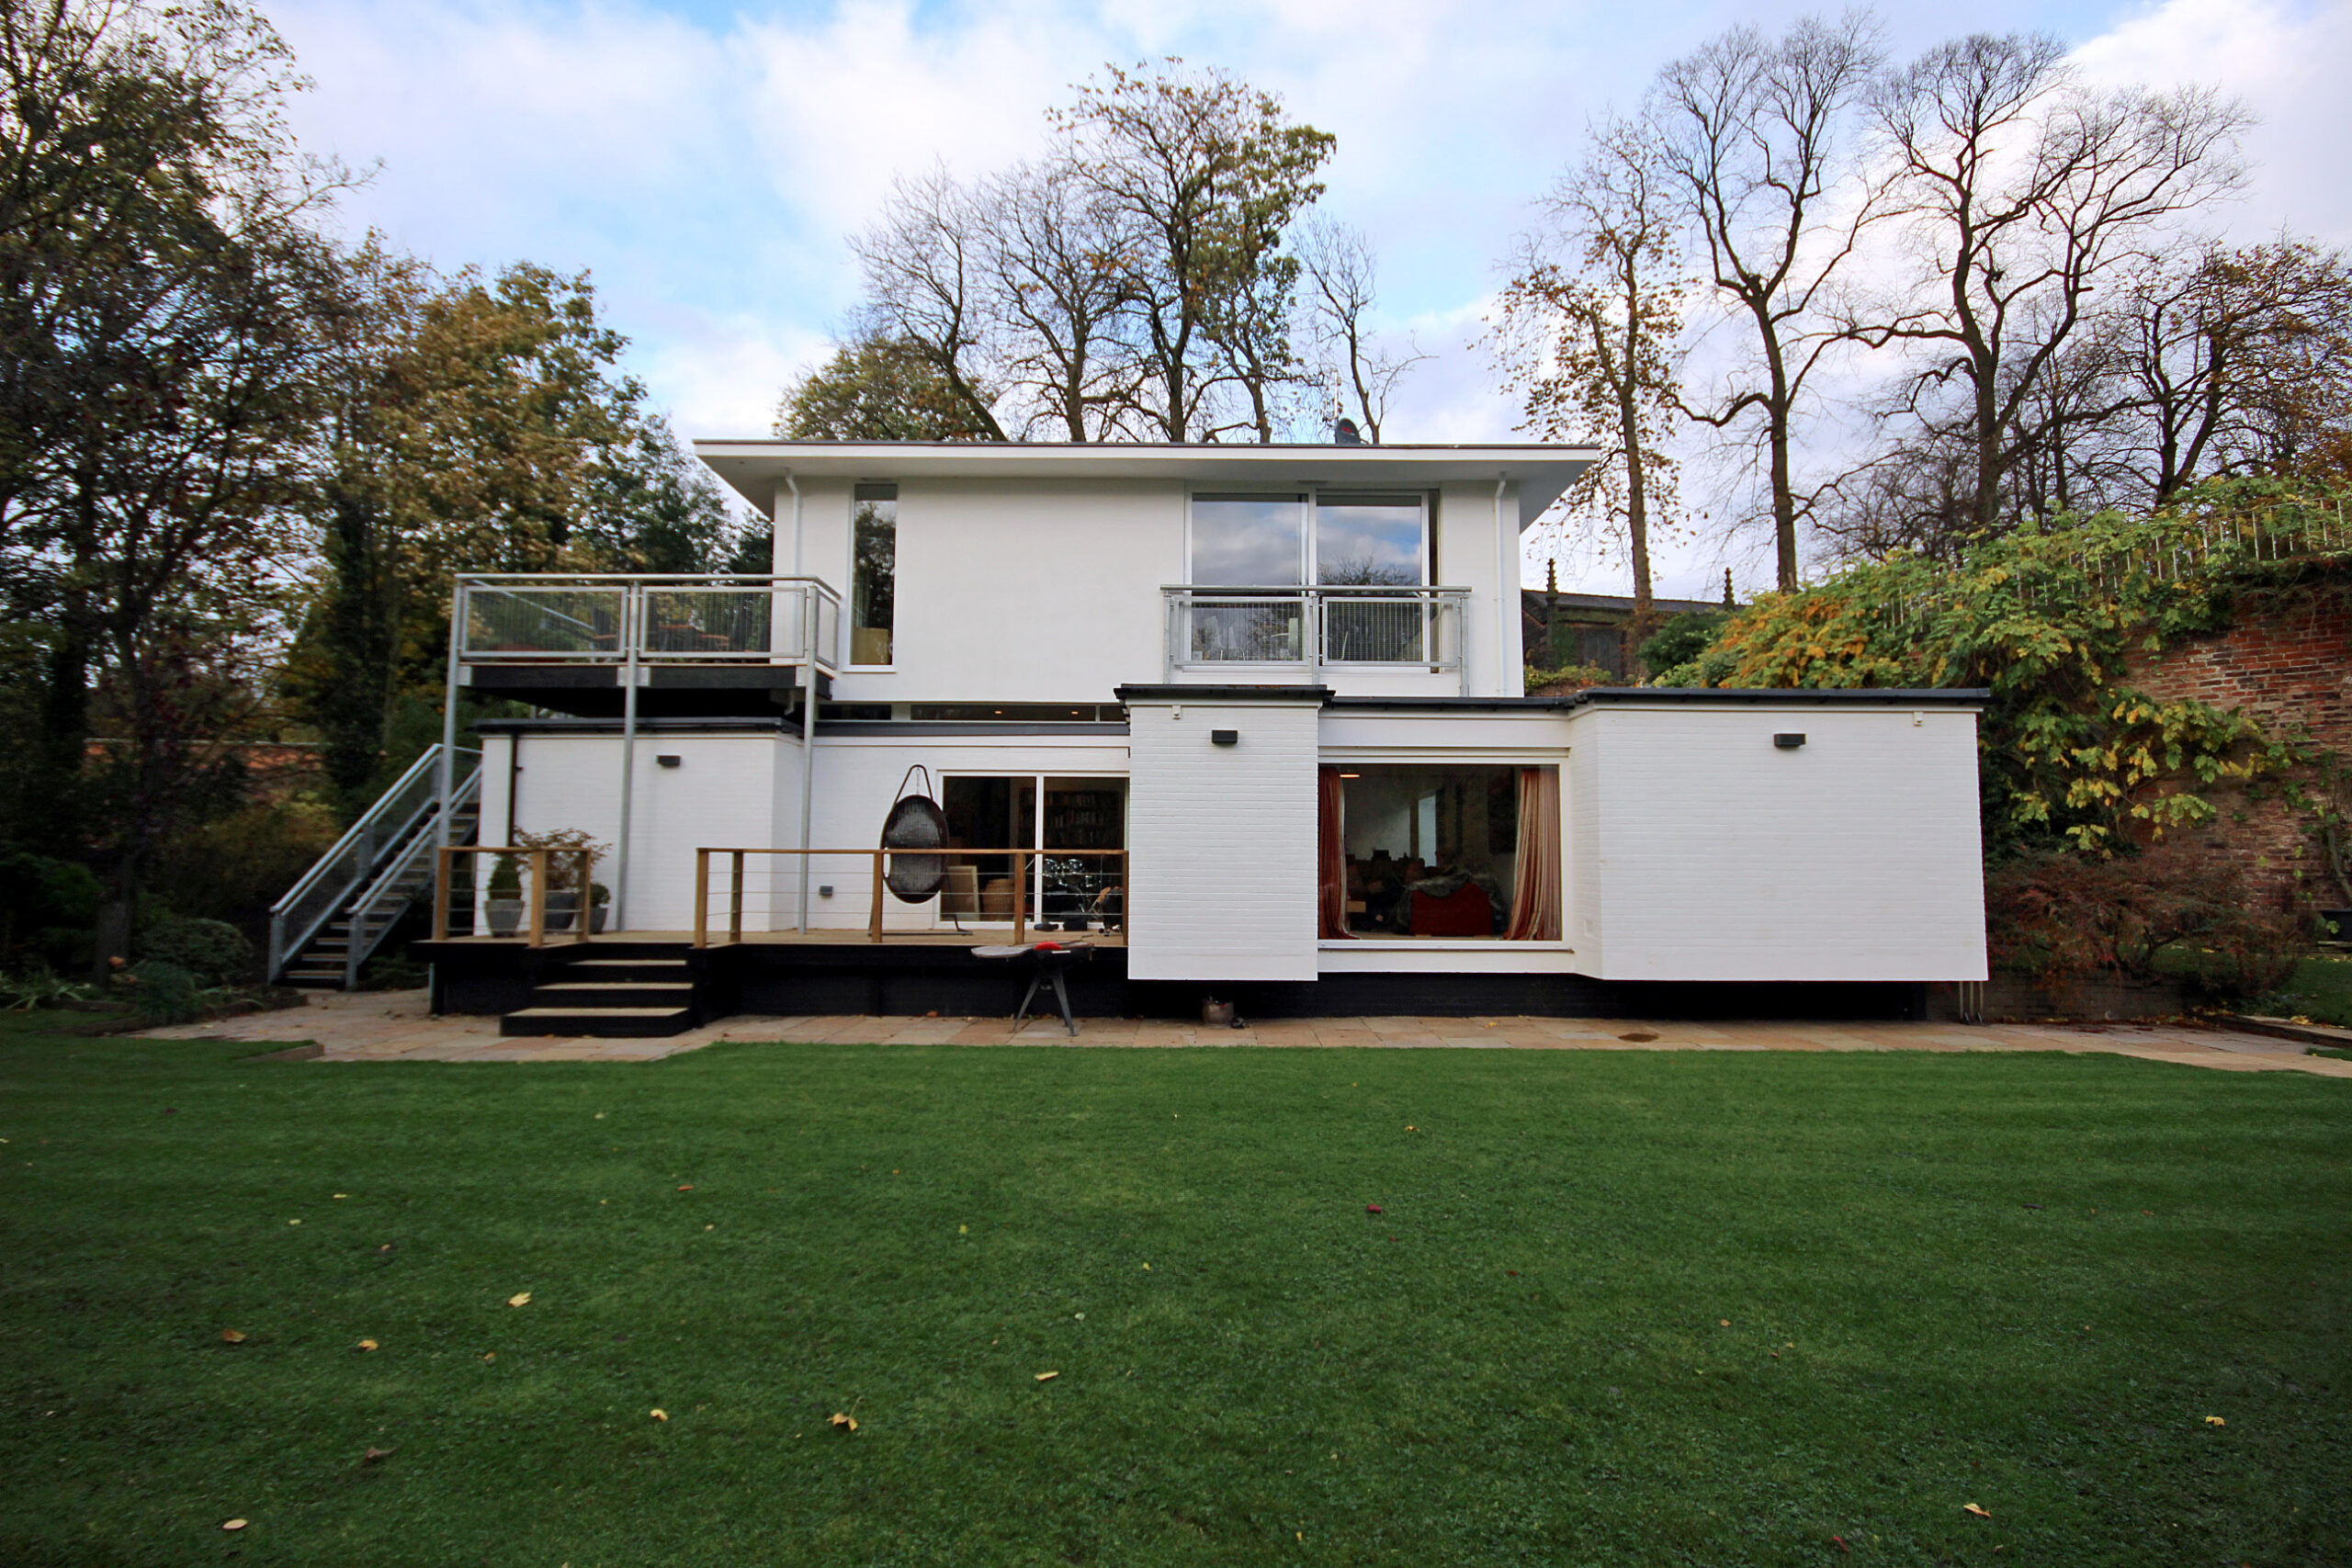
The solution emerged from a single, decisive gesture, to extend the house vertically, placing a new white render and glass volume above the raised roof section. This new upper floor appears to float lightly over the retained clerestory windows, allowing the original horizontal emphasis to remain legible. By lifting the principal living spaces to the first floor, the house could once again open itself to the landscape, reclaiming long views across the park that had been obscured for years.
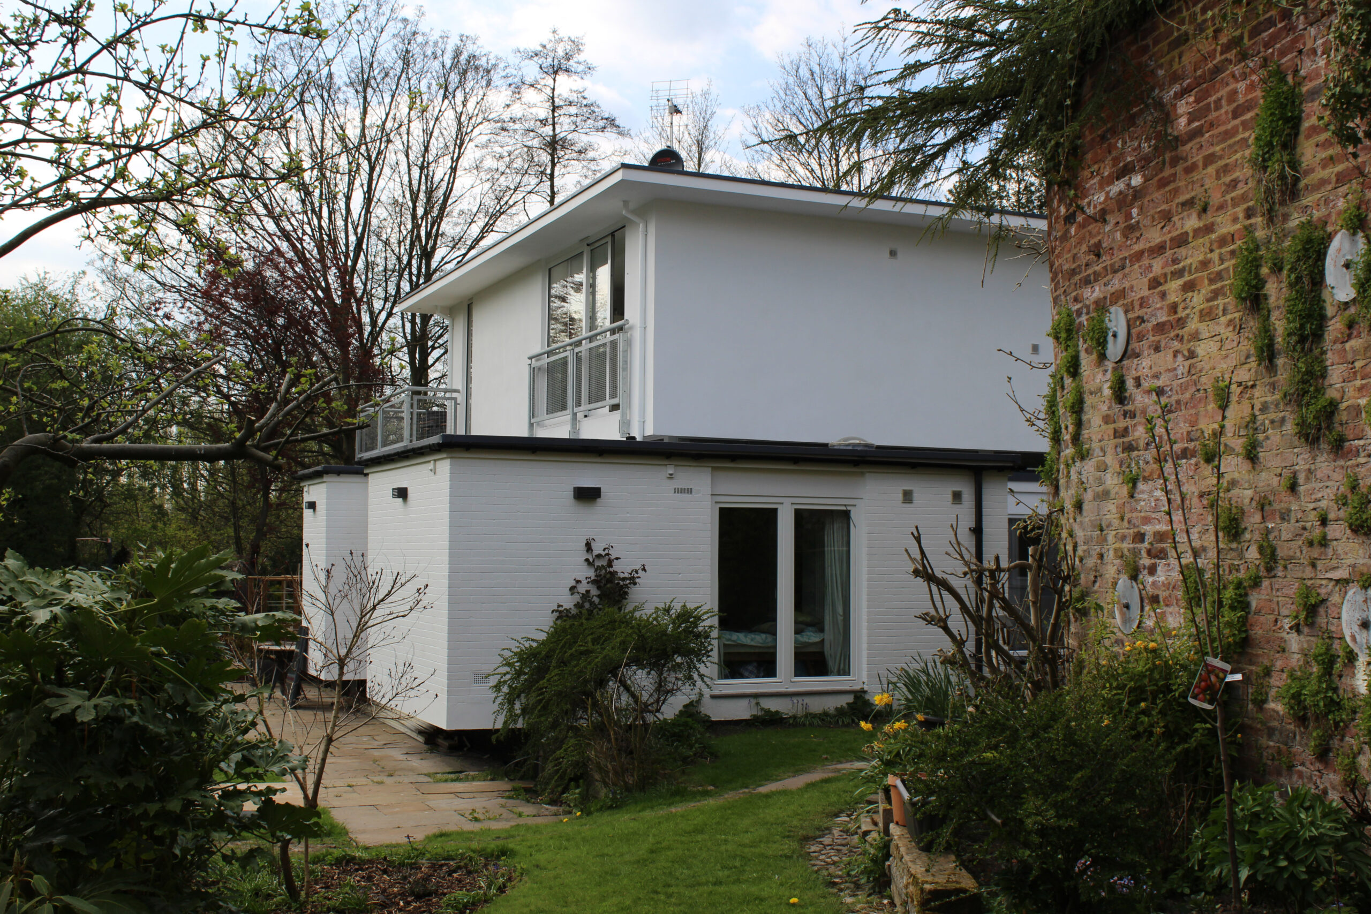
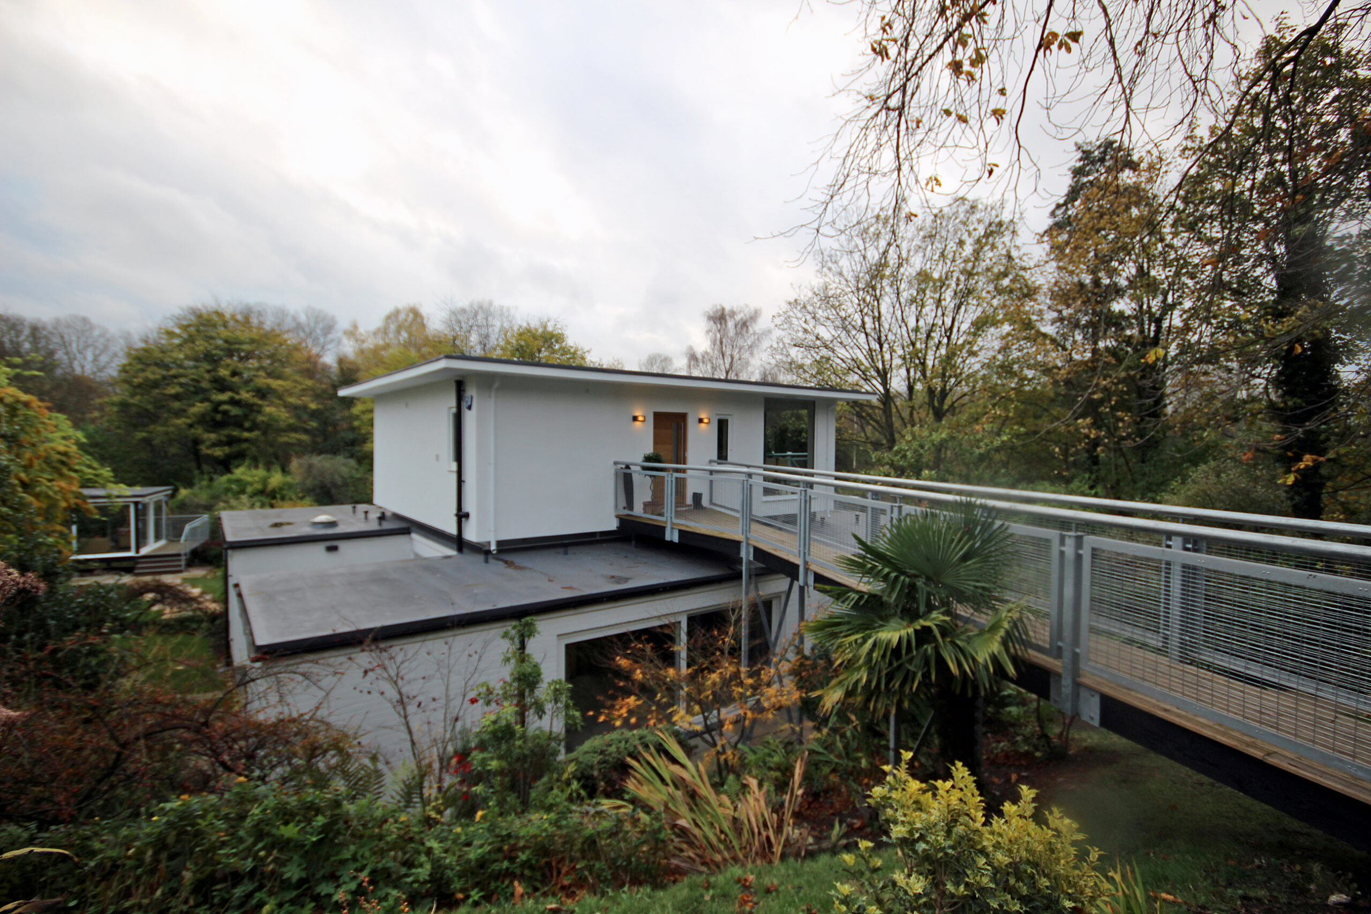
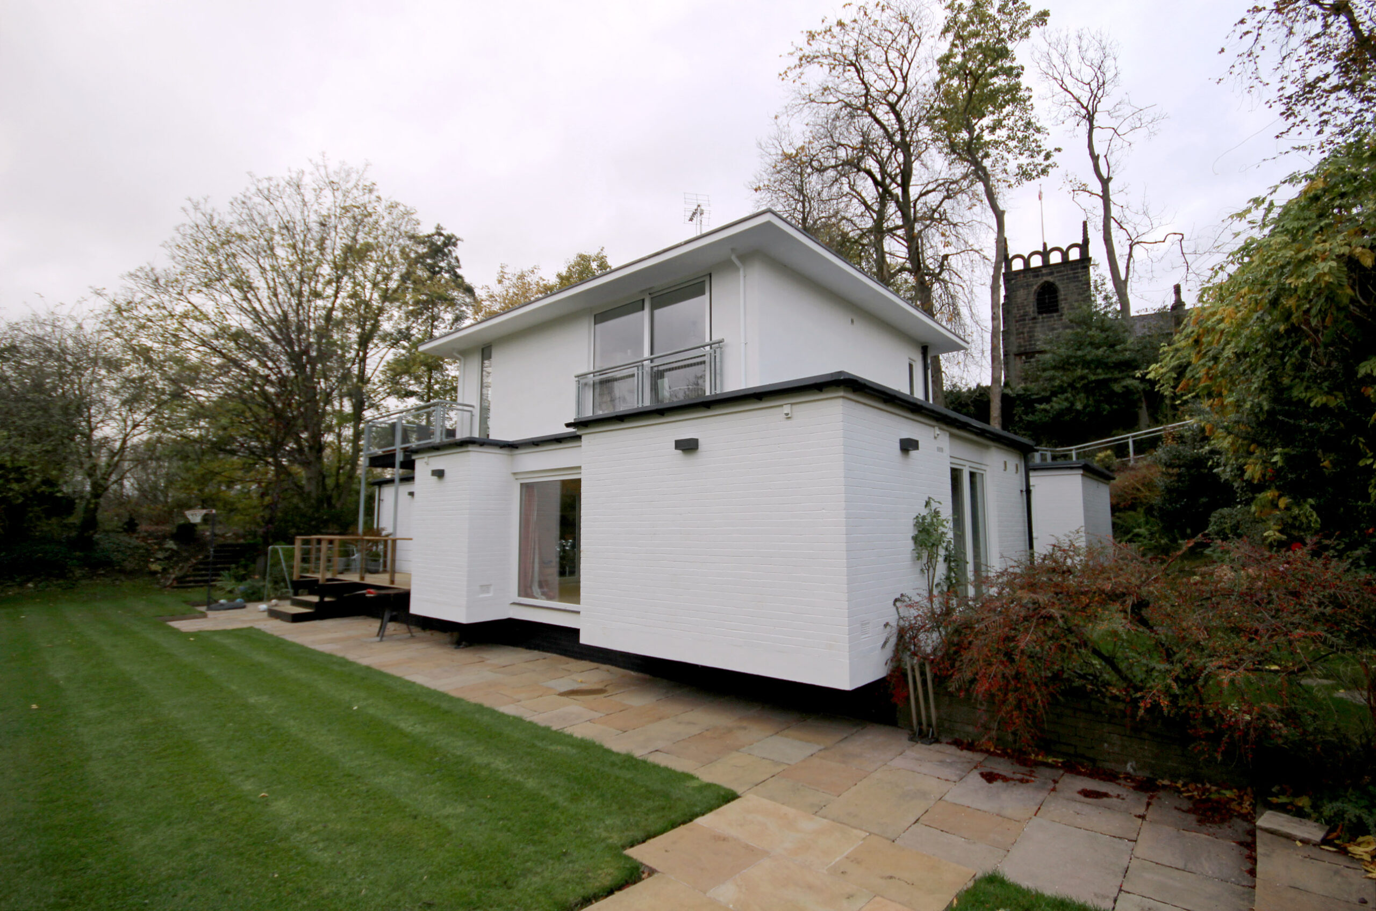
This approach also aligned with established conservation principles. The original ground floor structure, proportions and clerestory glazing were preserved, with only internal walls adjusted. The new upper floor is supported on steel posts rising discreetly from the ground floor, allowing the existing fabric to remain largely untouched. The intervention is clearly contemporary yet deferential, a distinct layer added with care, clarity and architectural humility.
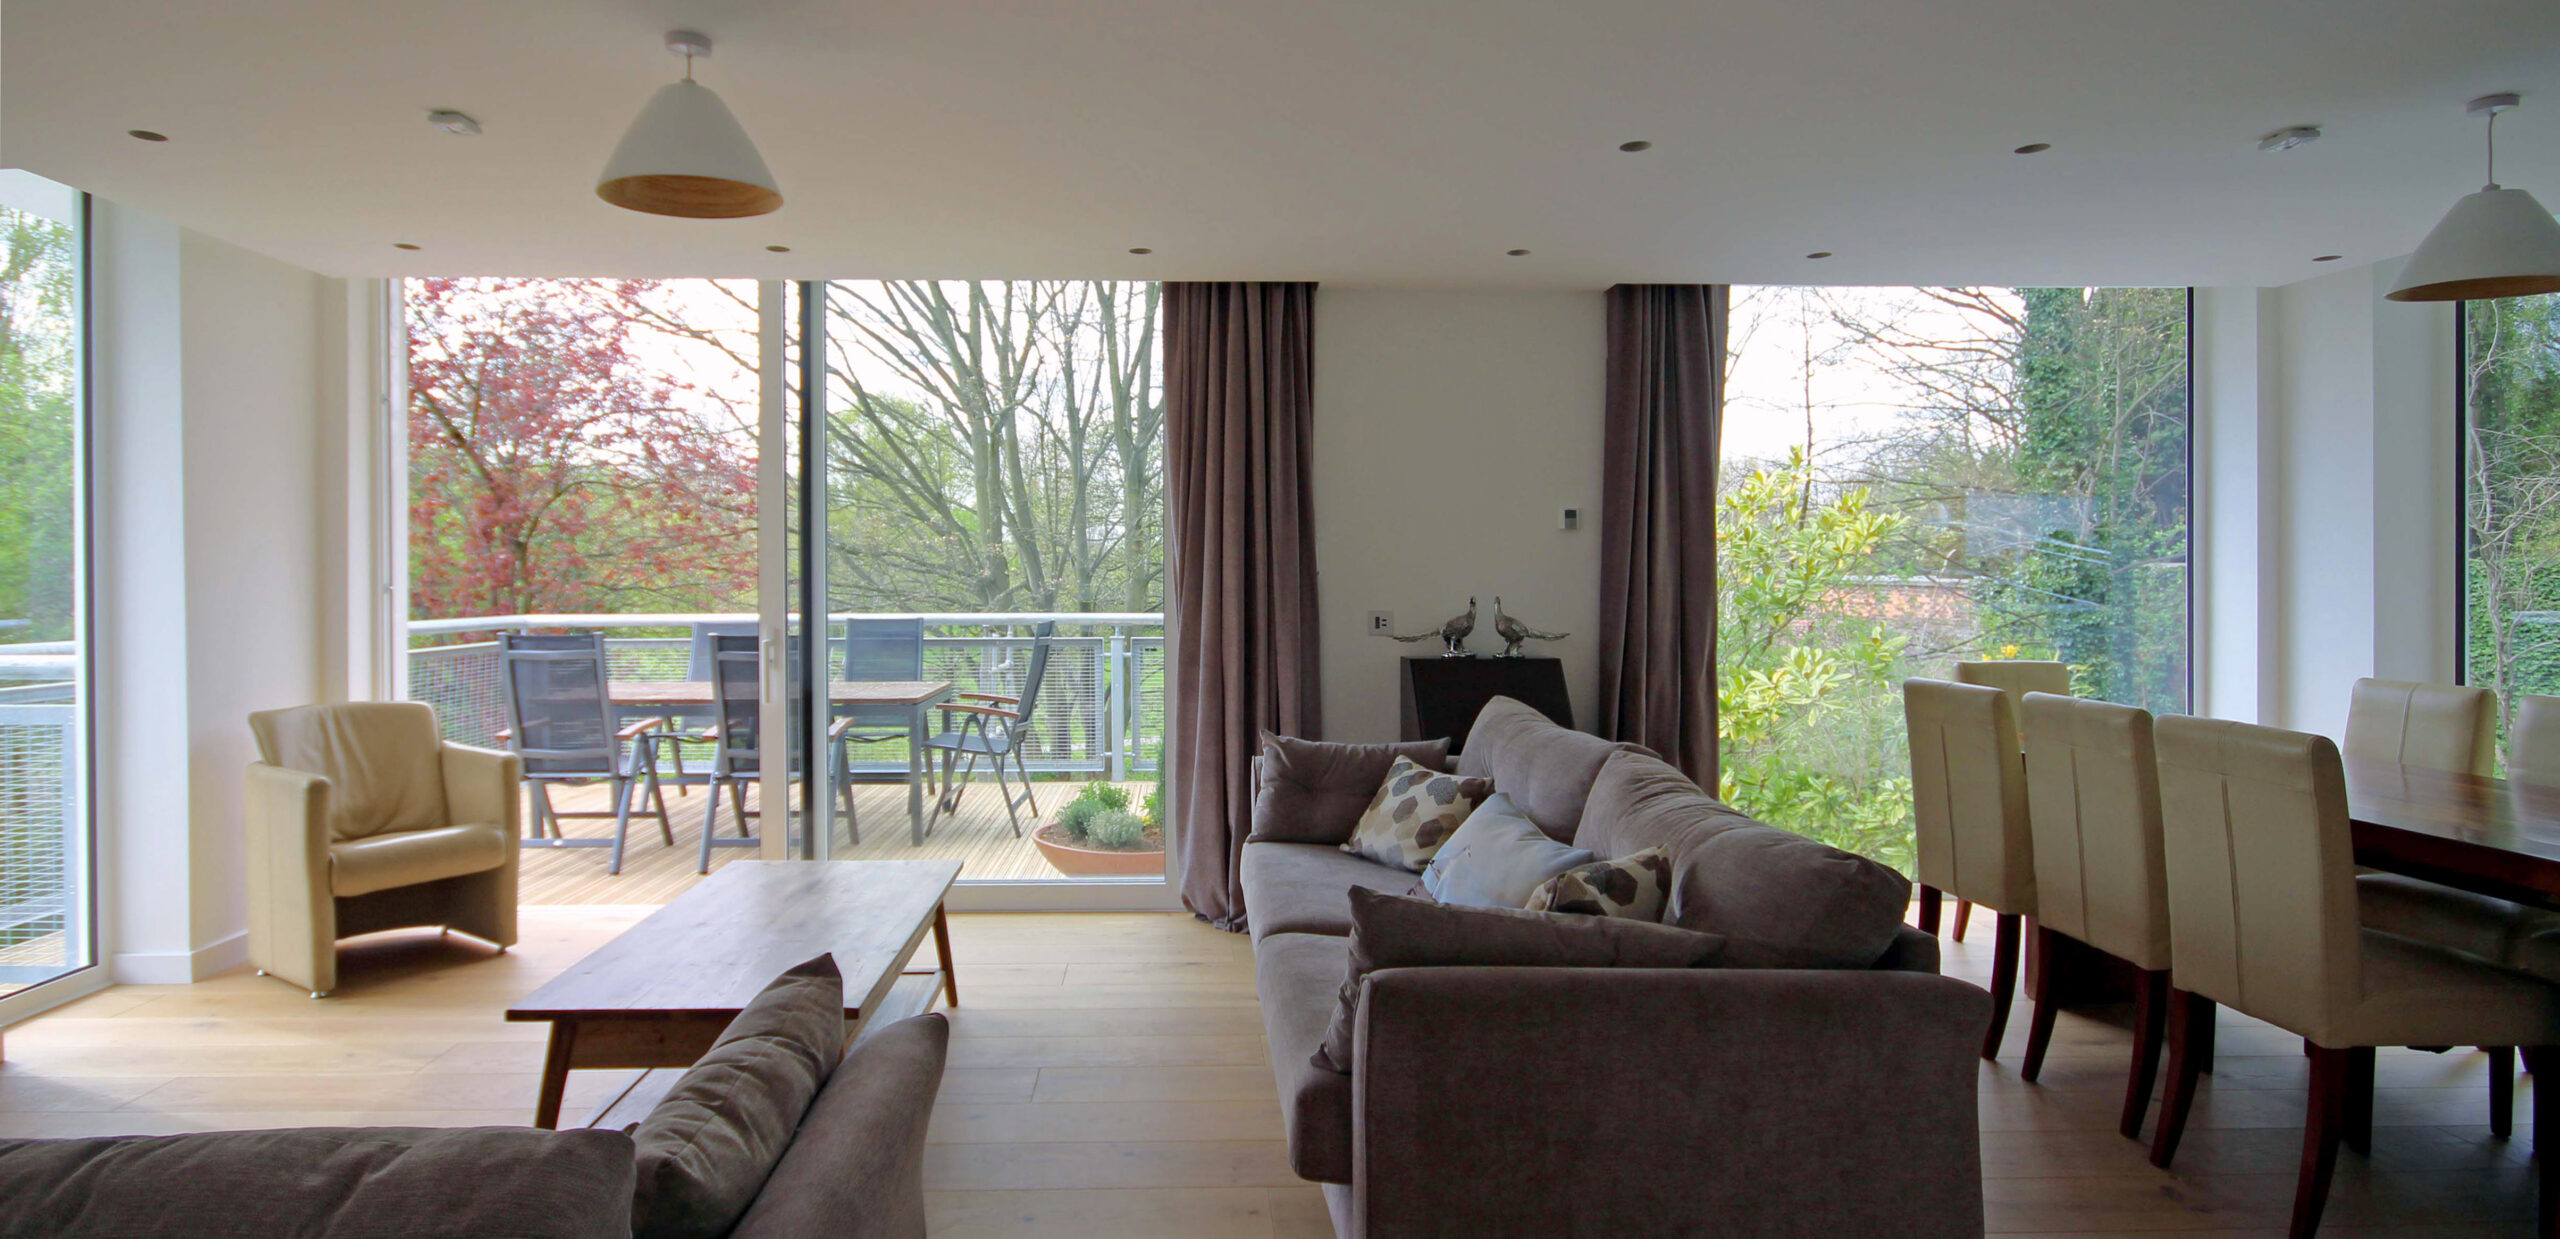
The new first floor now accommodates the main living areas, approached via a long pedestrian bridge that spans from the entrance gate to the elevated front door. This quiet procession heightens the sense of arrival and reinforces the building’s new relationship with the landscape. A balcony extends from the living space, with an external stair descending to the garden below, creating a gentle dialogue between the raised living level and the ground floor rooms
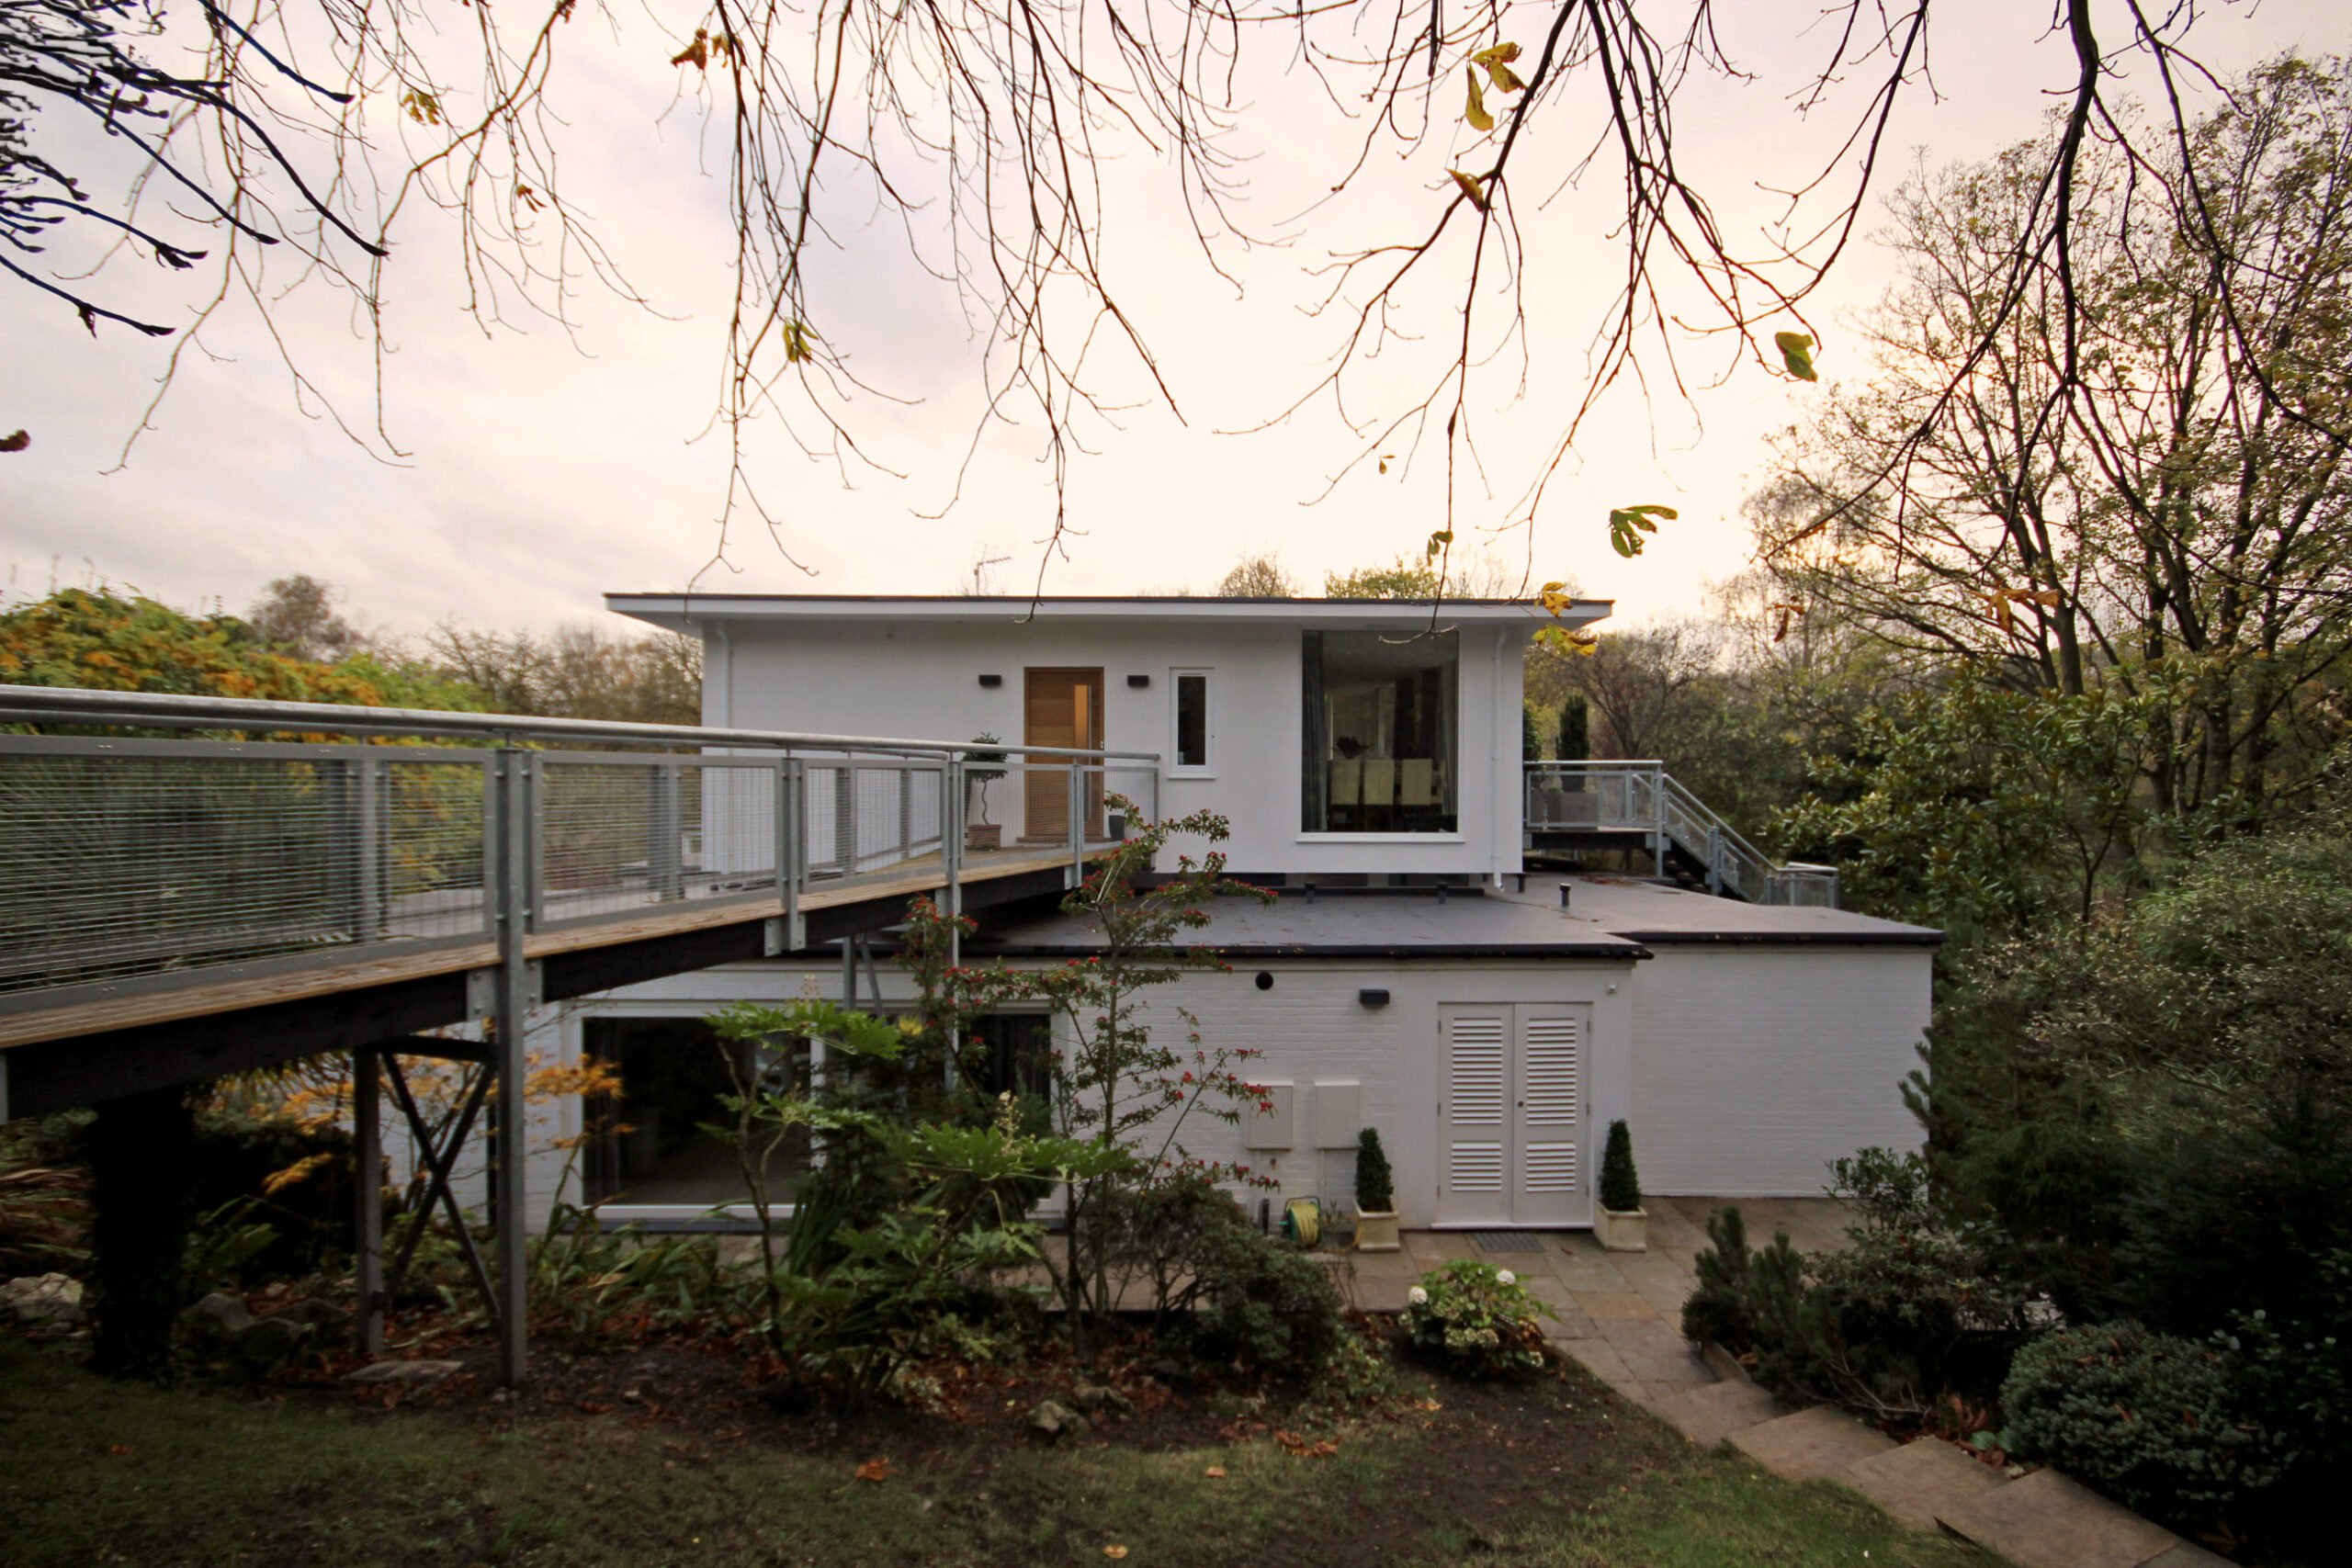

Below, the original storey has been reimagined as a family focused level, a playroom at the centre surrounded by enlarged bedrooms that benefit from the soft, diffuse light that continues to filter through the clerestory windows, a defining characteristic of Womersley’s design, preserved and celebrated.
As part of the wider project, we also designed a timber framed garden building, raised on posts to lift it above the bund and restore views into the park. This structure has since become an award winning piece of architecture in its own right and has been featured in a national design magazine, extending the legacy of the project beyond the boundaries of the site.


Newlands today stands as a thoughtful, reverent evolution of a rare Modernist home, a careful balance of preservation and renewal. The project honours Womersley’s original vision while allowing the house to meet the needs of contemporary family life, ensuring its architectural legacy continues into the future.