Stack Bond Extension, South Manchester
This project began with a family who loved their 1930s home but longed for spaces that felt more open, modern and connected to the garden. They were particularly inspired by the Case Study Houses of Los Angeles — the clarity, the indoor–outdoor flow, the honest materials and the calm, modernist sensibility. Their appreciation for this architectural lineage became a defining influence on the design.
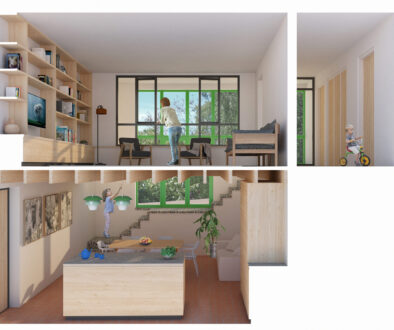
They wanted a home that supported the way they actually lived: a single, flexible family room where cooking, dining and relaxing could happen together, but with enough subtle separation to give each space its own atmosphere. They also wanted to preserve the character of the original house while introducing a more contemporary language that reflected their taste.
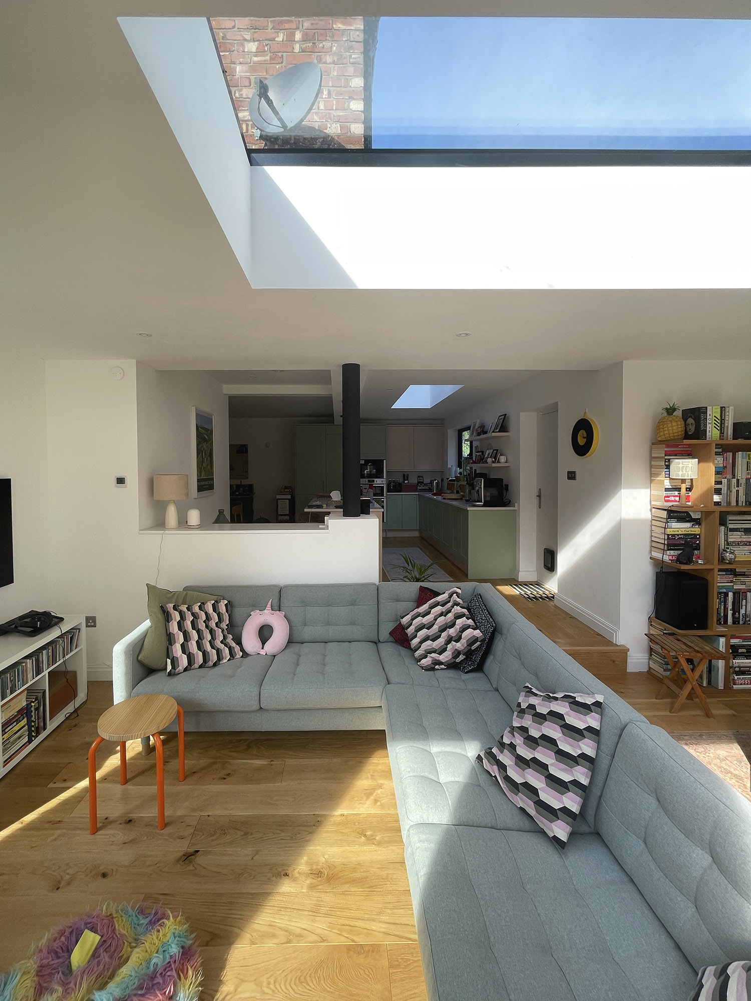
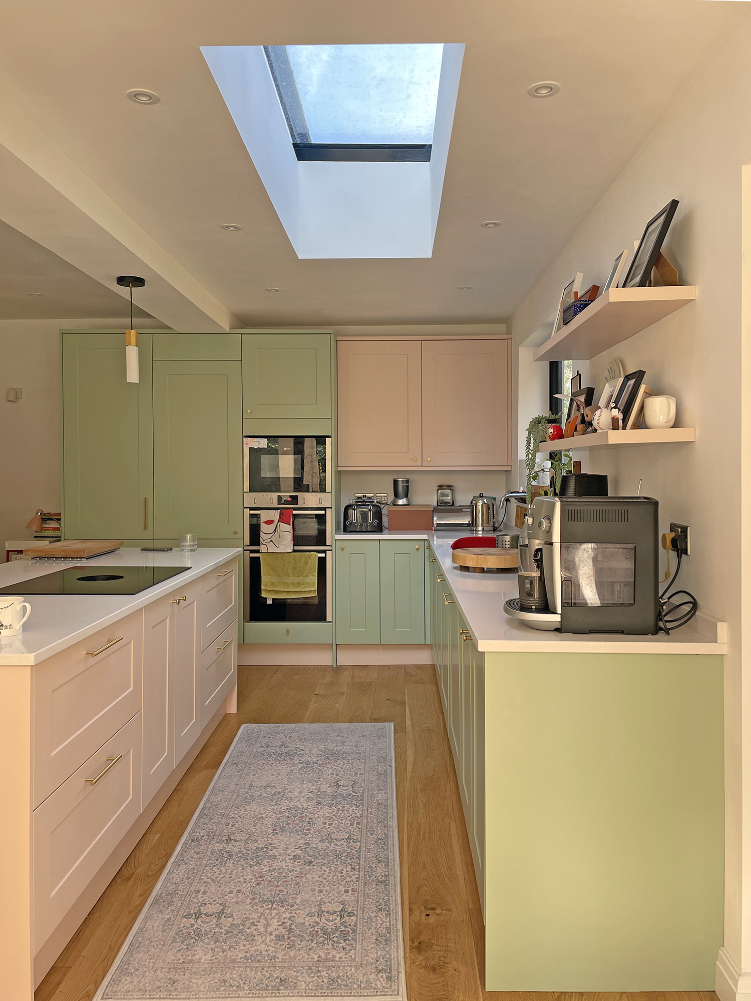
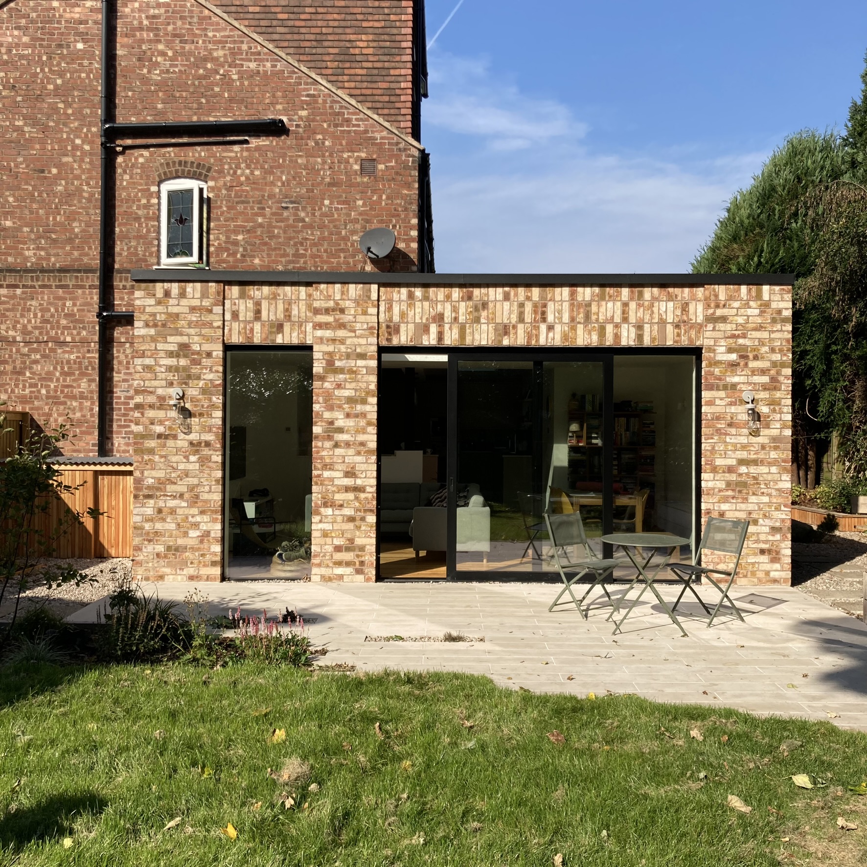
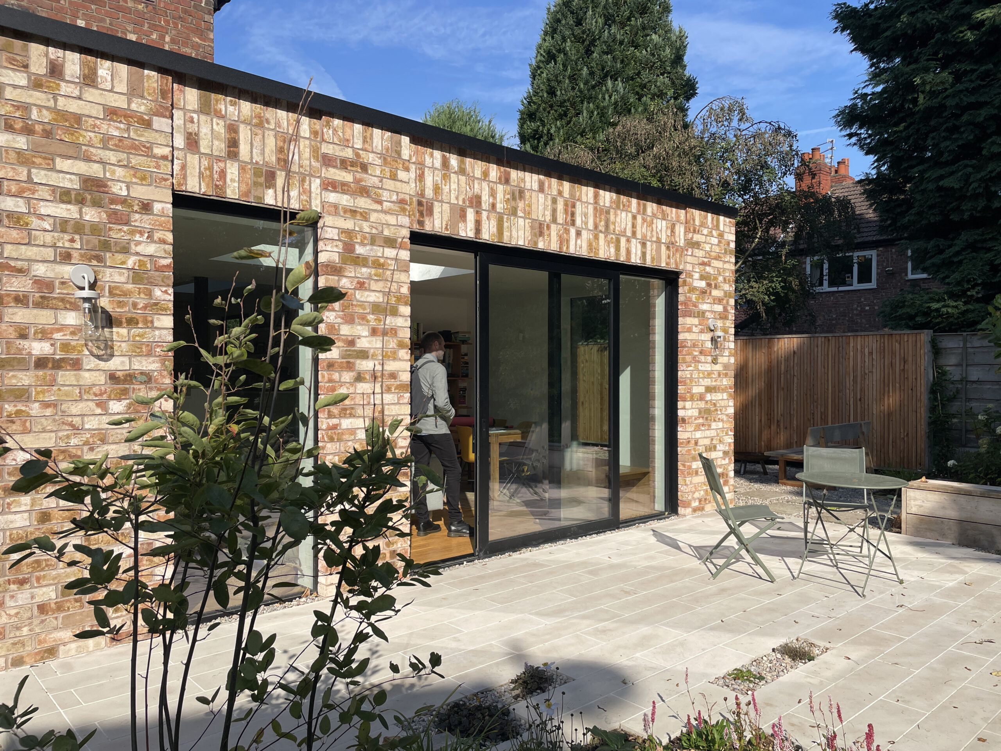
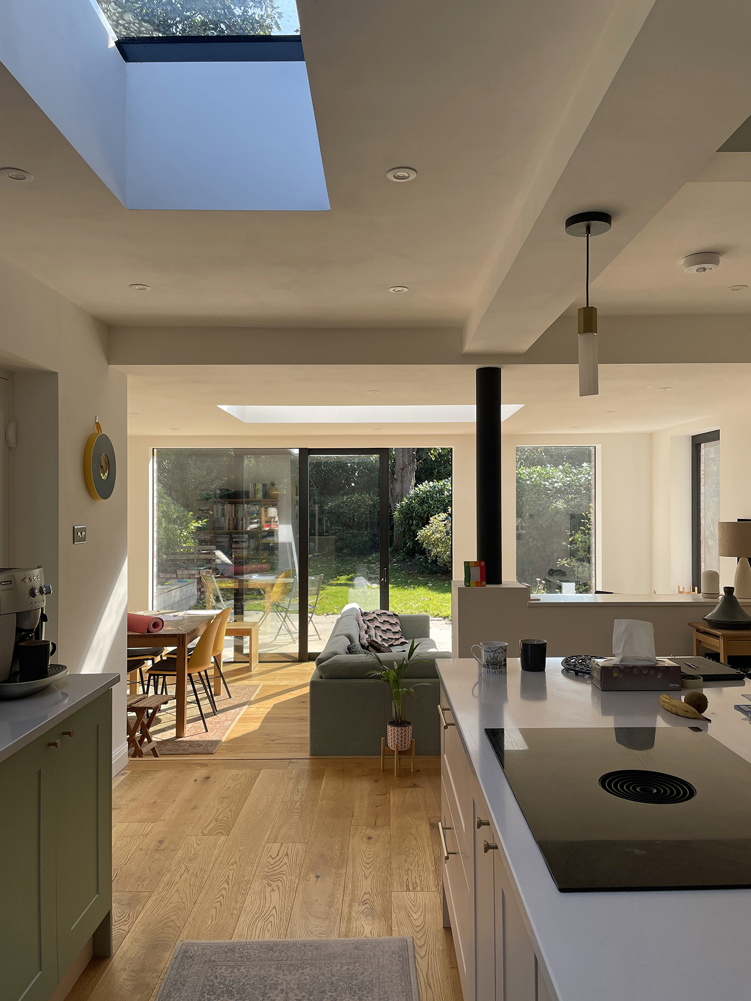
Working with a generous corner plot, the design grew directly from these ambitions. A side extension creates a new family sitting room, stepping down to offer a sense of spatial distinction and providing level access to the garden — a gesture that echoes the Case Study Houses’ effortless relationship between inside and out. The rear extension enlarges the kitchen, allowing it to become the social heart of the home, while the original rear reception room remains the dining space, maintaining the close connection the clients valued.
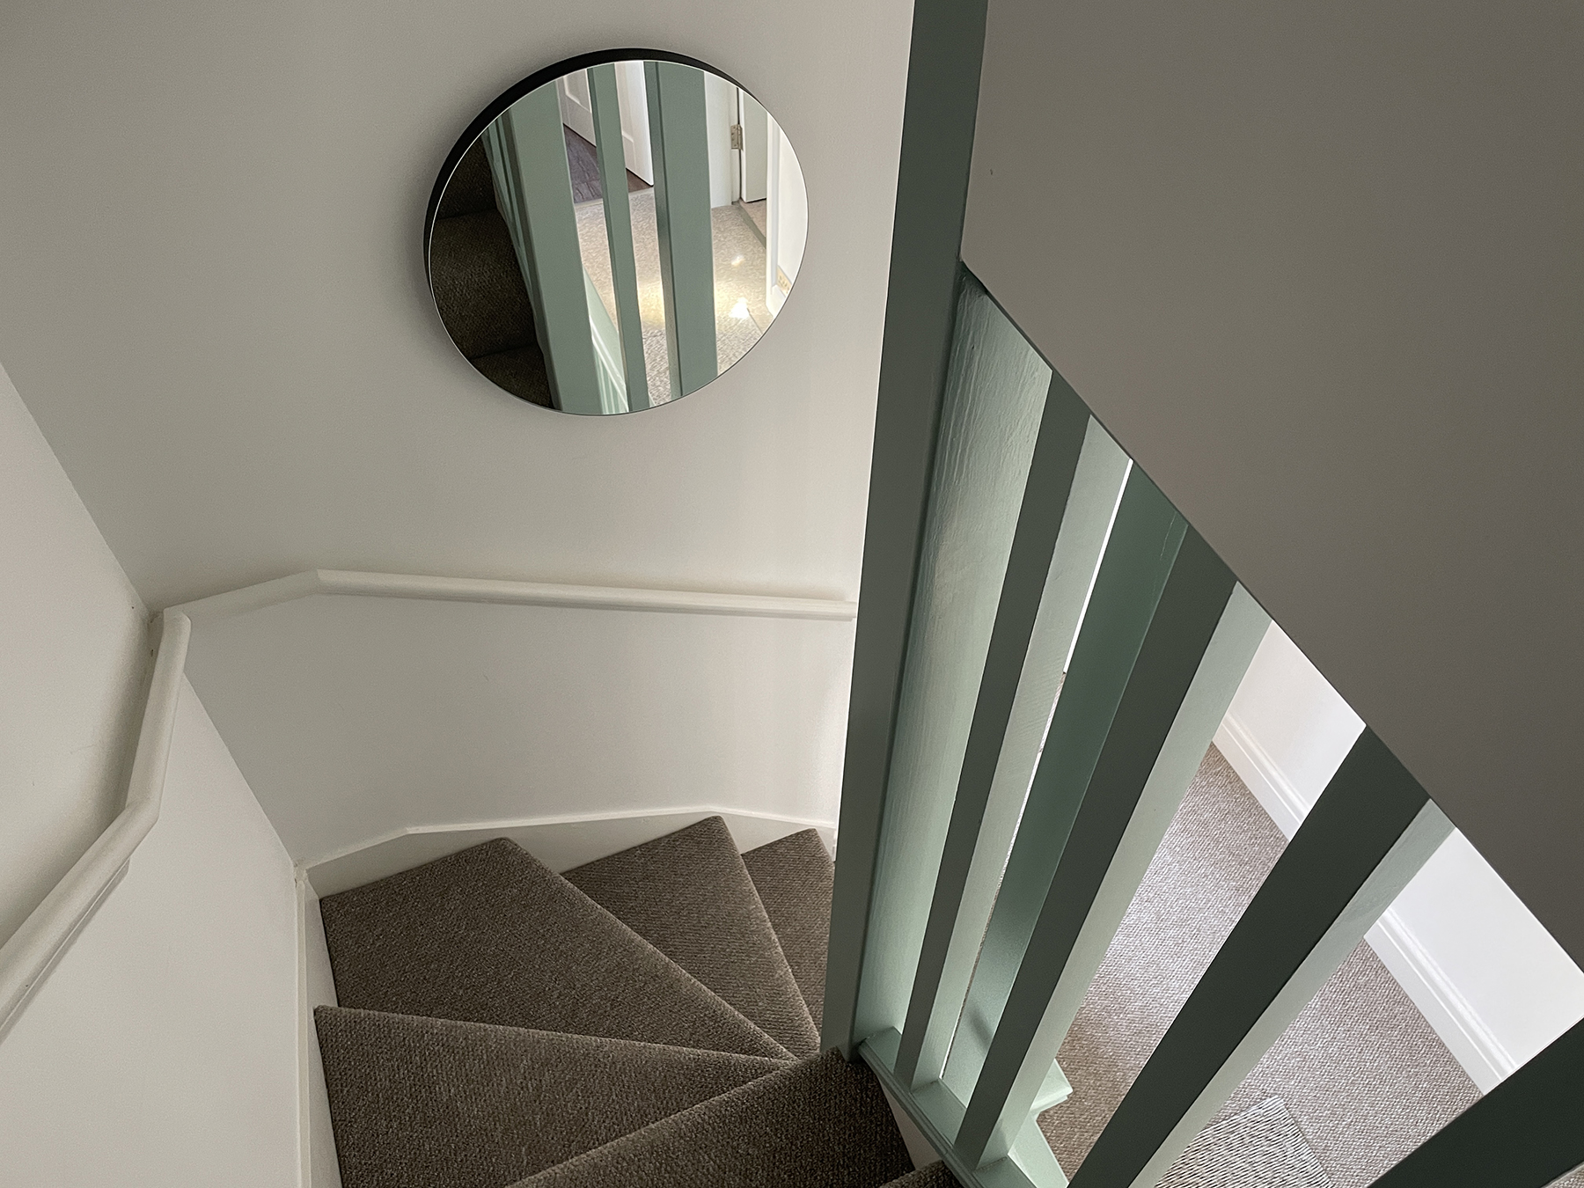
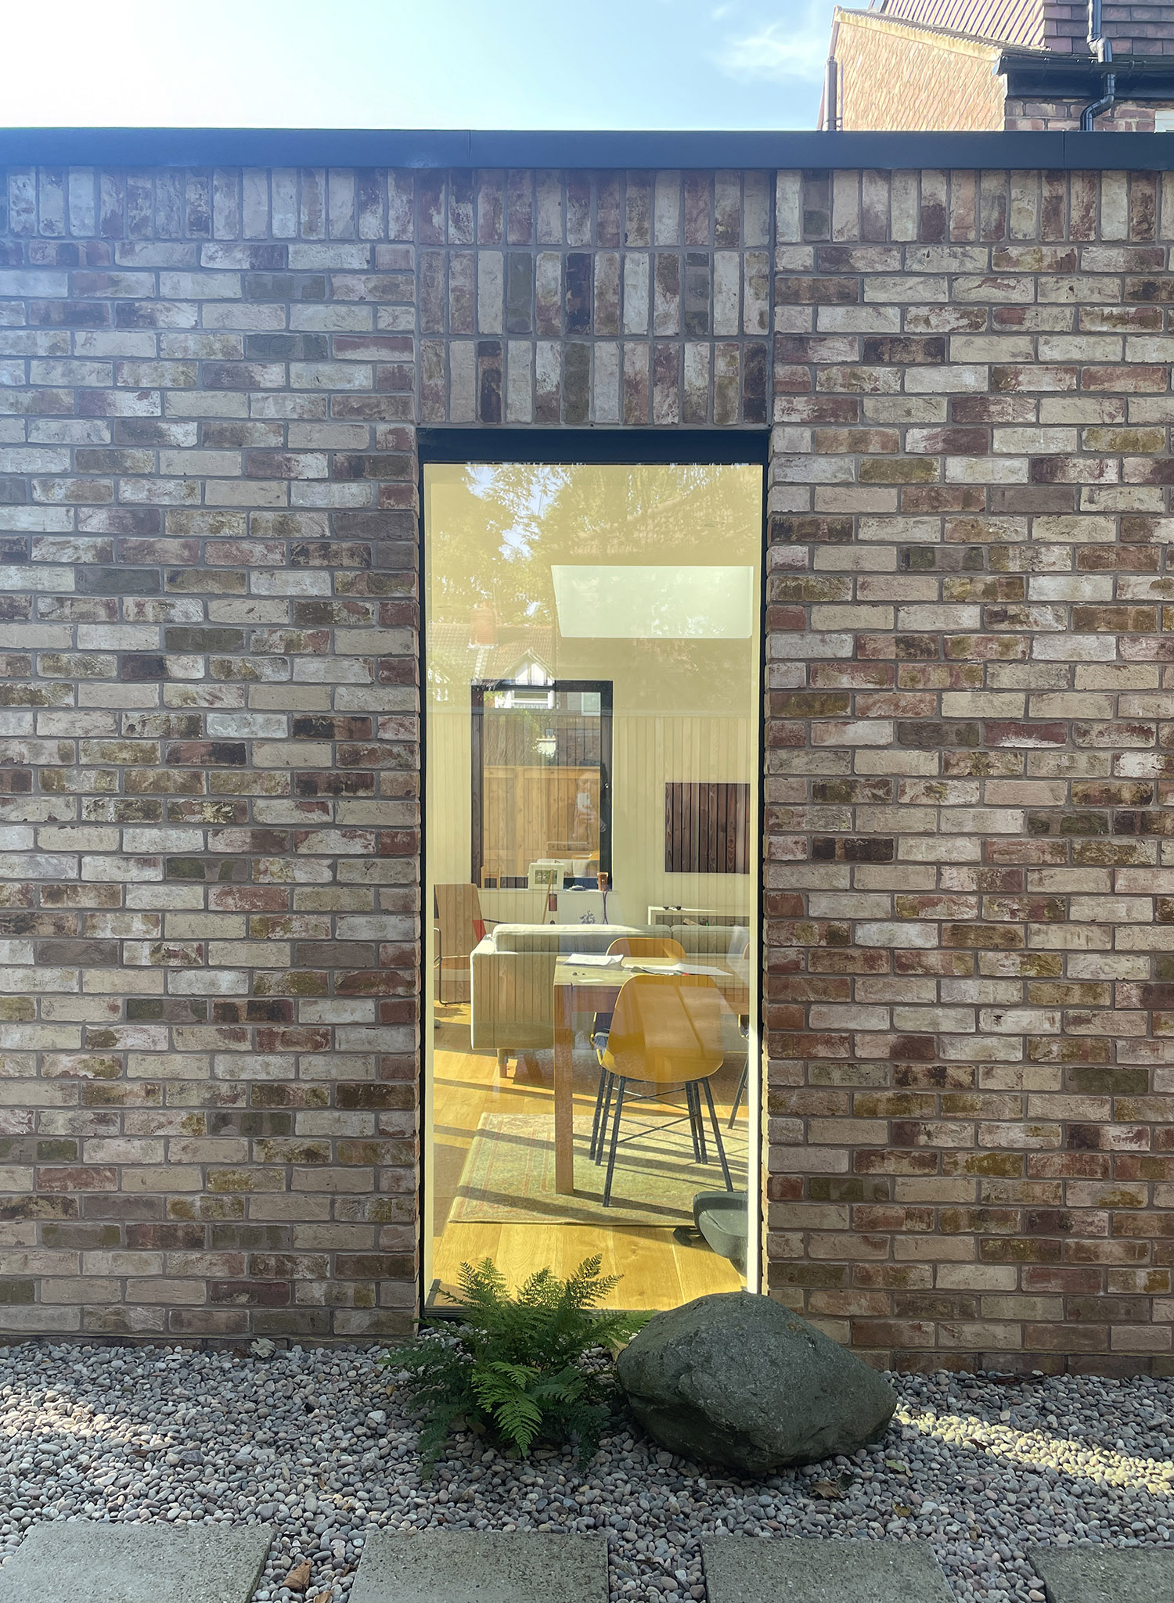
Inside, the split level arrangement and low dividing wall gently define the different zones of the family room. Large flat rooflights bring daylight deep into both the new and existing spaces, creating the bright, uplifting atmosphere the clients admired in mid century Californian architecture. The full height balustrade to the loft stair leads to a new master bedroom and ensuite, giving the family the additional space they needed without compromising the character of the original house. Where possible, existing details were retained, reflecting their affection for the home’s 1930s heritage.
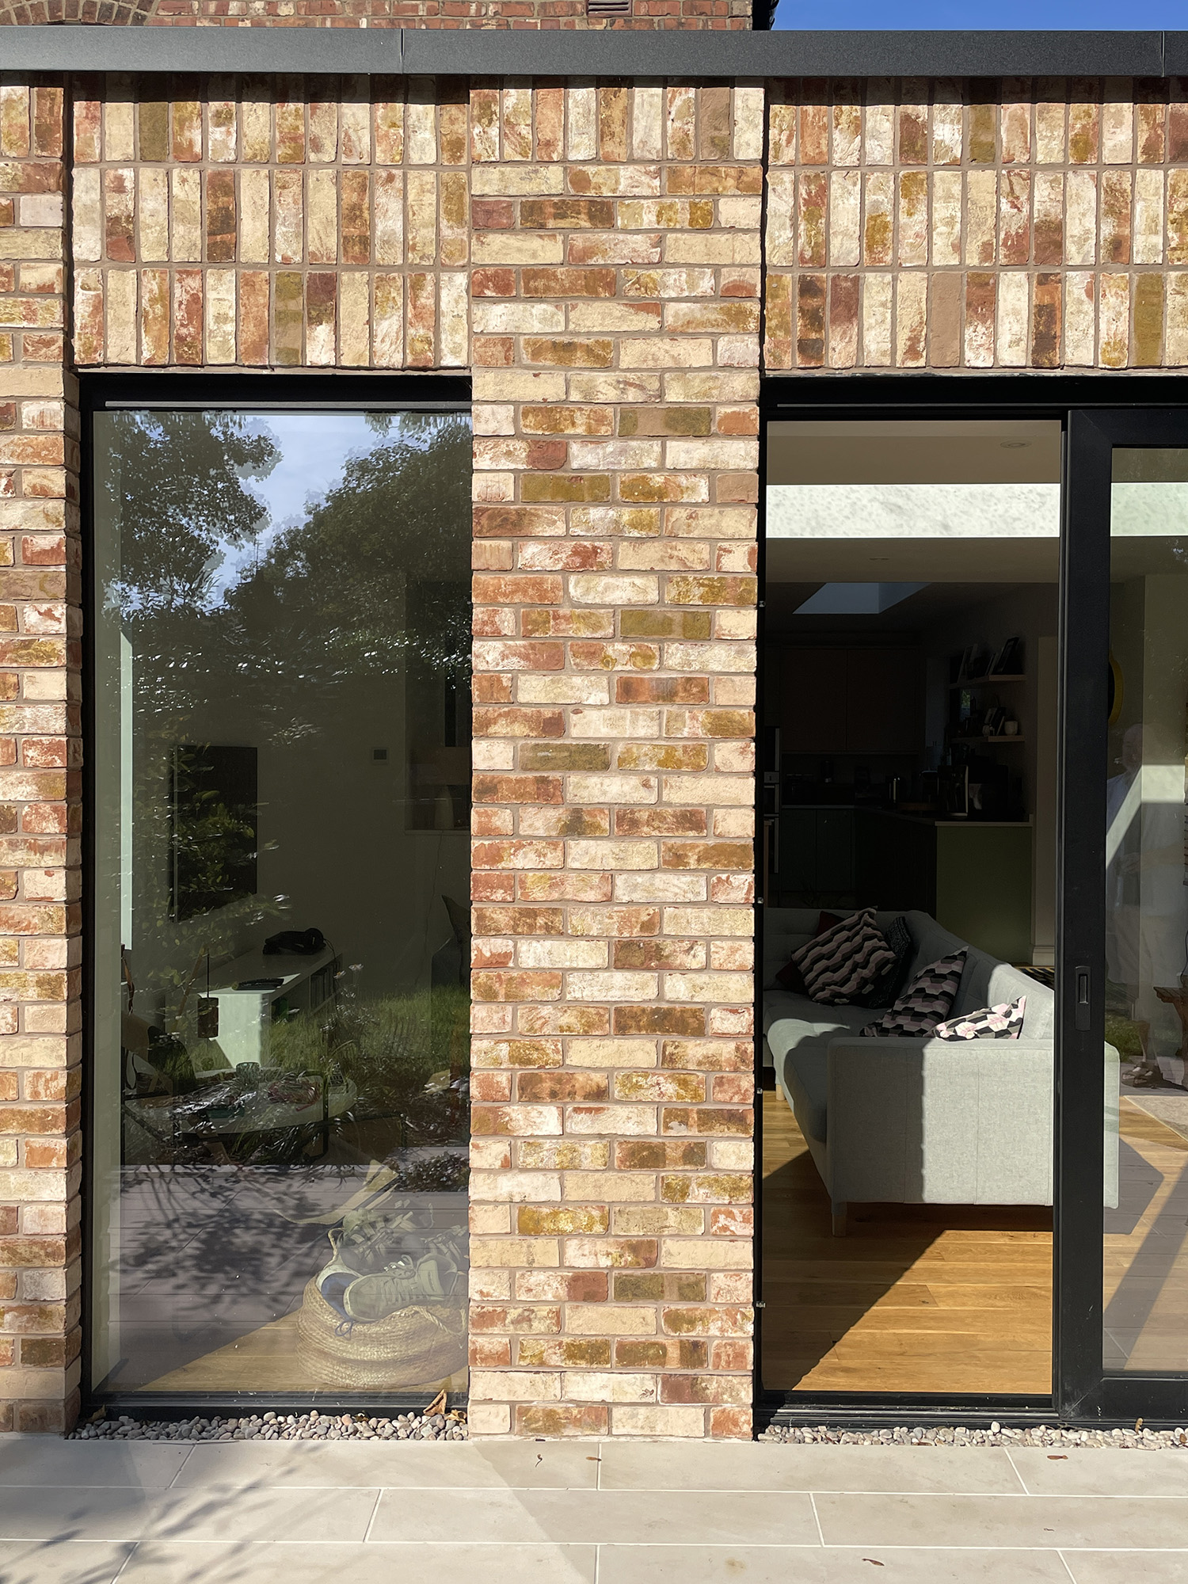
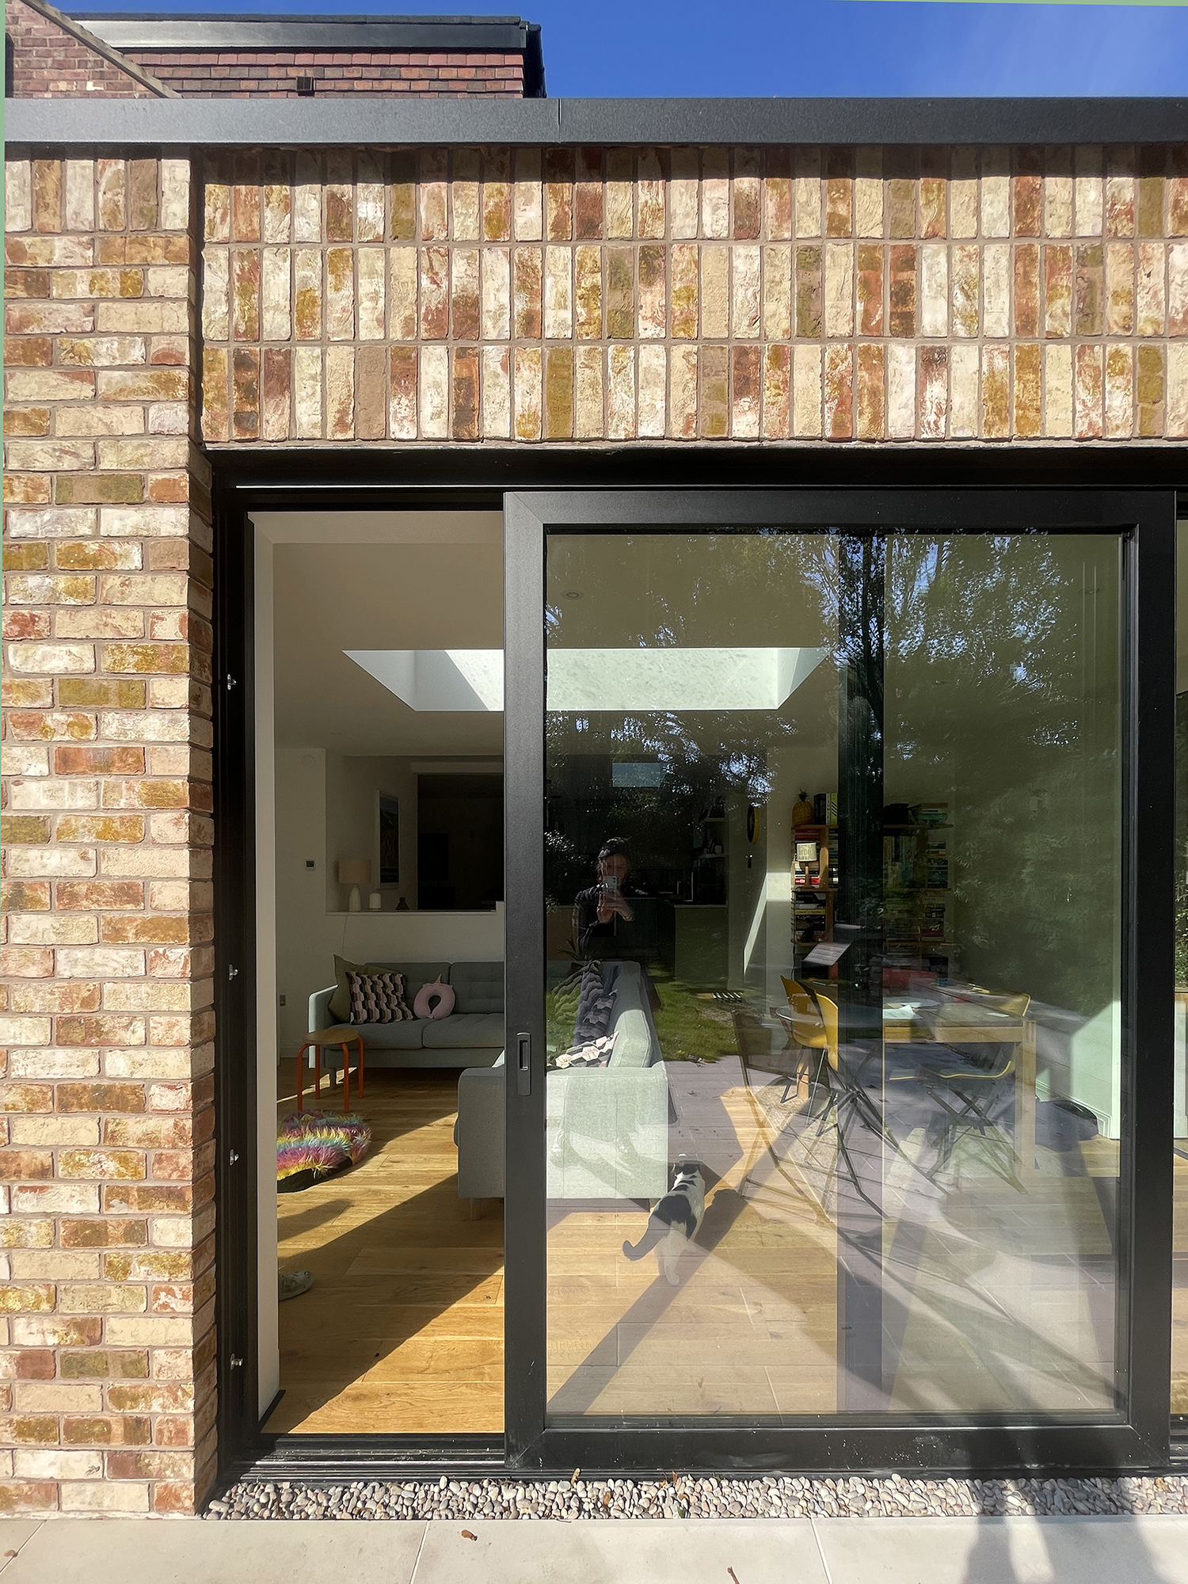
Externally, the clients wanted the extension to feel contemporary yet sympathetic. The new side extension is built in a textured brick that complements the existing house while introducing a softer, more crafted language. Vertical stack bond brickwork and inset detailing above and below the openings add depth and rhythm — a modern interpretation of material honesty that resonated with their love of the Case Study Houses. The multi tonal brickwork echoes the varied hues of the original materials, allowing the new and old to sit comfortably together.
Although the project required thoughtful compromises to stay within budget, the clients’ clarity, trust and architectural enthusiasm allowed us to maximise the potential of their home. The result is a transformation that supports their lifestyle, reflects their design inspirations and brings a renewed sense of openness, warmth and connection to the garden.
This is a home shaped by its owners. Their values, their tastes and our vision for modern family living.