Reinventing an industrial gem in Manchester
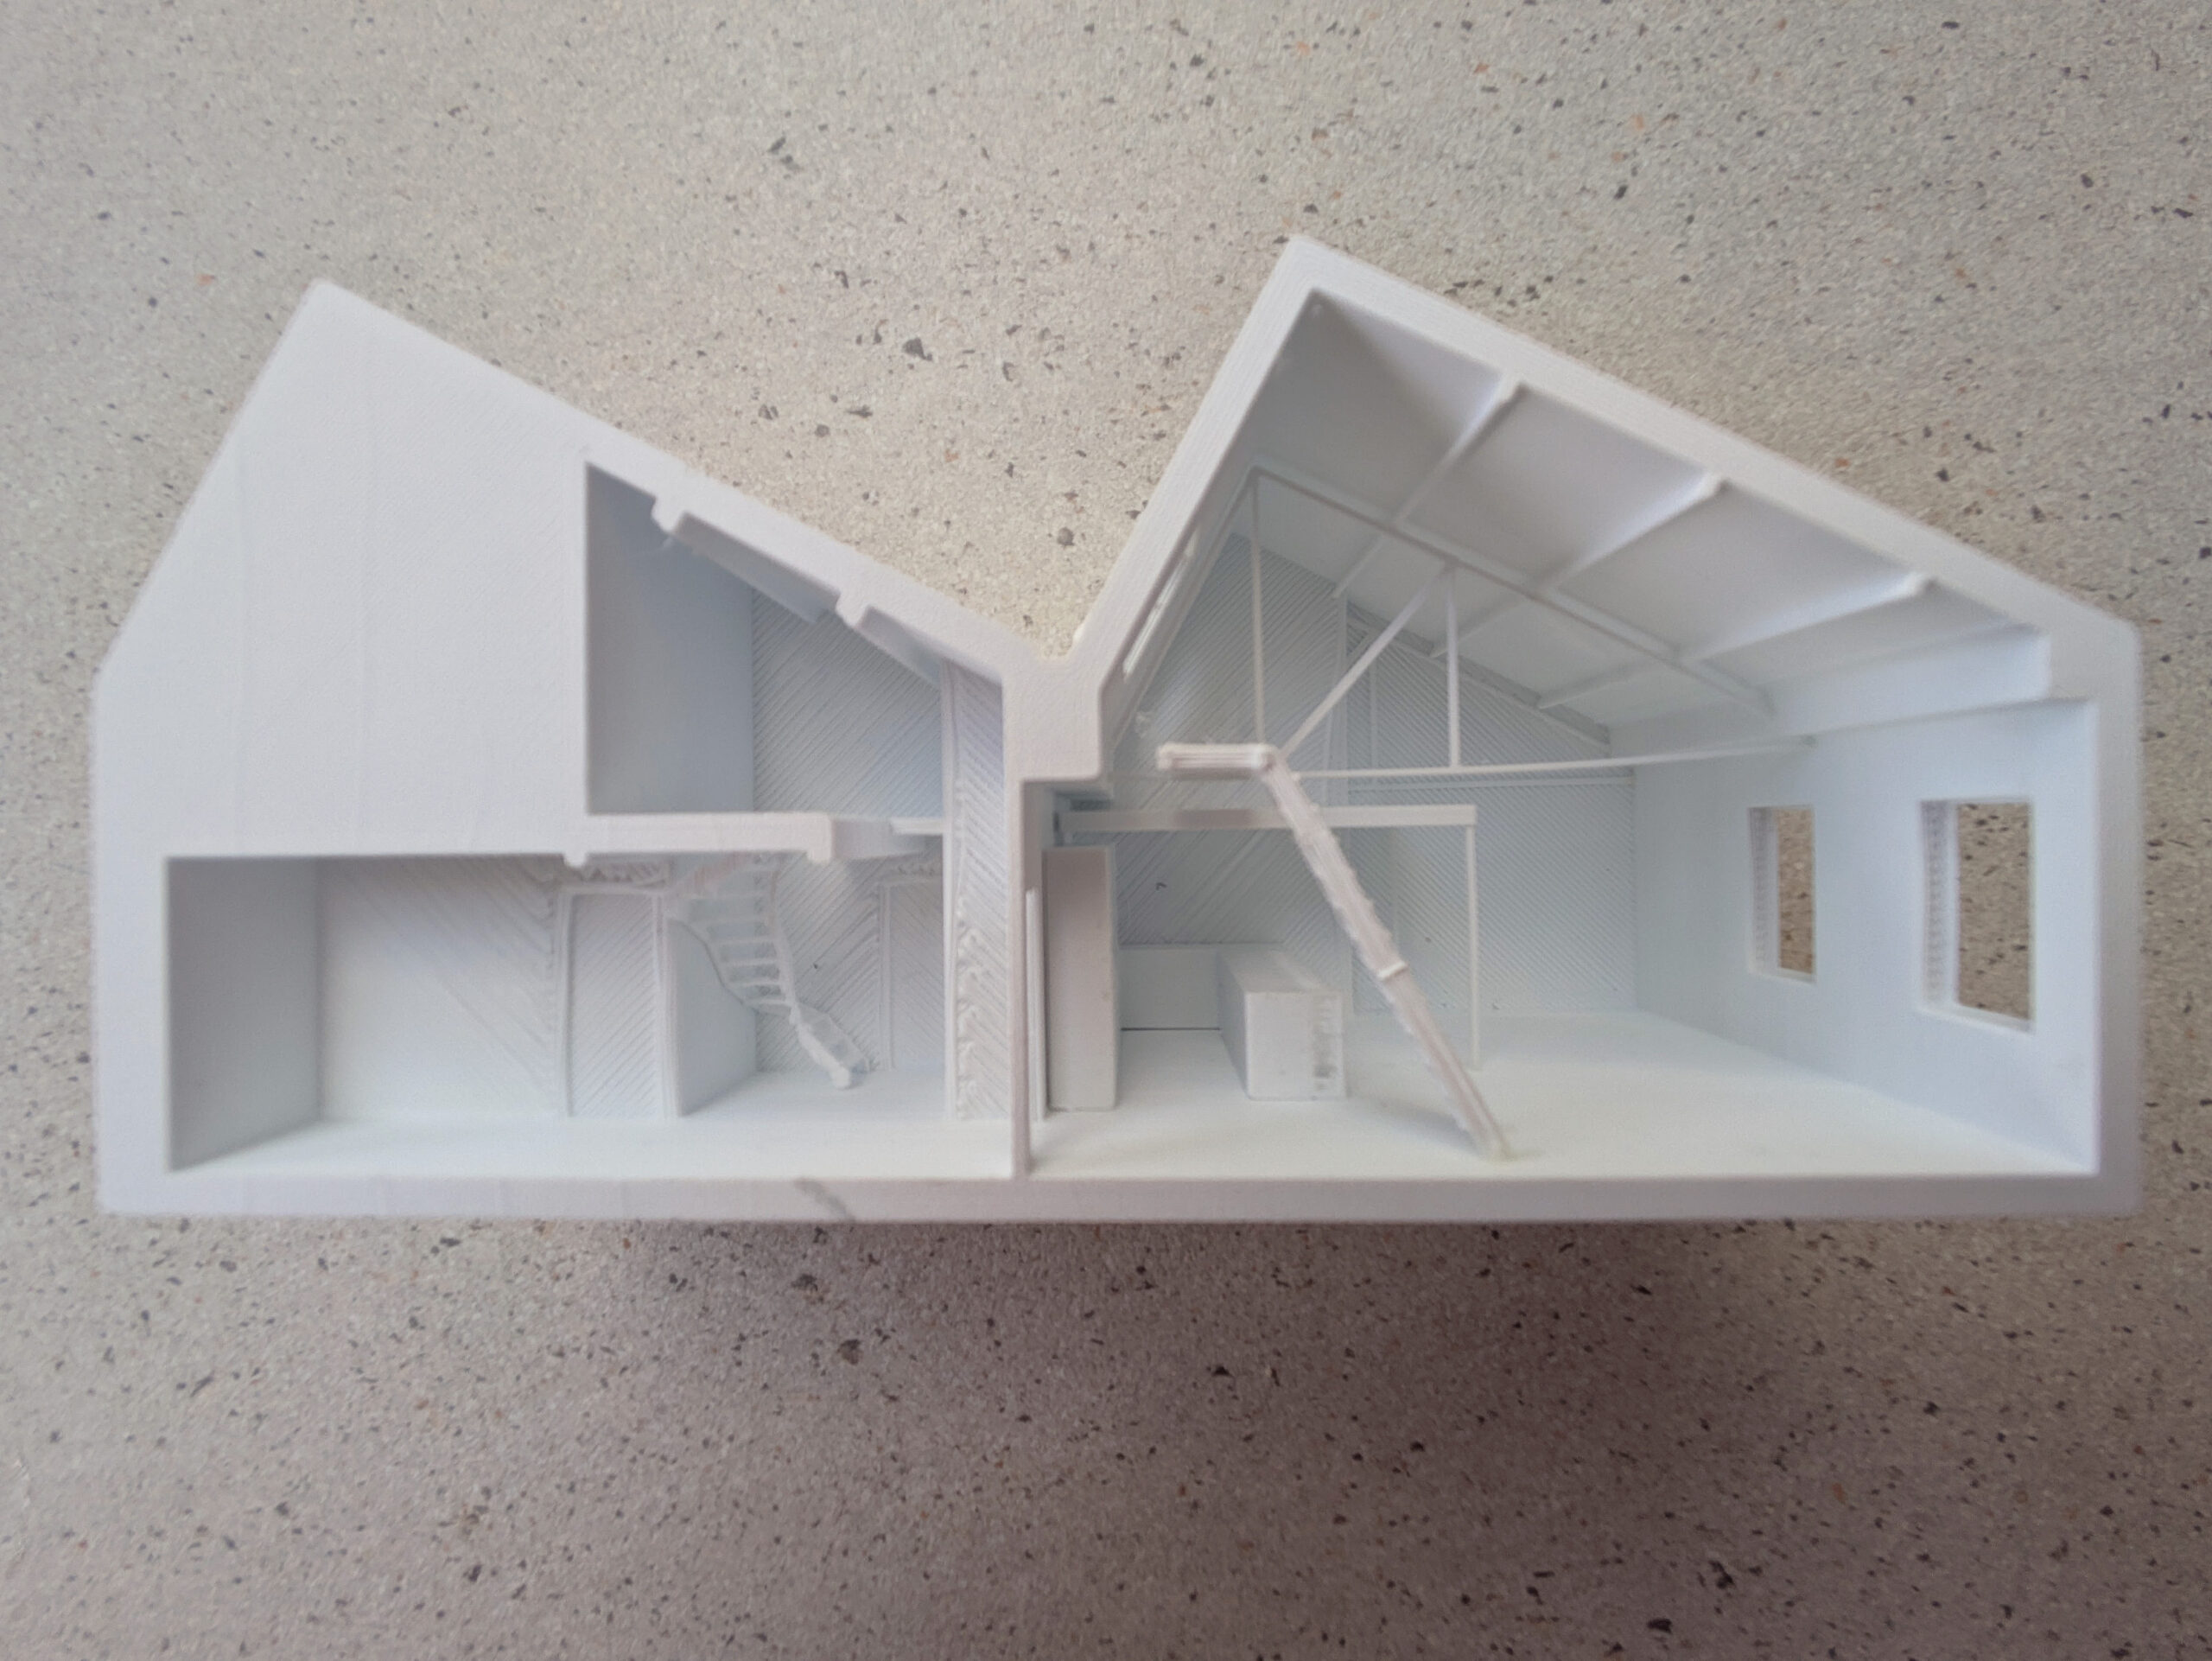
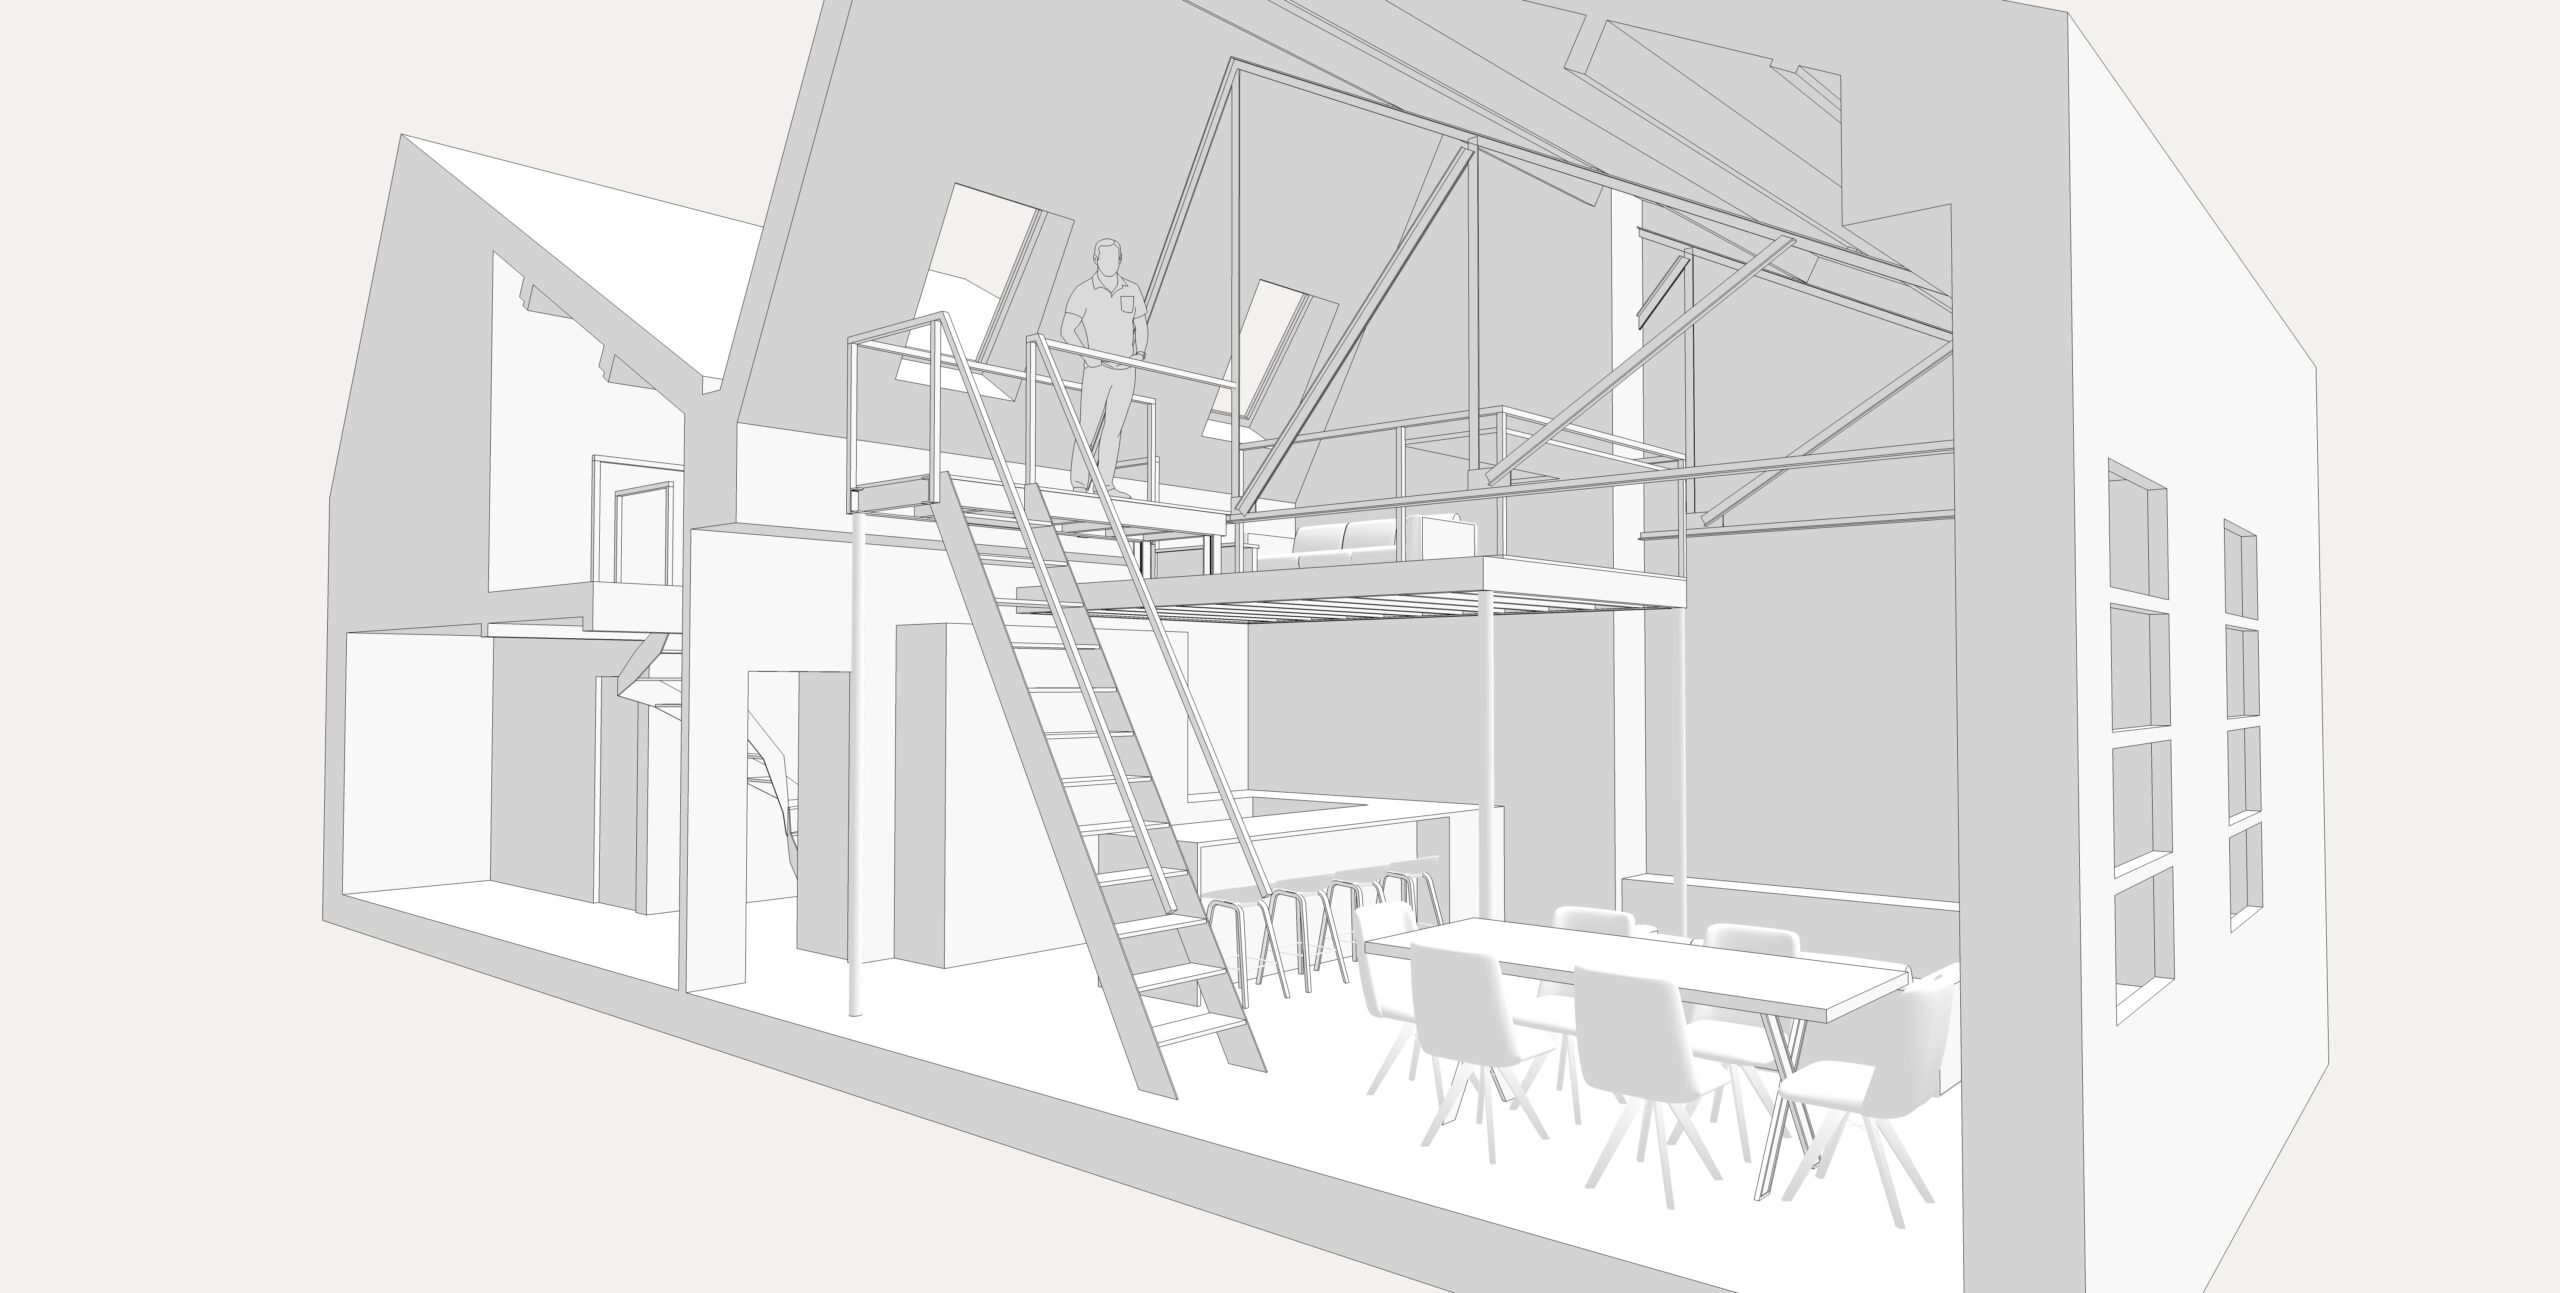
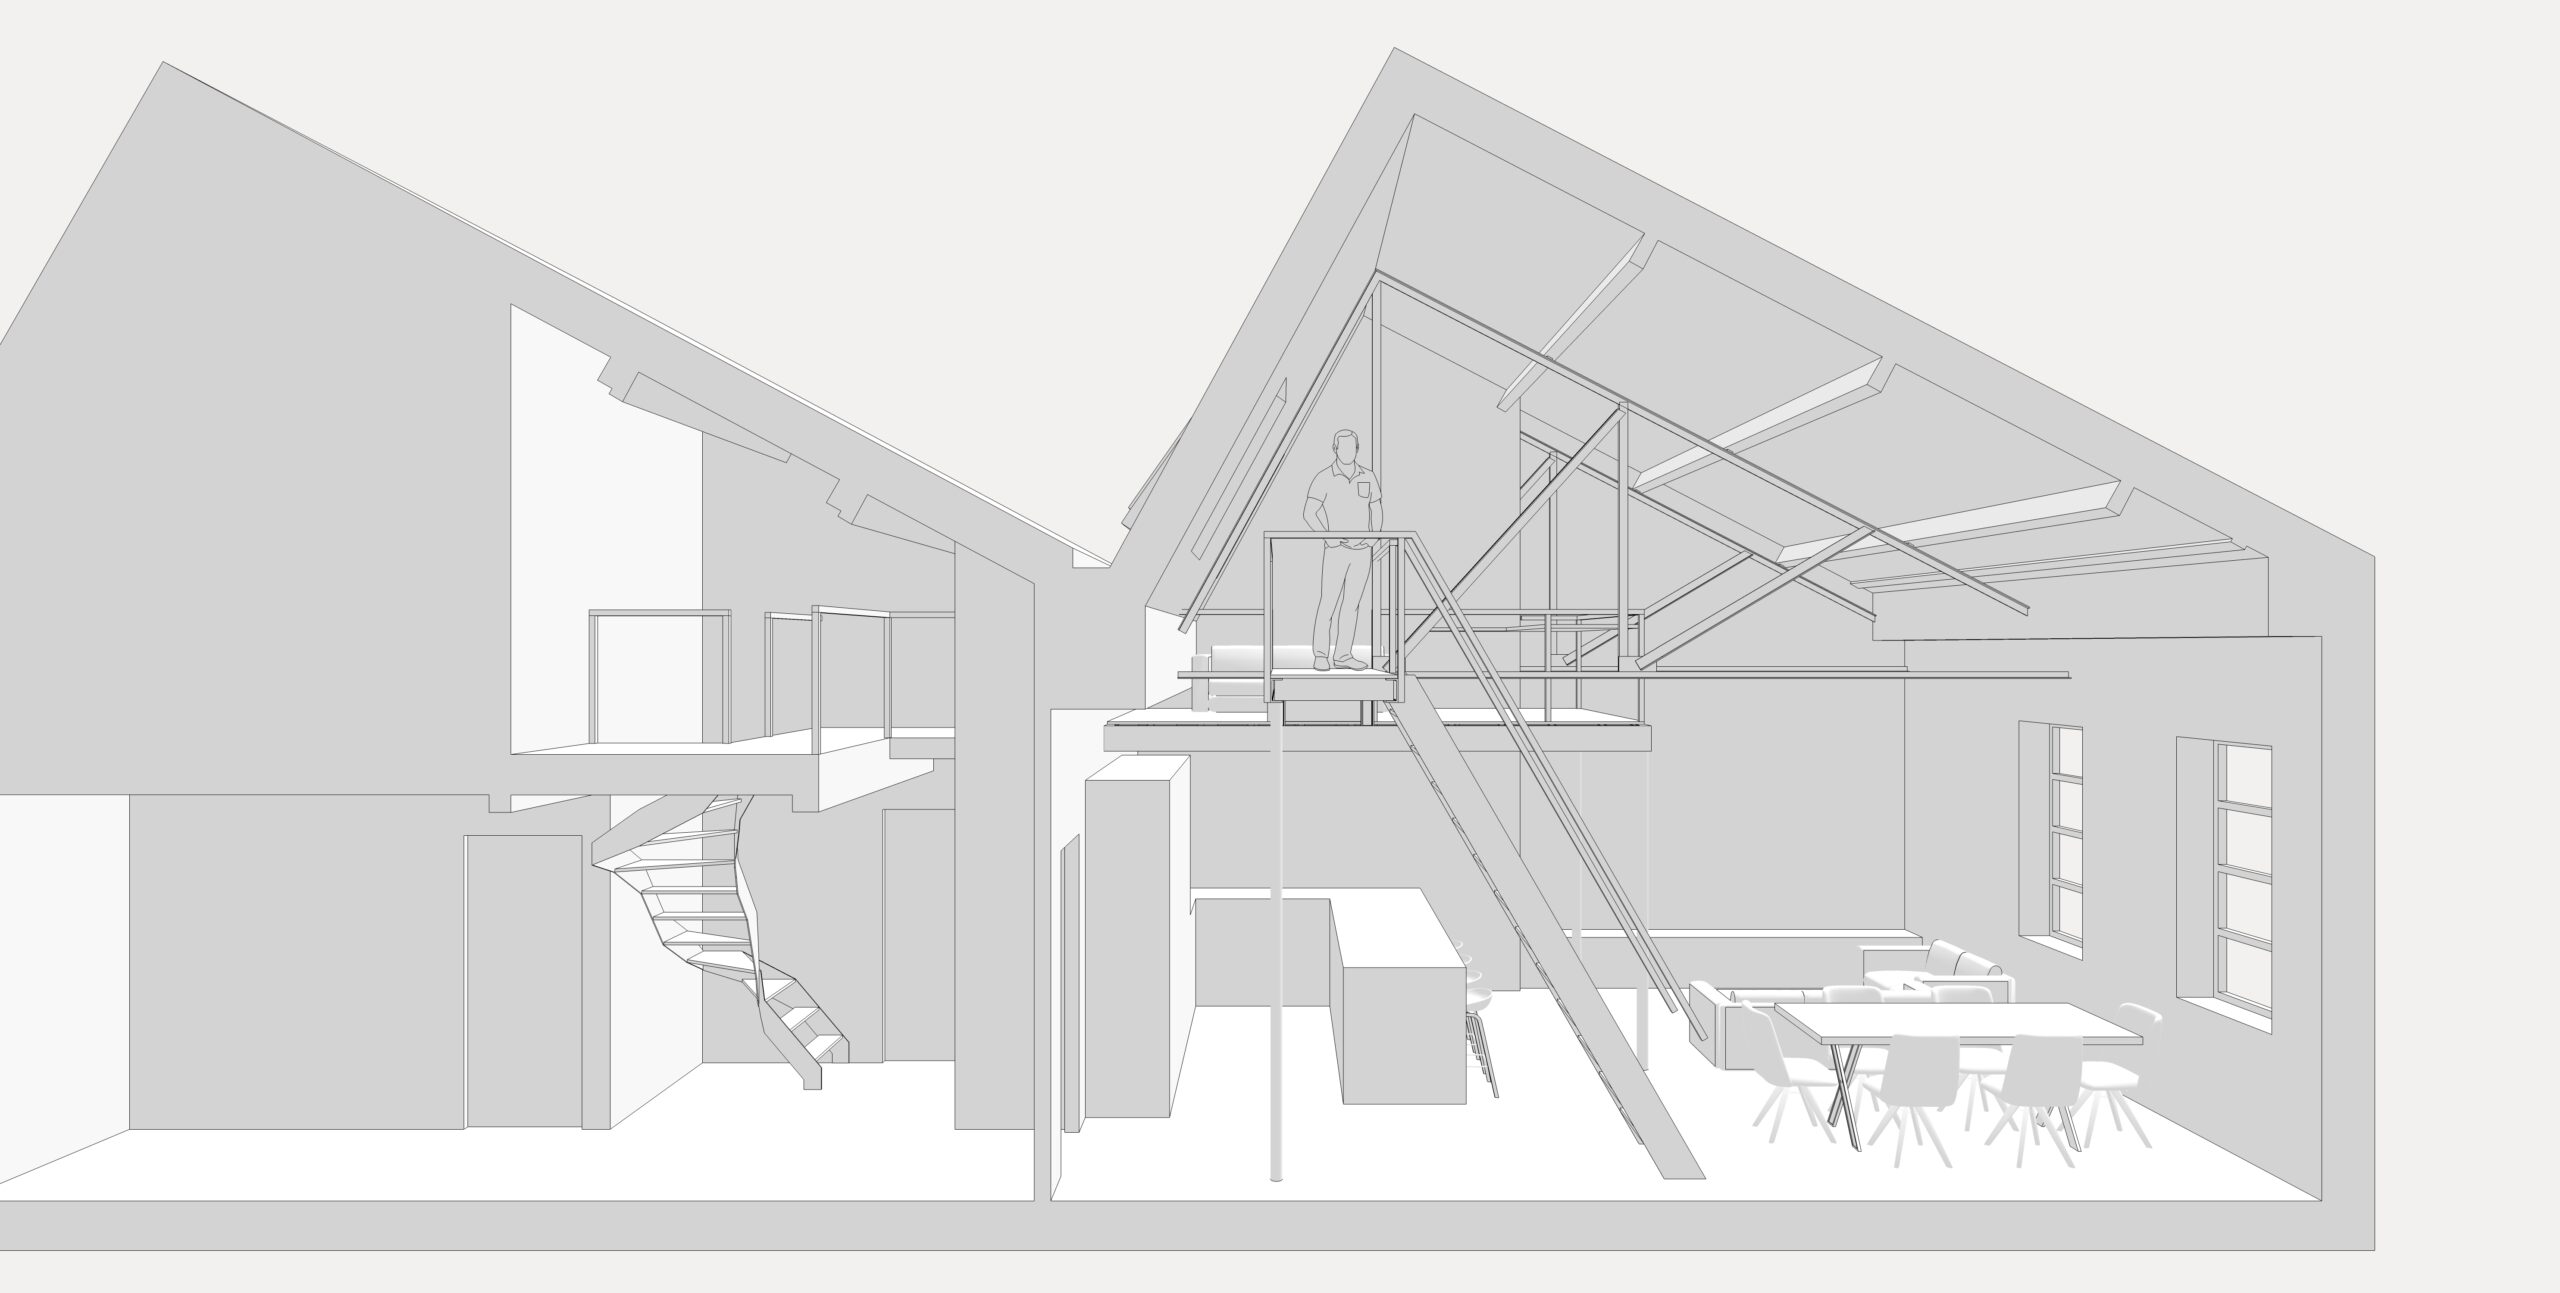
We’ve been tasked with transforming a slightly tired flat in an old Tobacco Factory, originally converted 25 years ago. Our client wanted to unlock more space by embracing the soaring factory ceilings—so we introduced a mezzanine for a home office and extra living area over the kitchen.
To access it, we designed a custom step ladder built into a full-height bookcase—blending function with personality. Plus, we’re replacing the existing stair to the bedroom with a striking metal-and-timber winding stair, tying the whole space together with a cohesive, industrial-inspired feel.
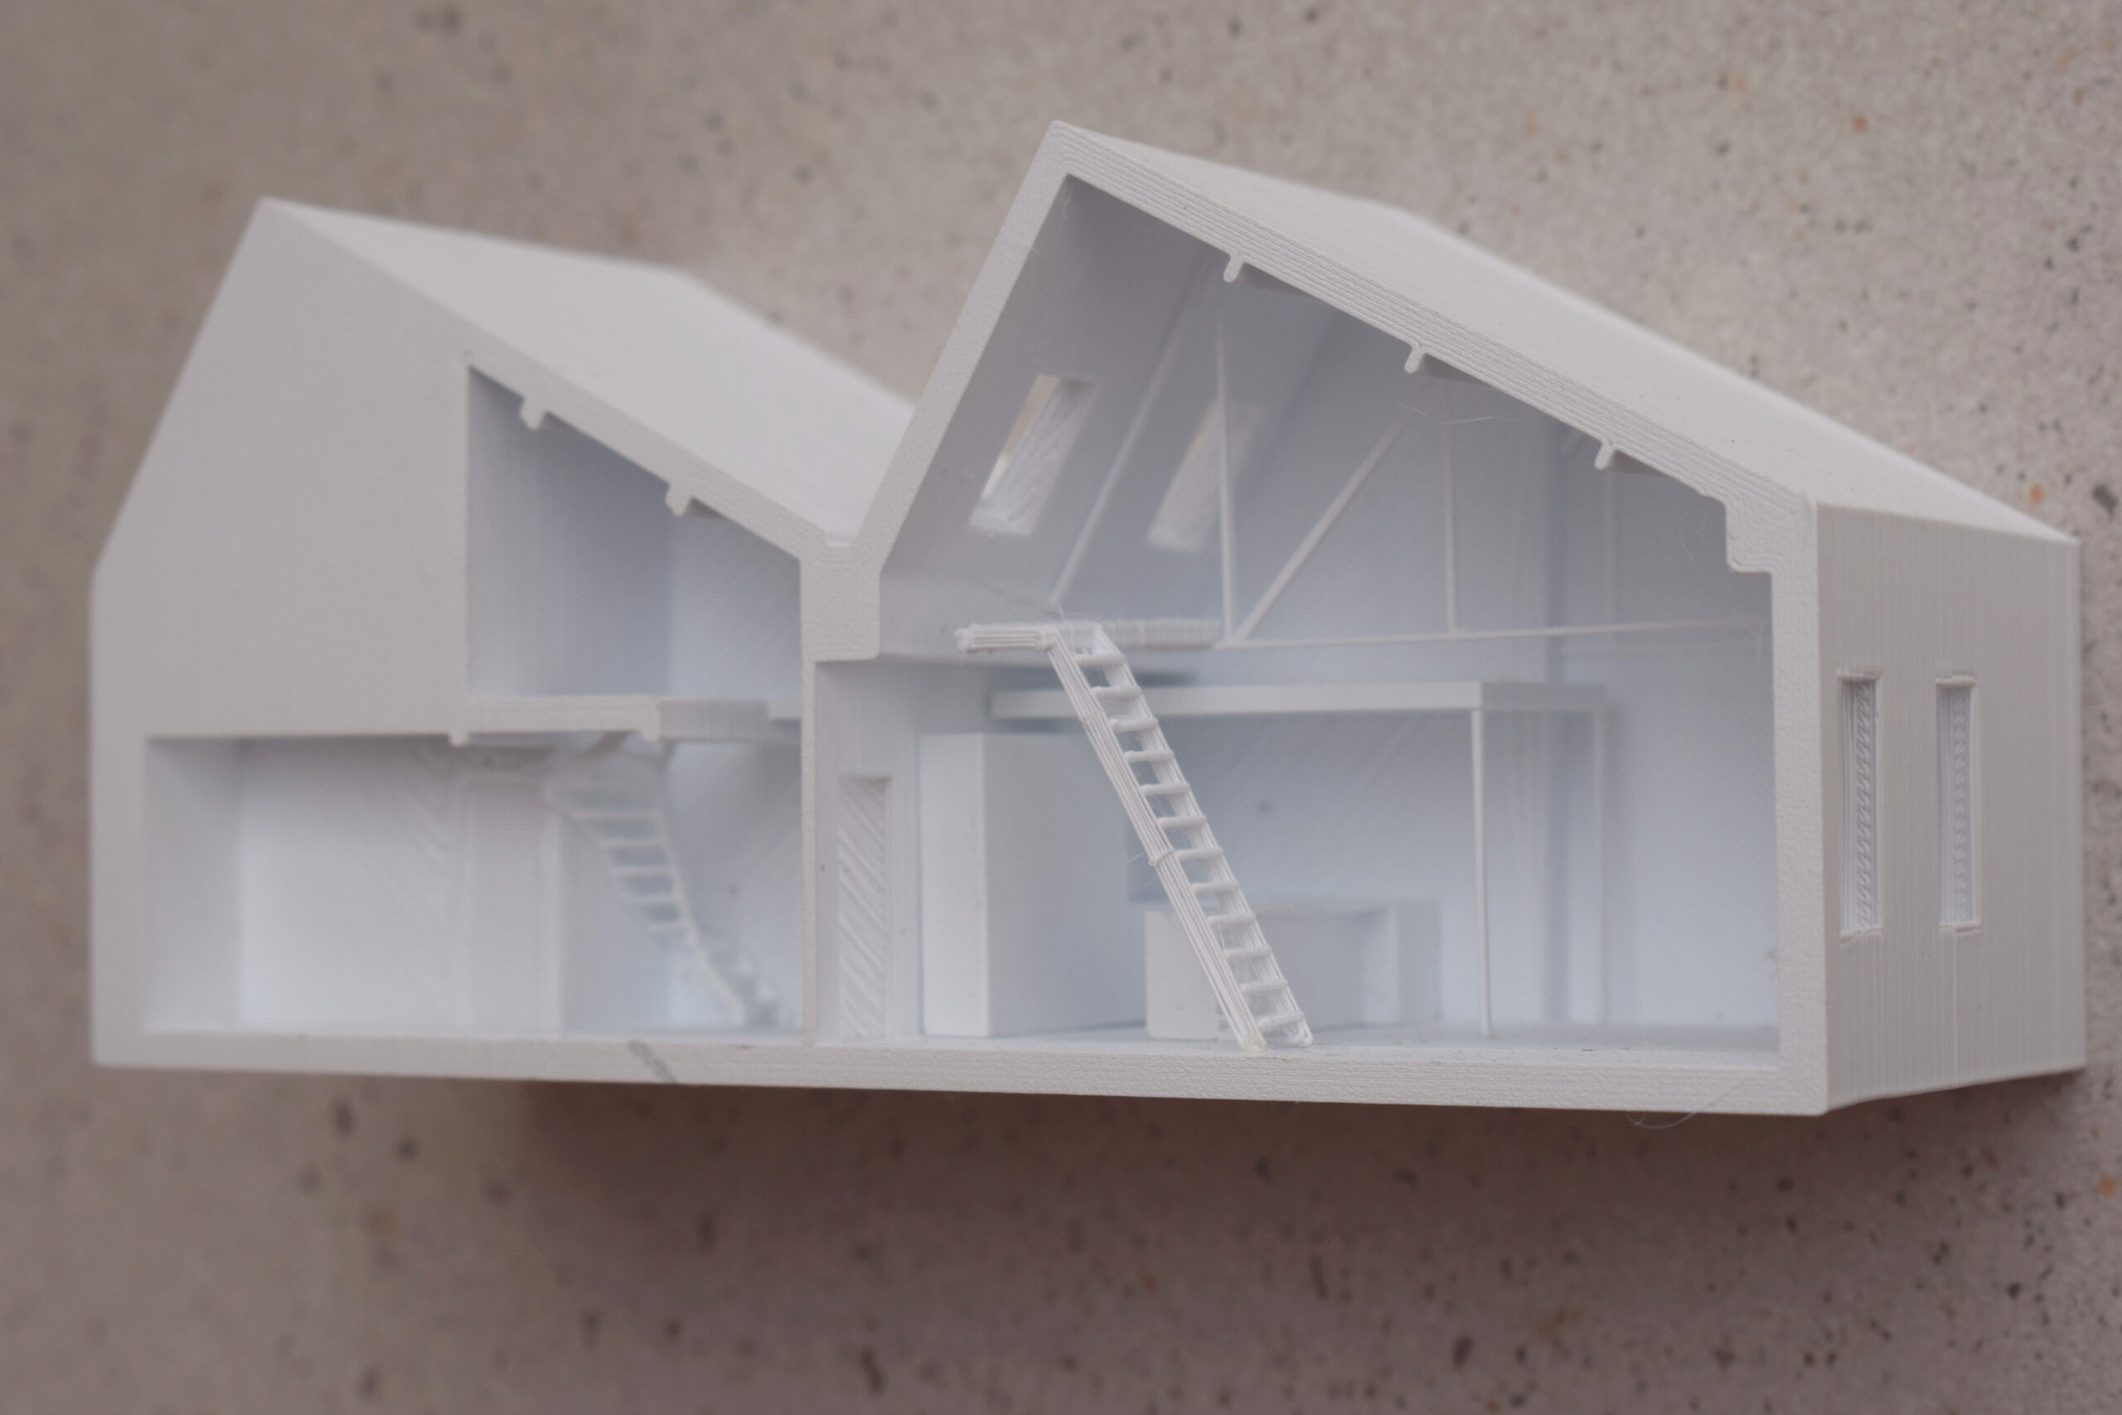
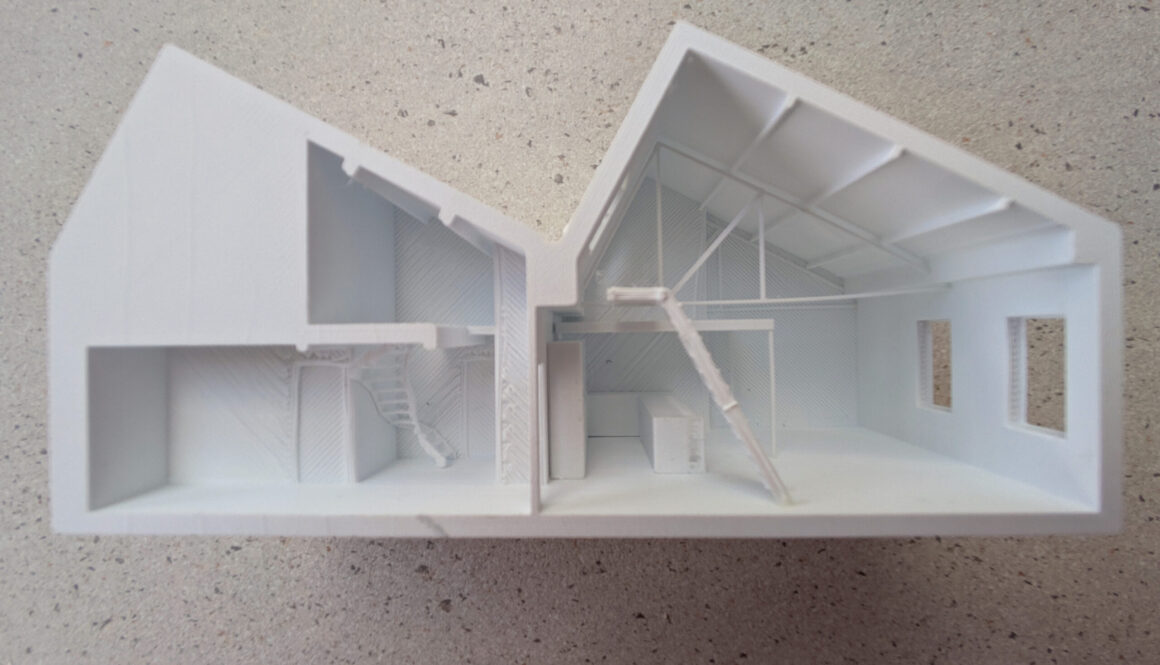
We’re all about joyful materiality, celebrating the building’s heritage (hello, exposed metal trusses!) while bringing in fresh energy. Our ideas come to life through detailed drawings, immersive 3D models, and tactile 3D prints—because great design is meant to be experienced.