Two Arch House, Stockport
Our clients approached us having inherited a planning permission for a modest single storey extension, but they were keen to explore a more imaginative approach. Their brief was to transform the rear of their terraced home in Stockport into a bright, spacious kitchen and dining space, all without extending beyond the existing footprint to preserve the size and character of the garden. They challenged us to rethink the house creatively, opening up the cellular rooms and introducing practical amenities such as a laundry cupboard, coat storage and a ground floor WC.


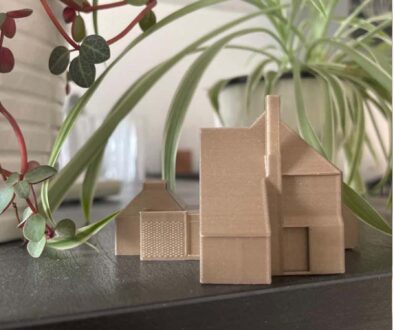
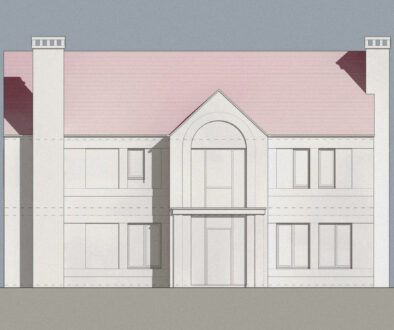
The existing conservatory, which occupied the narrow gap between the rear outrigger and the boundary wall, offered little usable space. We proposed replacing it with a new extension on the same footprint, crowned with a glazed lantern to draw daylight deep into the plan. On the rear elevation, a pair of large arched openings re establish a sense of harmony and rhythm, linking the new structure to the original house. A smaller arch, set within a rendered recess, adds a subtle layer of detail, while slim black steel framed glazing crisply defines the new geometry.


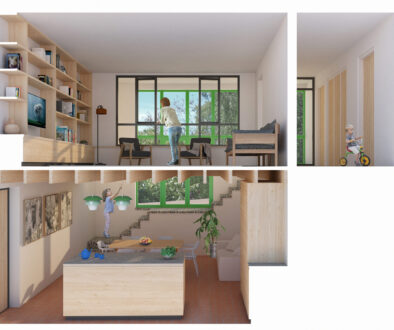
Internally, the reconfiguration is transformative. Walls were removed and the dark centre of the house was re planned to accommodate a cloakroom, laundry space and WC — practical elements that free up the main living areas. The new kitchen and dining space at the back of the house now opens directly to the garden and is flooded with natural light. Timber joists running across the glazed lantern soften and diffuse the daylight from above, creating a warm, dappled quality while also ensuring privacy from neighbouring properties.


The result is a contemporary, light filled family space that reimagines the existing house with clarity and character — all achieved within the existing footprint.