Kenmore, Timperley
Kenmore is one of those rare 1930s houses that immediately captures the imagination. Distinctive, full of charm and rich in original character, it had a presence that was impossible to ignore. We were smitten from the moment we first saw it, and our clients felt exactly the same. They had lived there for years and had already extended once, but the layout still wasn’t supporting the rhythm of their growing family. They needed more bedrooms, better flow and the ability to future proof the home for elderly relatives, all without losing the warmth and personality that made Kenmore so special.
The brief called for sensitivity and ambition in equal measure. Our clients wanted the house to evolve, but they didn’t want to dilute its character. They wanted more space, but not at the expense of the house’s distinctive silhouette. They wanted modern comfort, but with a design language that felt rooted in the original architecture. This balance became the driving force behind the entire project.
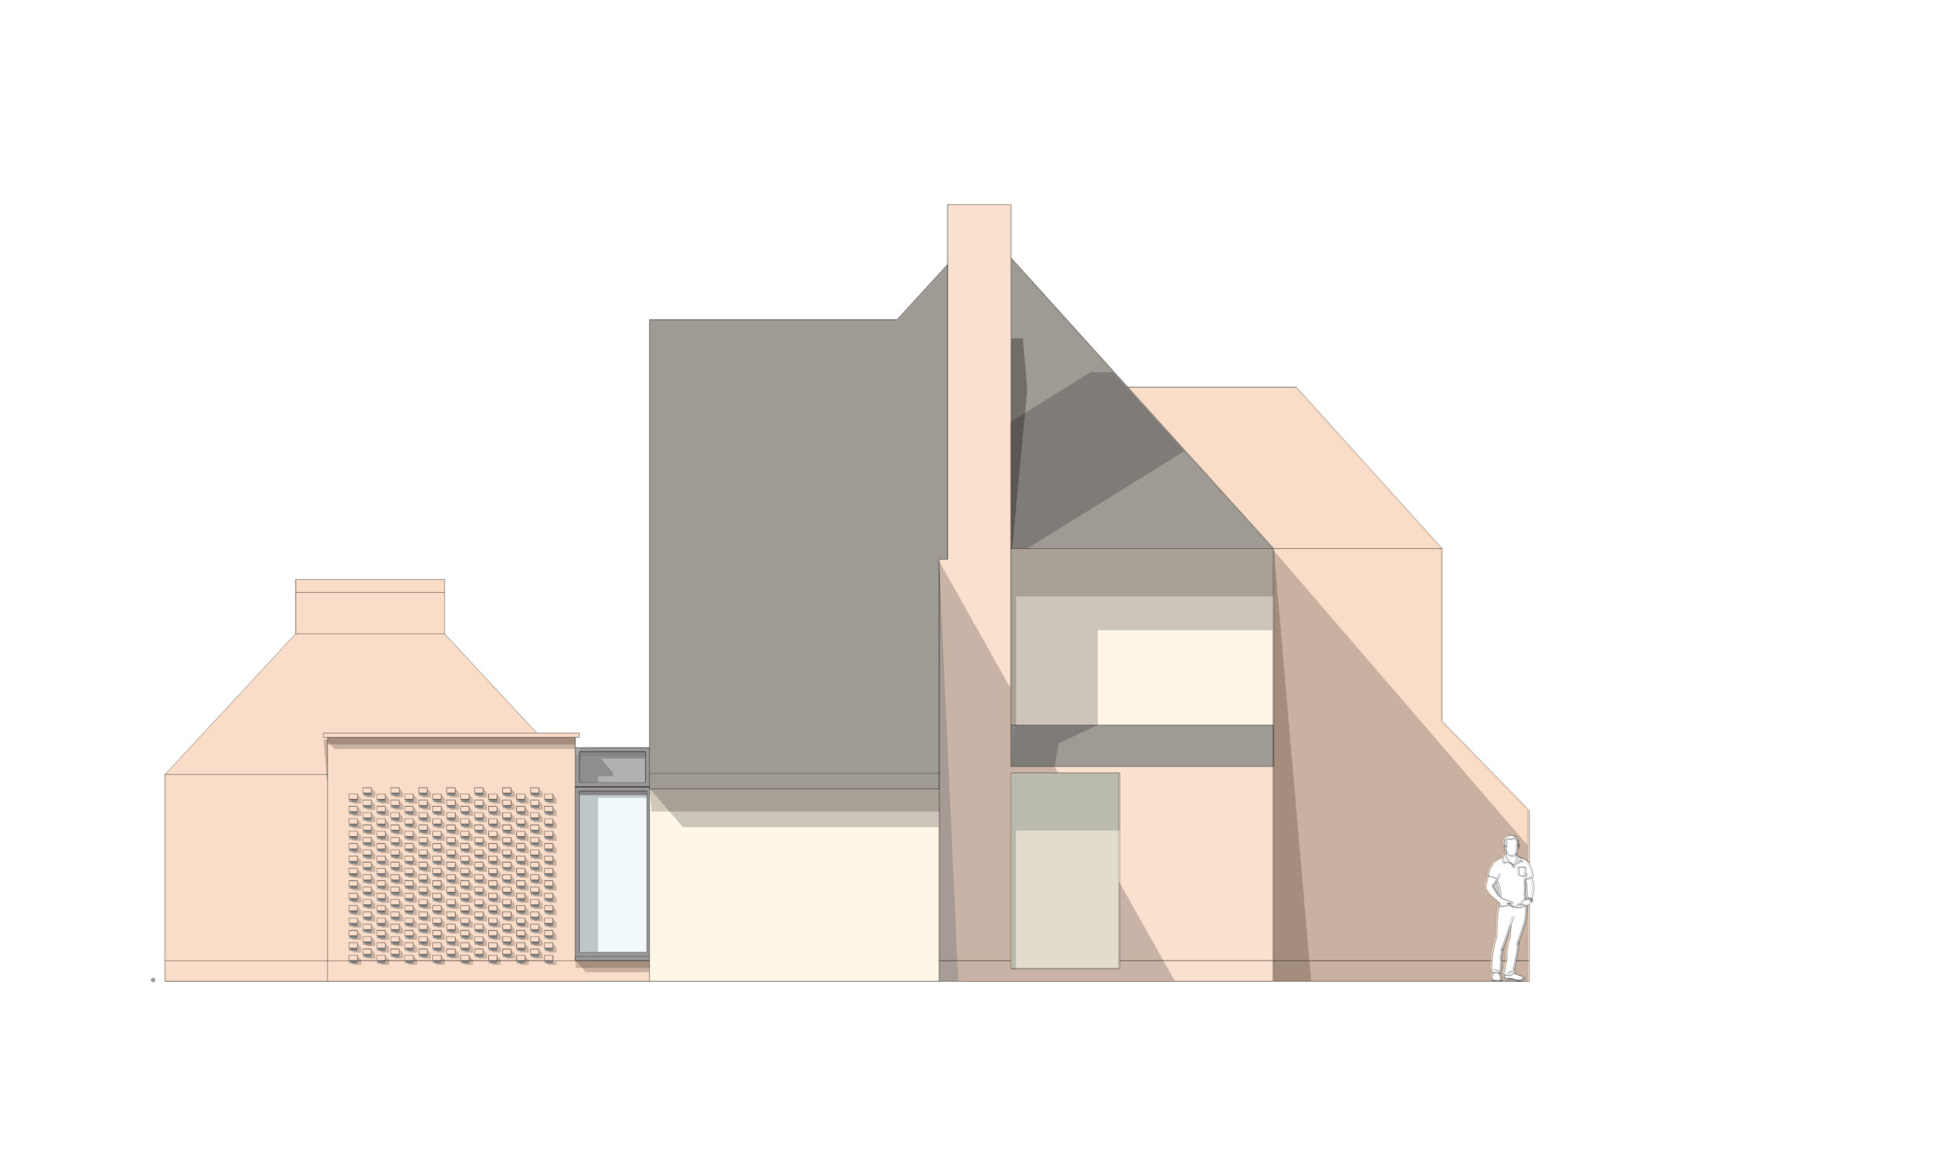
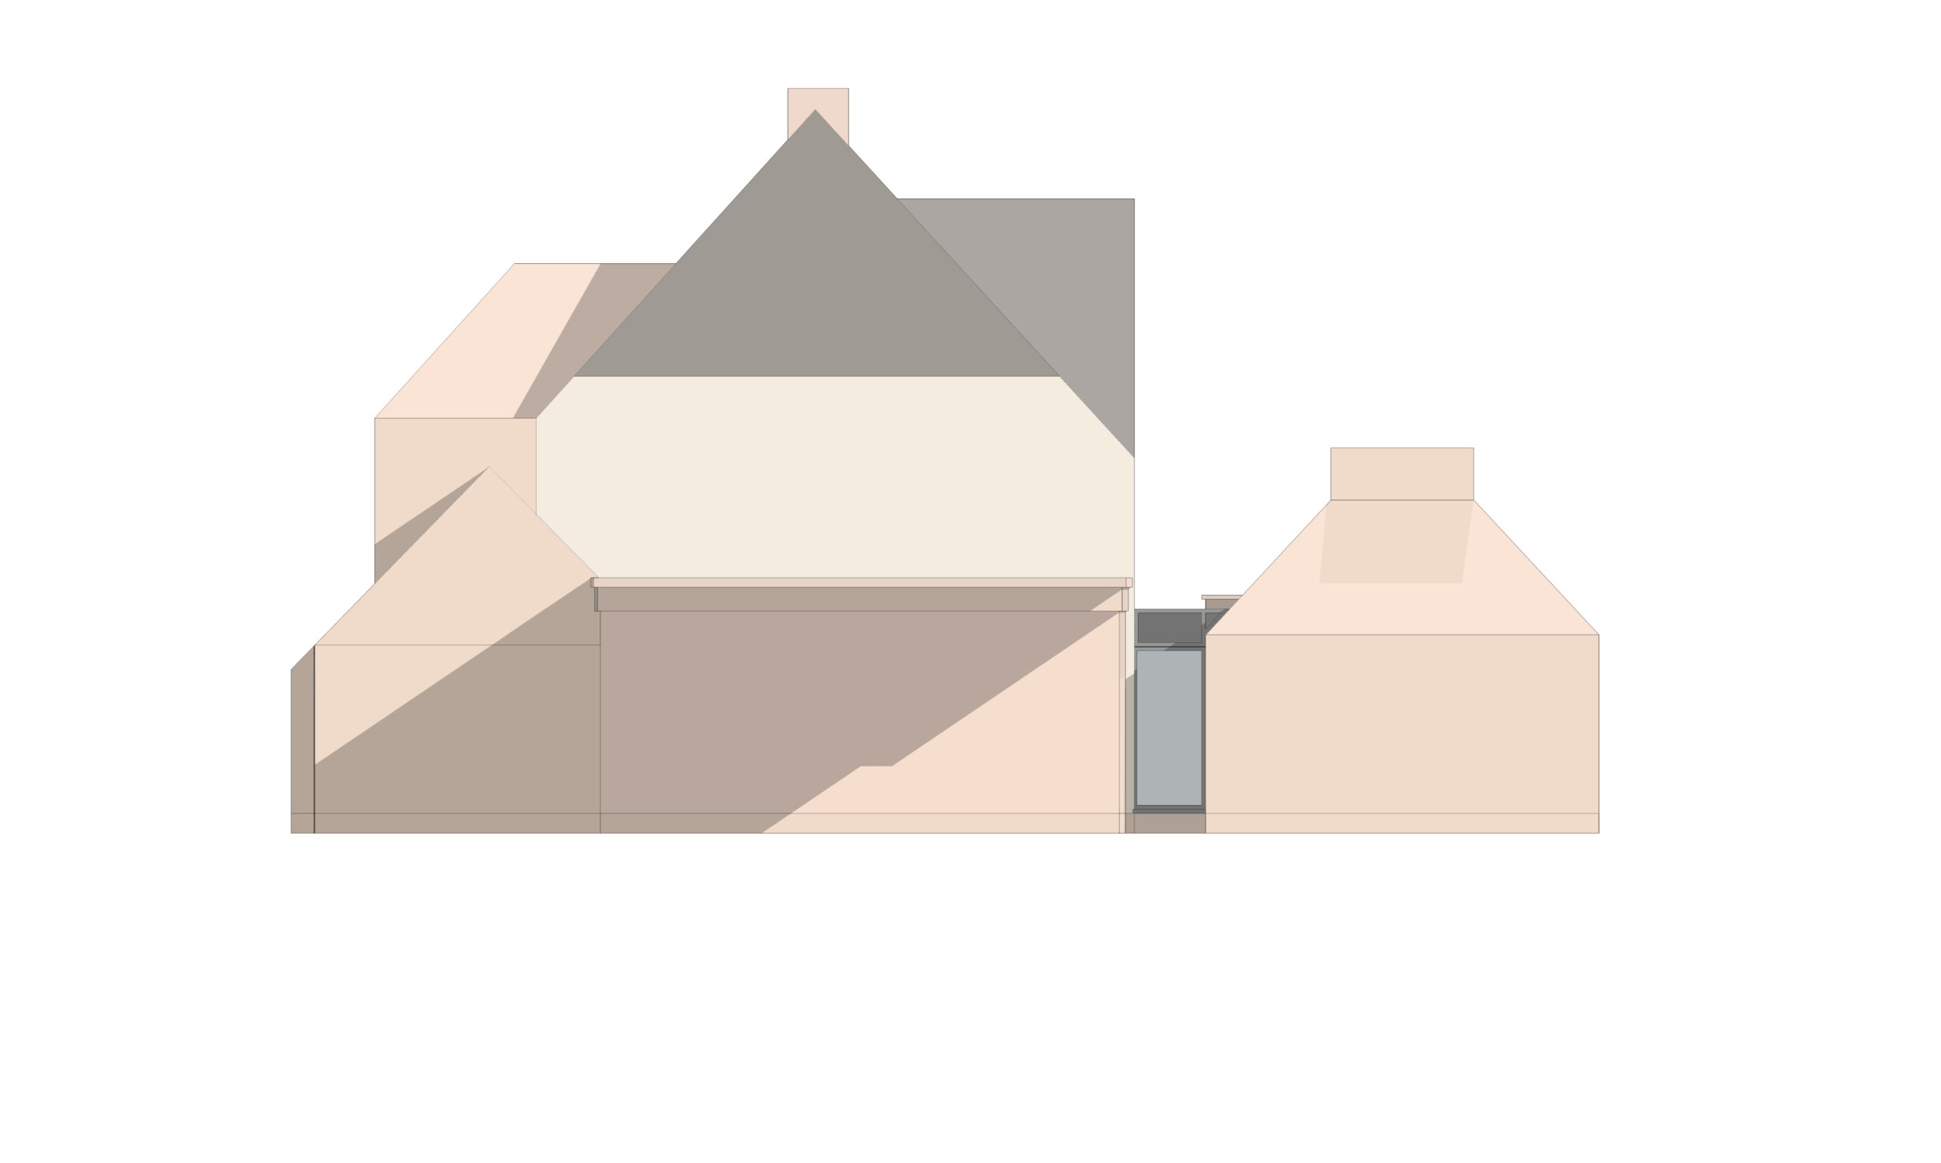
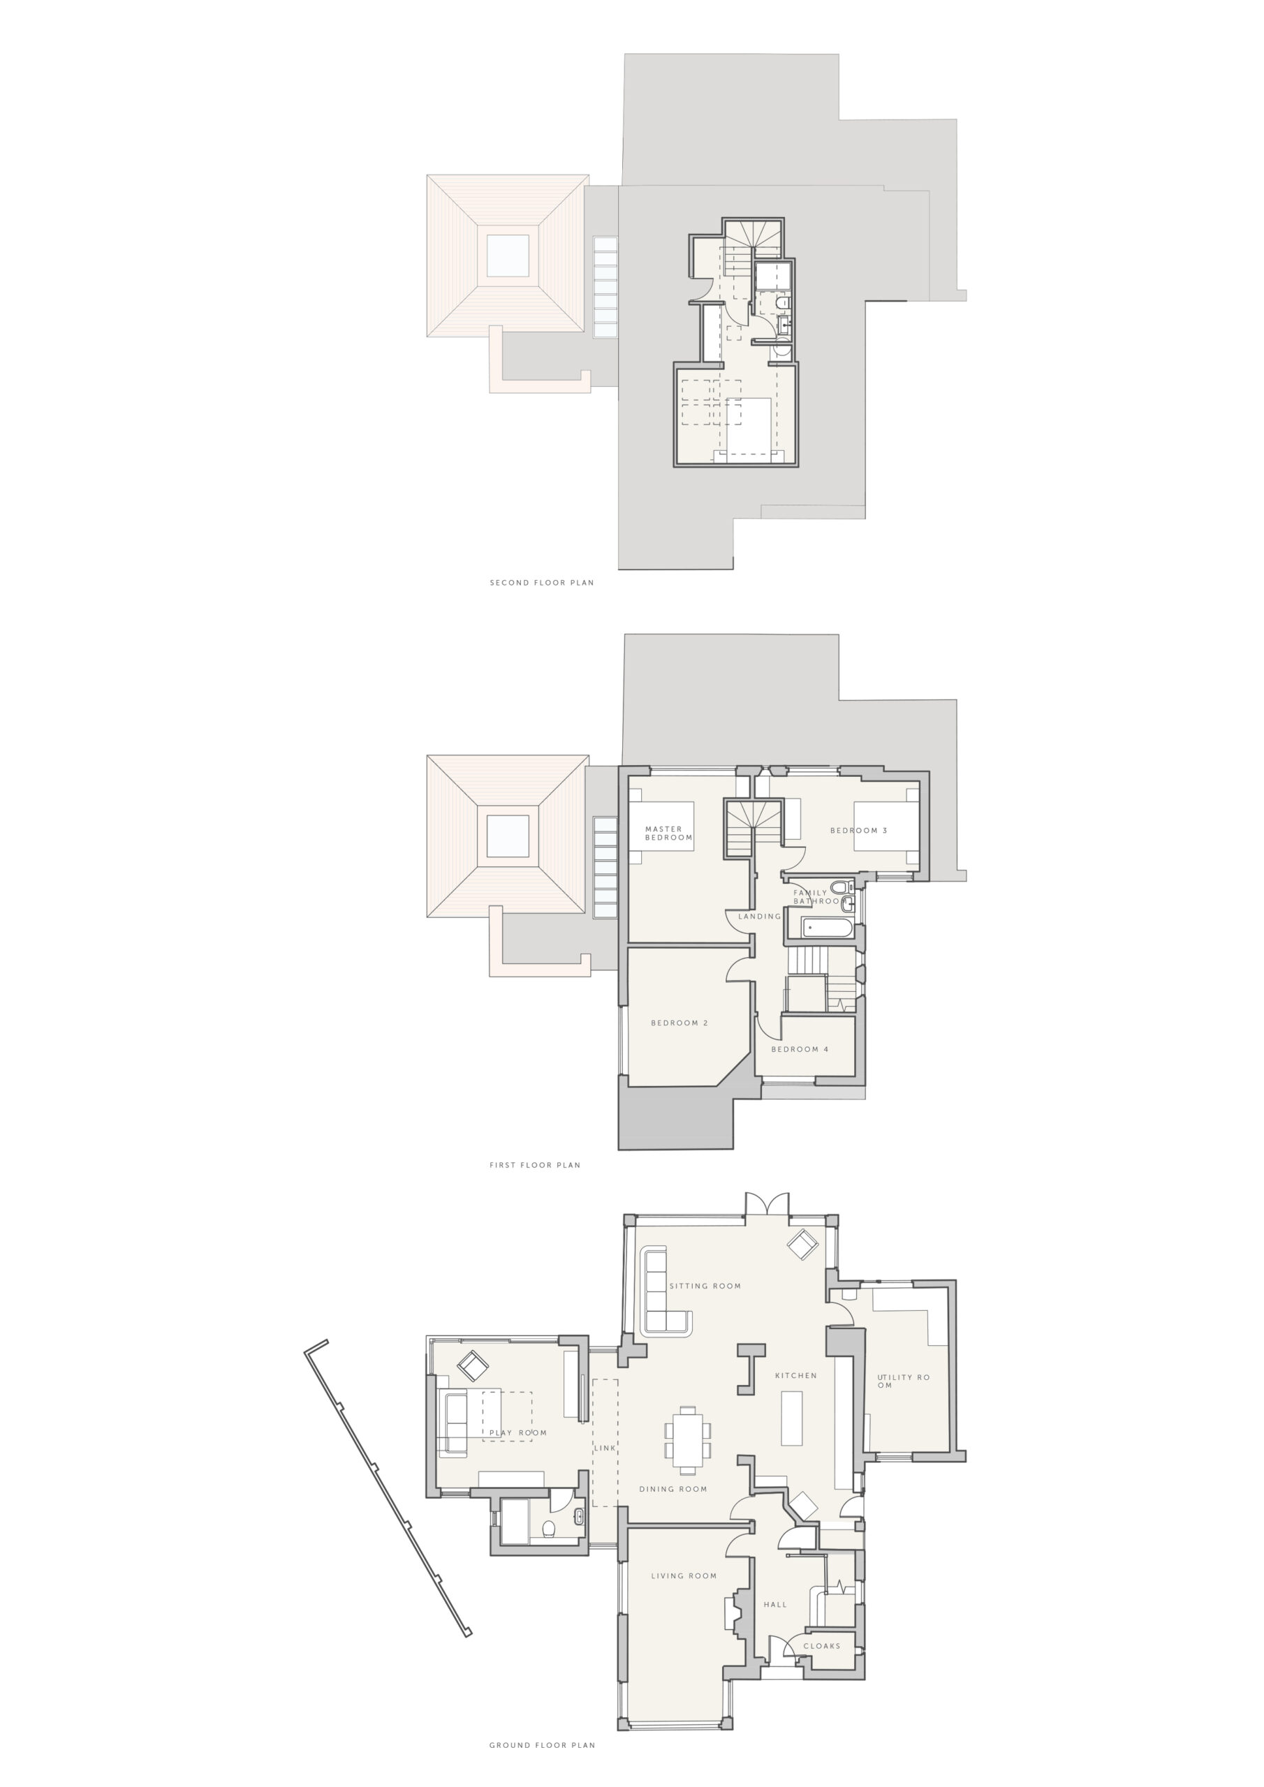
We responded with a carefully crafted addition that celebrated the existing house rather than overshadowing it. Drawing inspiration from the steeply pitched roof and the rich brickwork of the original 1930s architecture, we designed a new extension crowned with a pyramidical roof. This bold yet sympathetic form allowed the new volume to feel both contemporary and entirely at home. A flat roofed glazed link connected the extension to the main house, creating a light, elegant threshold that allowed the new and old to sit comfortably side by side. At first floor level, we extended above the existing garage, echoing the steep roof form to maintain the rhythm and proportions that define Kenmore’s character.
Inside, the new spaces were designed to feel generous, uplifting and seamlessly integrated. The ground floor extension created a flexible, family focused environment that supported everyday life while enhancing the connection to the garden. The first floor addition provided the extra bedroom and office space the family needed, ensuring the house could adapt as their lives evolved.
One of the most exciting challenges lay within the roof. The clients wanted a full loft conversion and new stair, but without the use of dormers. This constraint became an opportunity for creativity. We positioned the stair in the steepest part of the existing roof, allowing us to carve out a surprisingly generous volume. Large, stacked rooflights were introduced to bring daylight deep into the space, transforming what could have been a dark attic into a bright, uplifting retreat. The result was extraordinary: a light filled loft that feels more like a teenager’s dream apartment than a typical conversion, complete with dramatic light, generous height and a sense of escape.
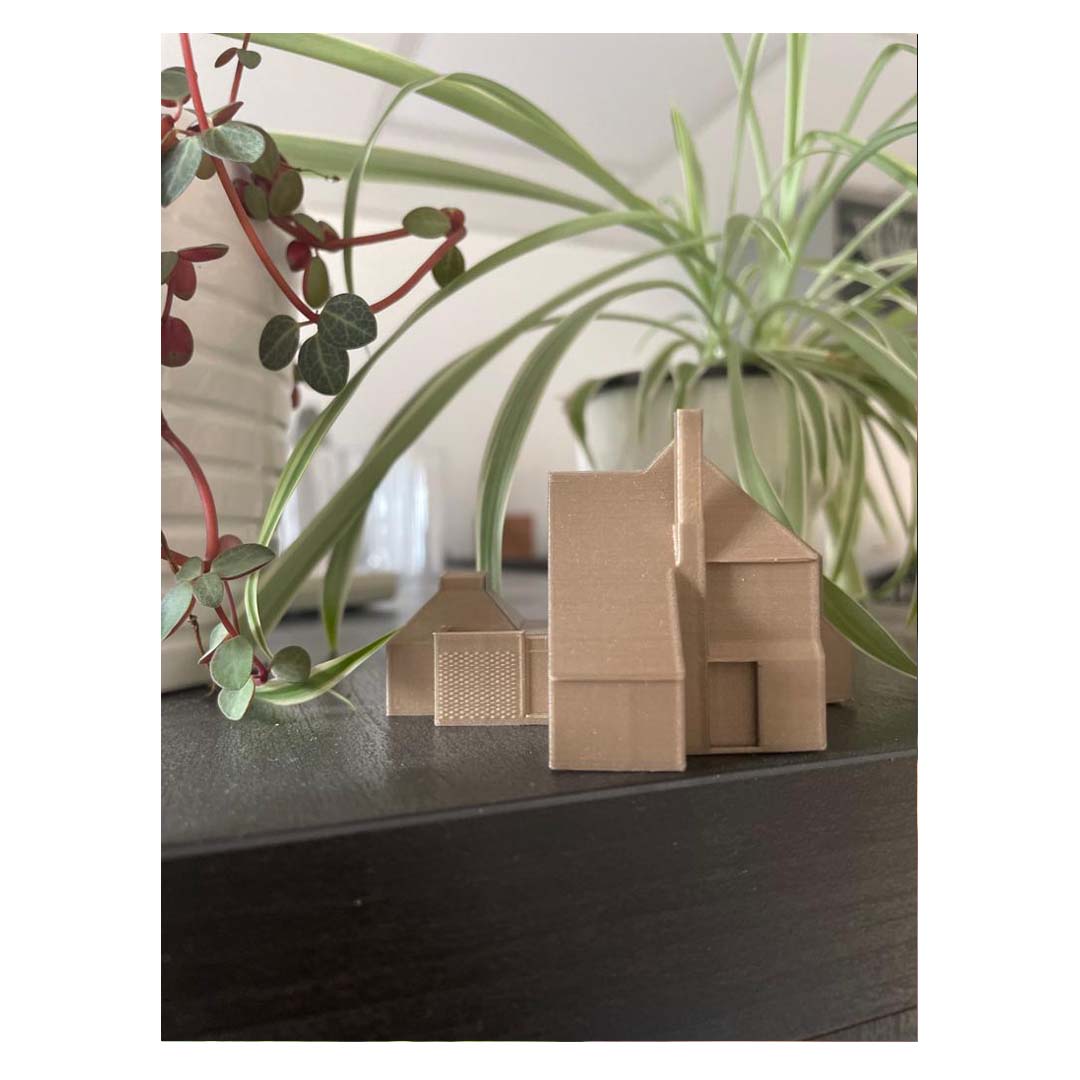
Throughout the project, our aim was to honour the spirit of this remarkable 1930s home while giving the family the space, comfort and future resilience they needed. Every decision was made with care, from the roof forms to the brick detailing to the way light moves through the new spaces. The additions enhance the house’s charm, amplify its character and ensure it can continue to evolve with the people who love it.
Kenmore now feels both timeless and transformed: a joyful blend of heritage and contemporary living, and a home ready for the next chapter of family life.