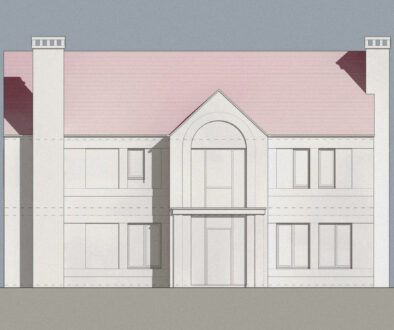
Luxury Home, Alderley Edge
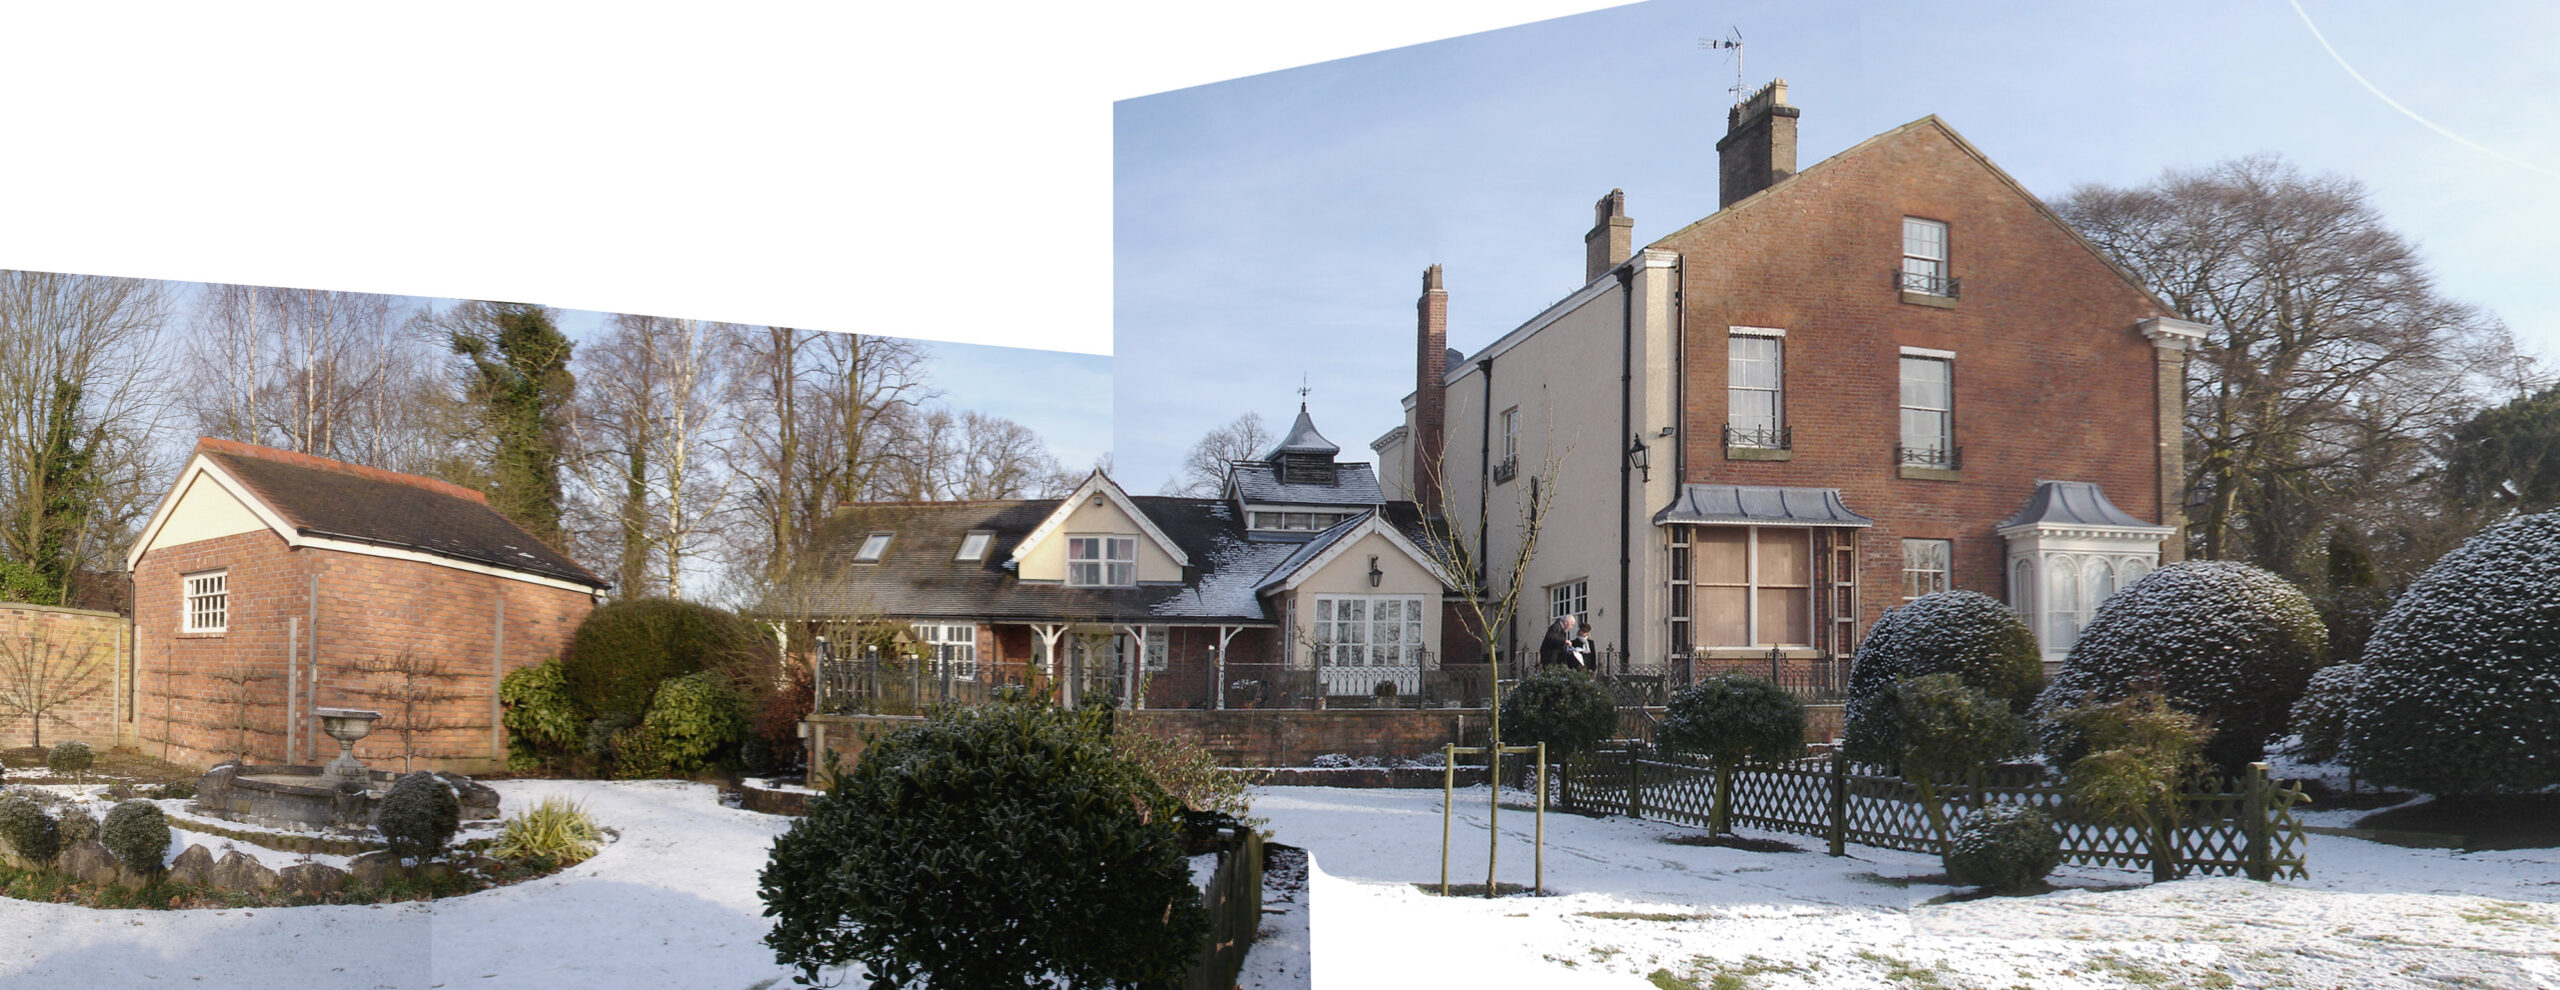
The new master suite was conceived as a private sanctuary. Extensive dressing rooms, a walk in wardrobe and a generous en suite created a sequence of spaces that felt indulgent, serene and beautifully crafted. The scale, flow and materiality of these rooms reflected the clients’ desire for a home that balanced luxury with comfort and precision with warmth.
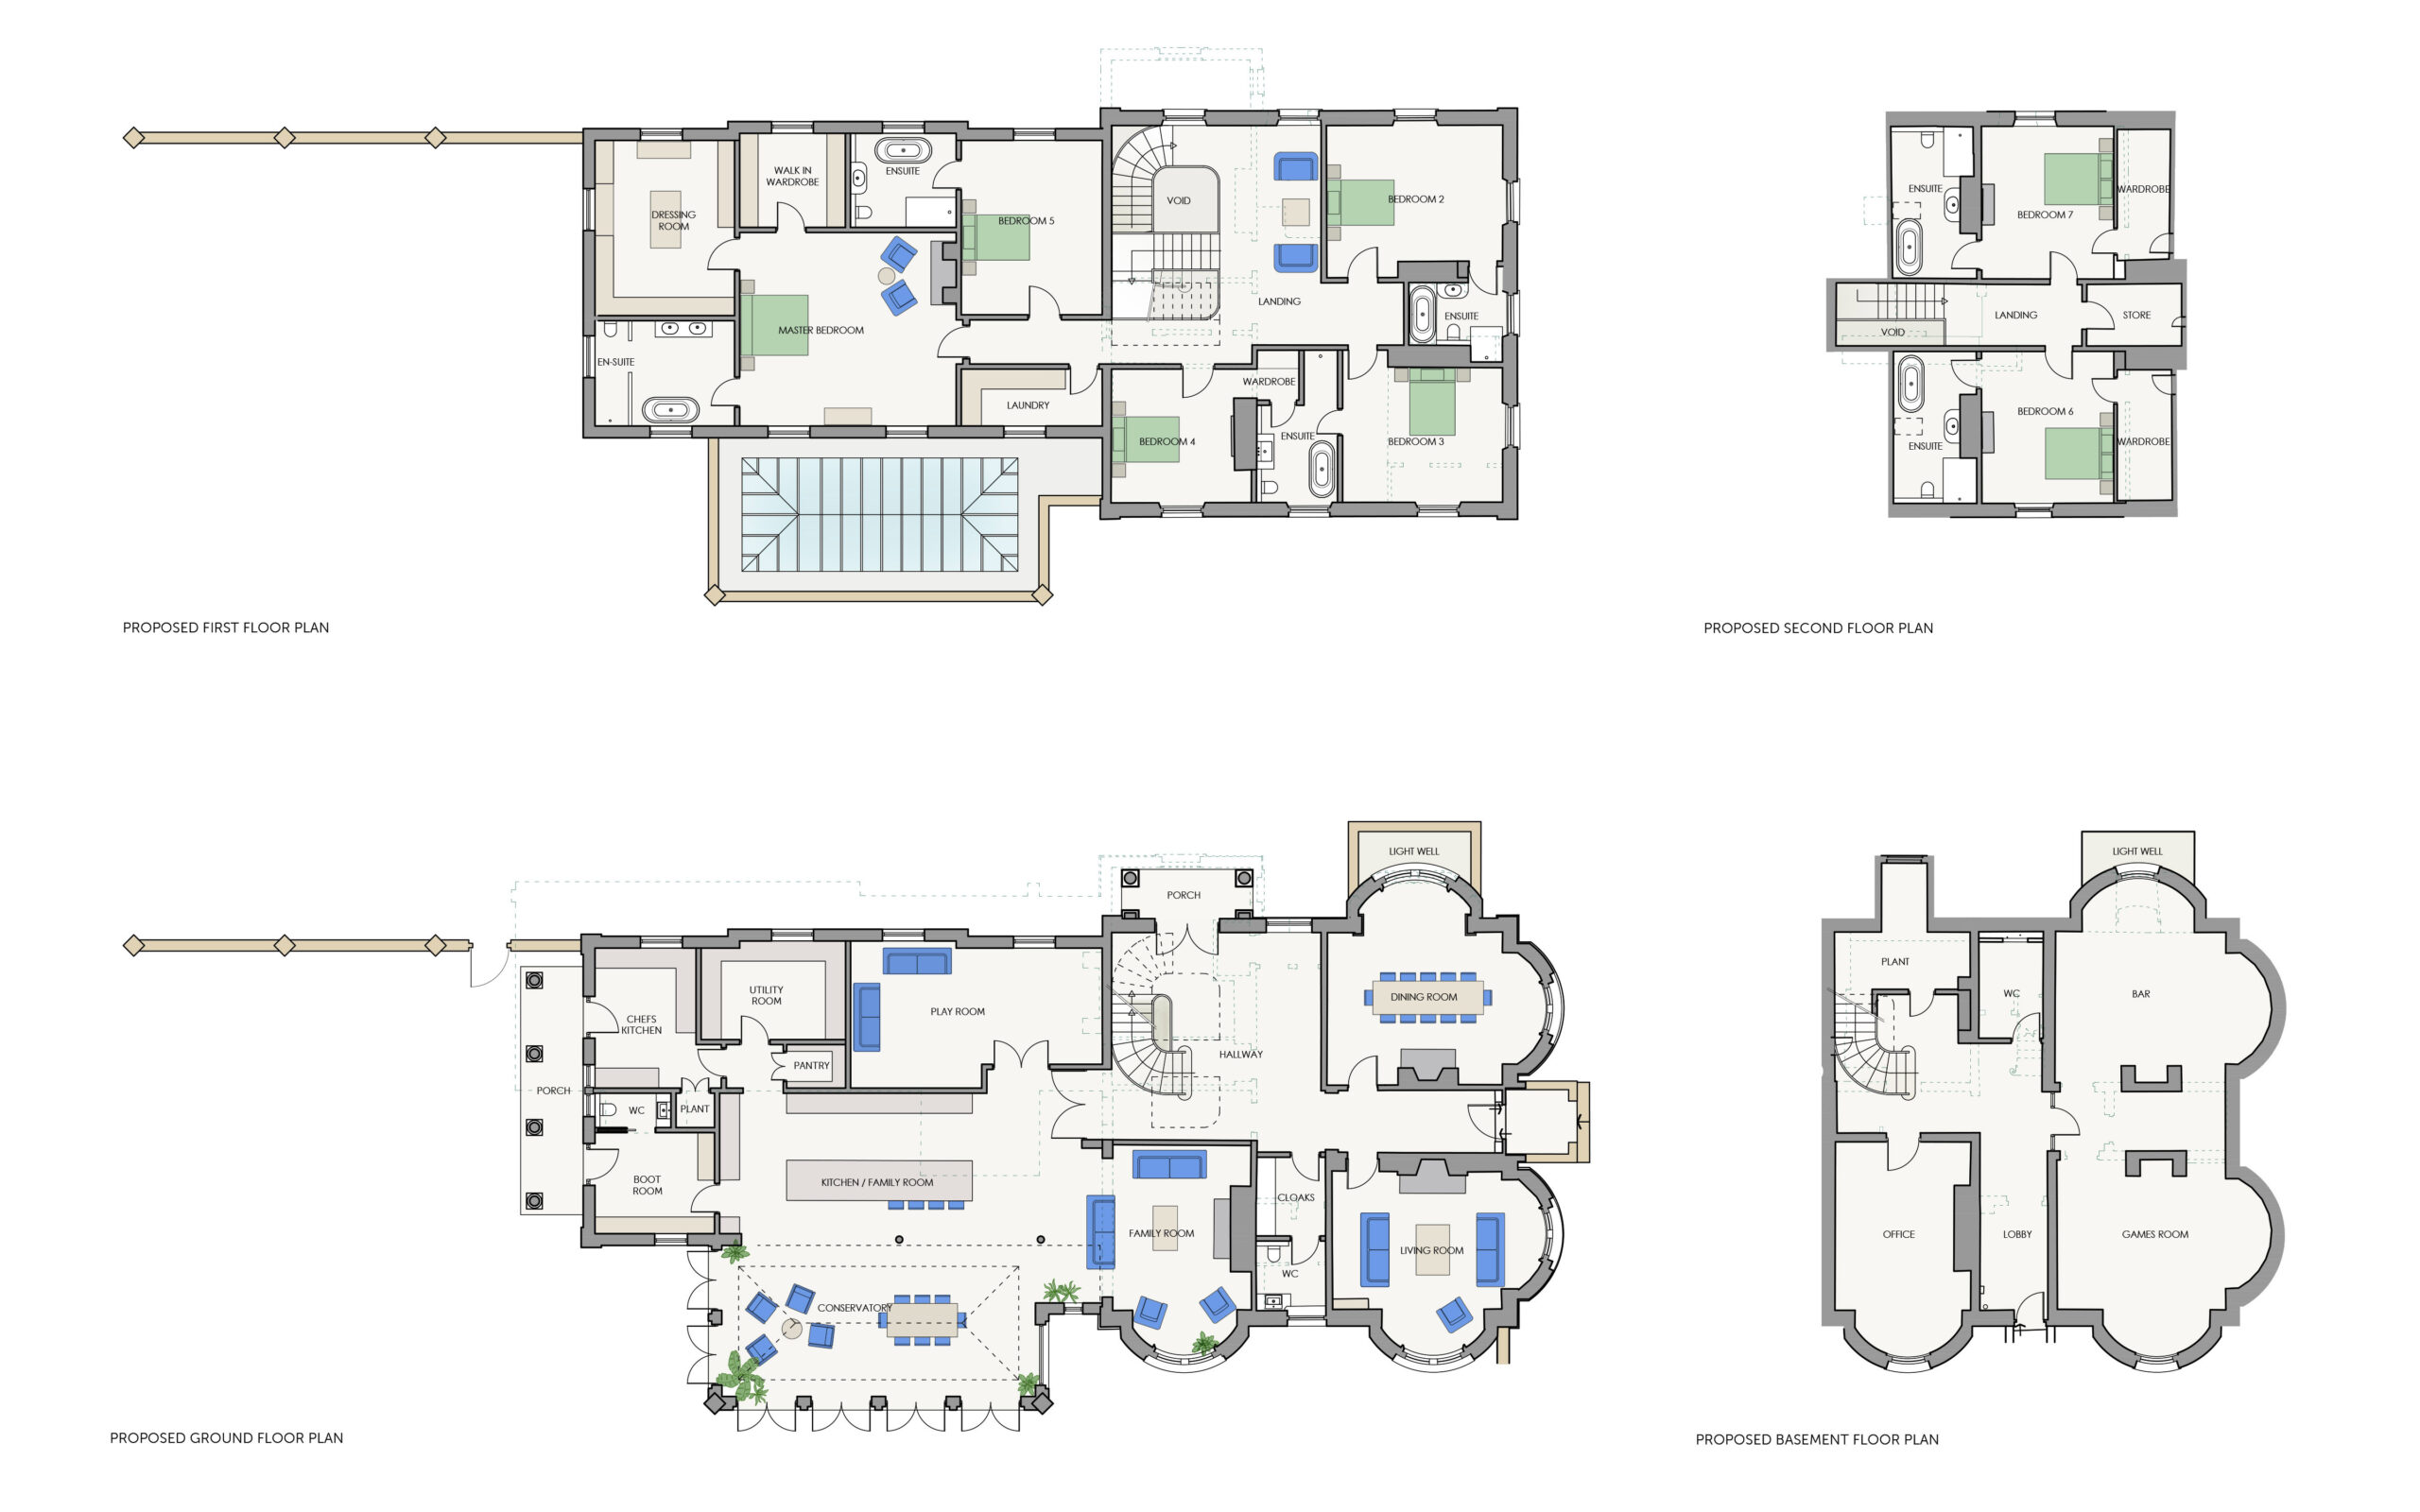
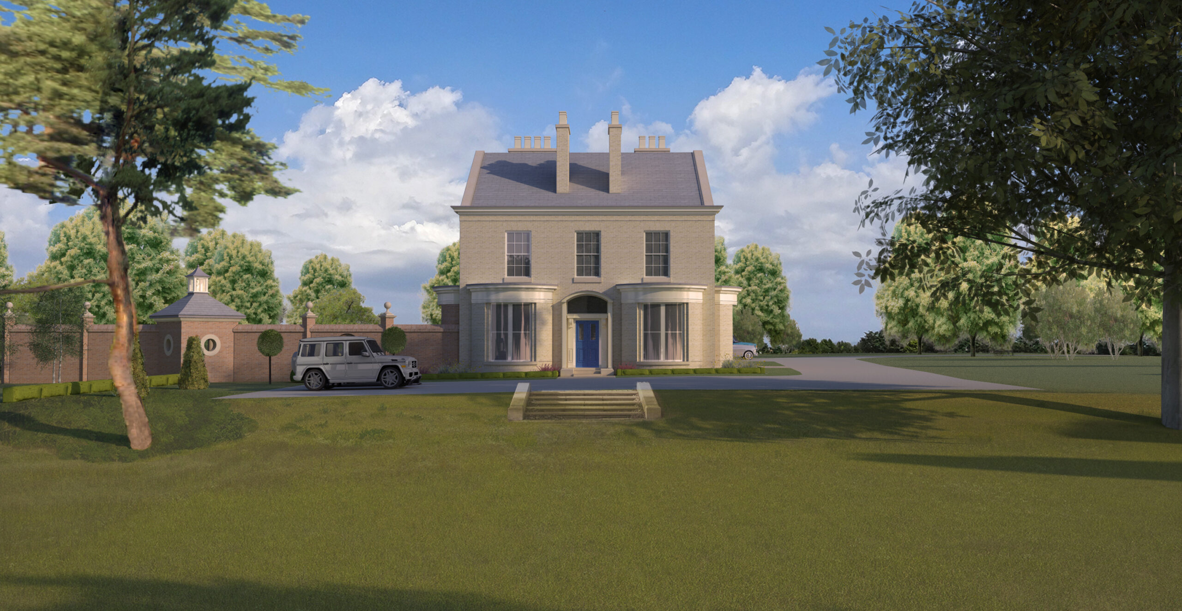
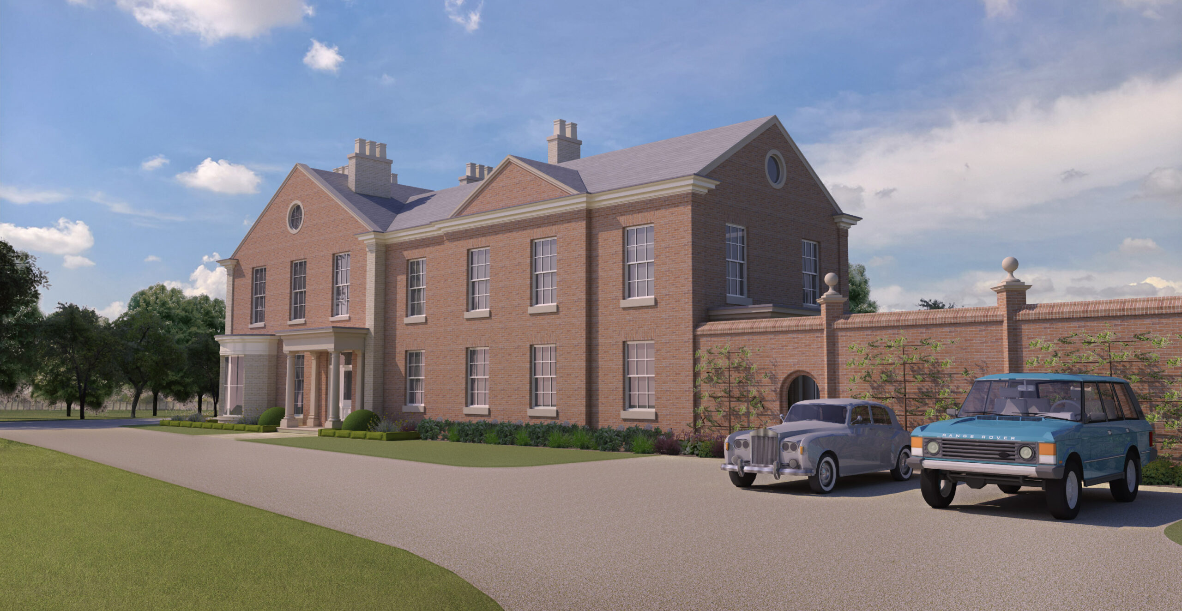
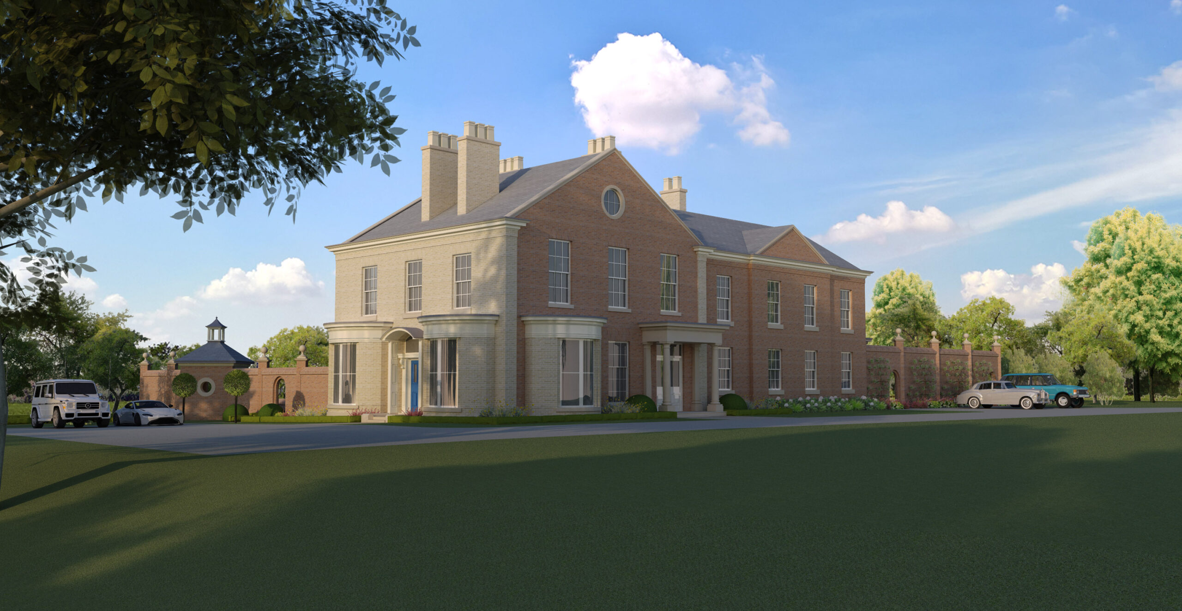
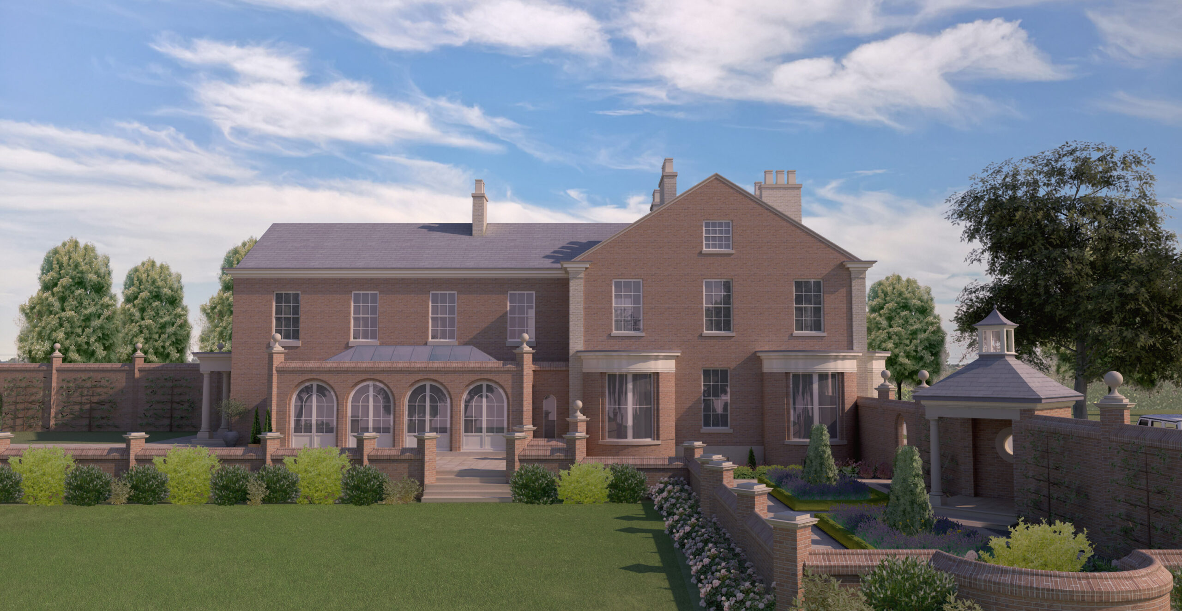
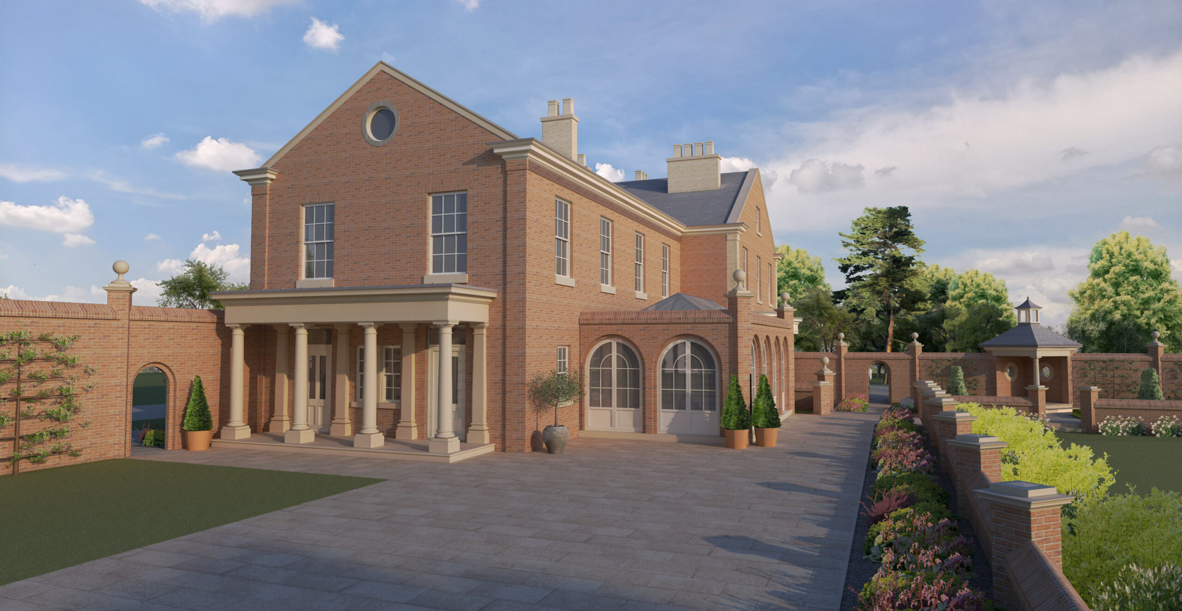
Externally, the transformation was equally ambitious. We had previously enhanced one side of the house for the former owners, creating a garden front. The new clients wanted the opposite side to be just as impressive, with a grander and more formal entrance that would redefine the arrival experience. We replaced a mismatched bay window with a matching curved bay and introduced a new stone columned entrance canopy and front door. This opened into a dramatic double height hall centred around a new three storey curved staircase, a sculptural statement piece that immediately set the tone for the home’s luxurious character.
The result was a complete reimagining of the property: a period house elevated into a contemporary luxury home, shaped by clients with exceptional clarity and ambition, and delivered through design thinking that matched their precision at every step, including navigating the complexities of Green Belt planning to make their vision possible. Every space now reflects a commitment to luxury, craftsmanship and architectural presence.