New House For Bernie, Altrincham
House for Bernie began not with a brief, but with a possibility. As a practice, we are always alert to overlooked or underused sites, and when we discovered this small, irregular piece of disused land beside our client’s home, we approached them to ask whether they had ever considered building themselves a new house. The plot — once a car park for a local dental practice and long abandoned — sat adjacent to non‑designated heritage assets and had never been imagined as a place to build. Where others saw an awkward leftover space, we saw the potential for something meaningful.
Our client’s openness to exploring this idea is what made the project possible. They understood the challenges immediately: the tight footprint, the heritage context, the planning sensitivities. But they also trusted our instinct that, with a design rooted in the character of the street and the local vernacular, a new family home could be achieved. Their belief in the process was instrumental in securing planning approval in early 2023.
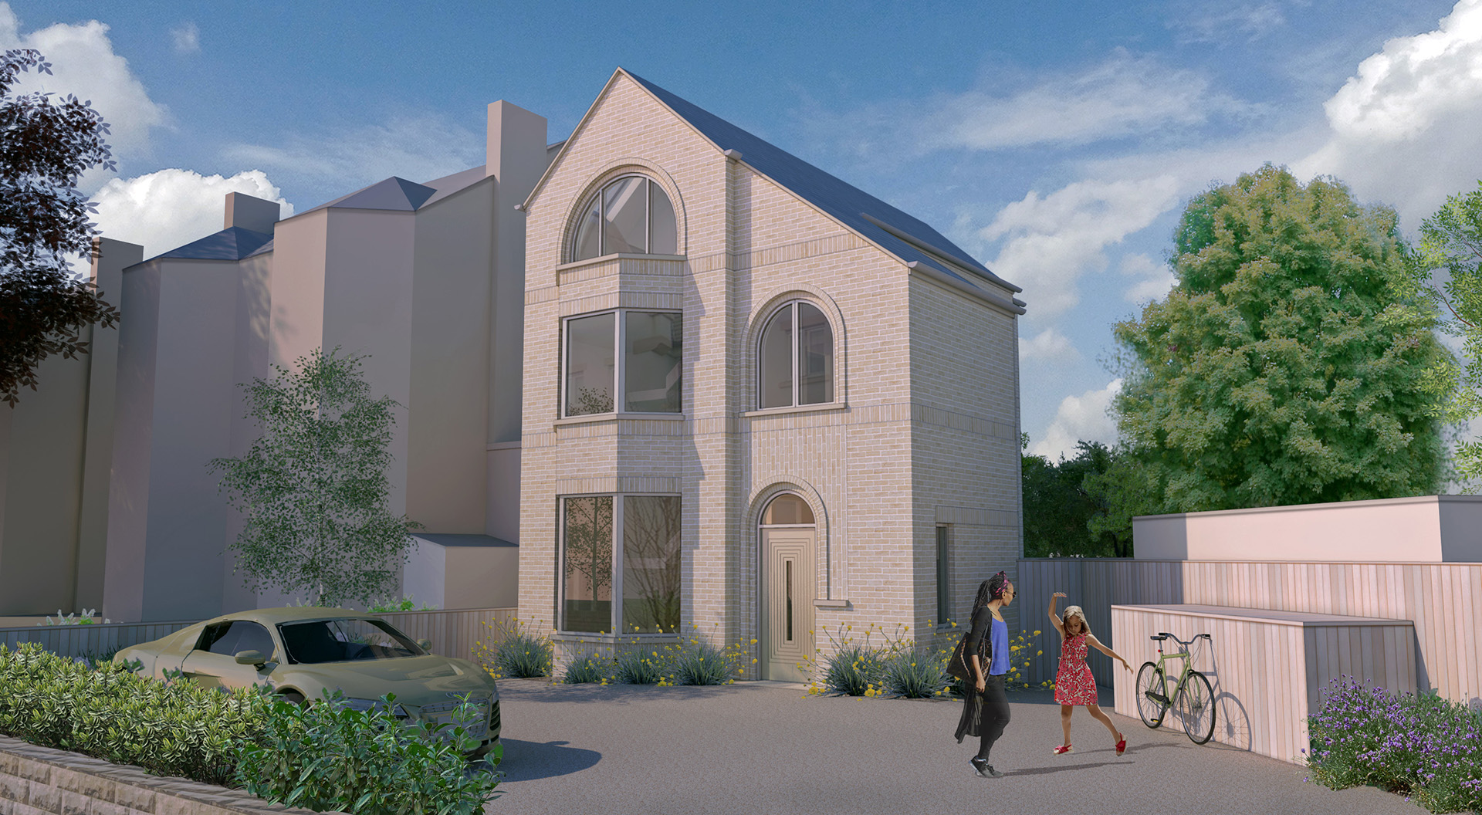
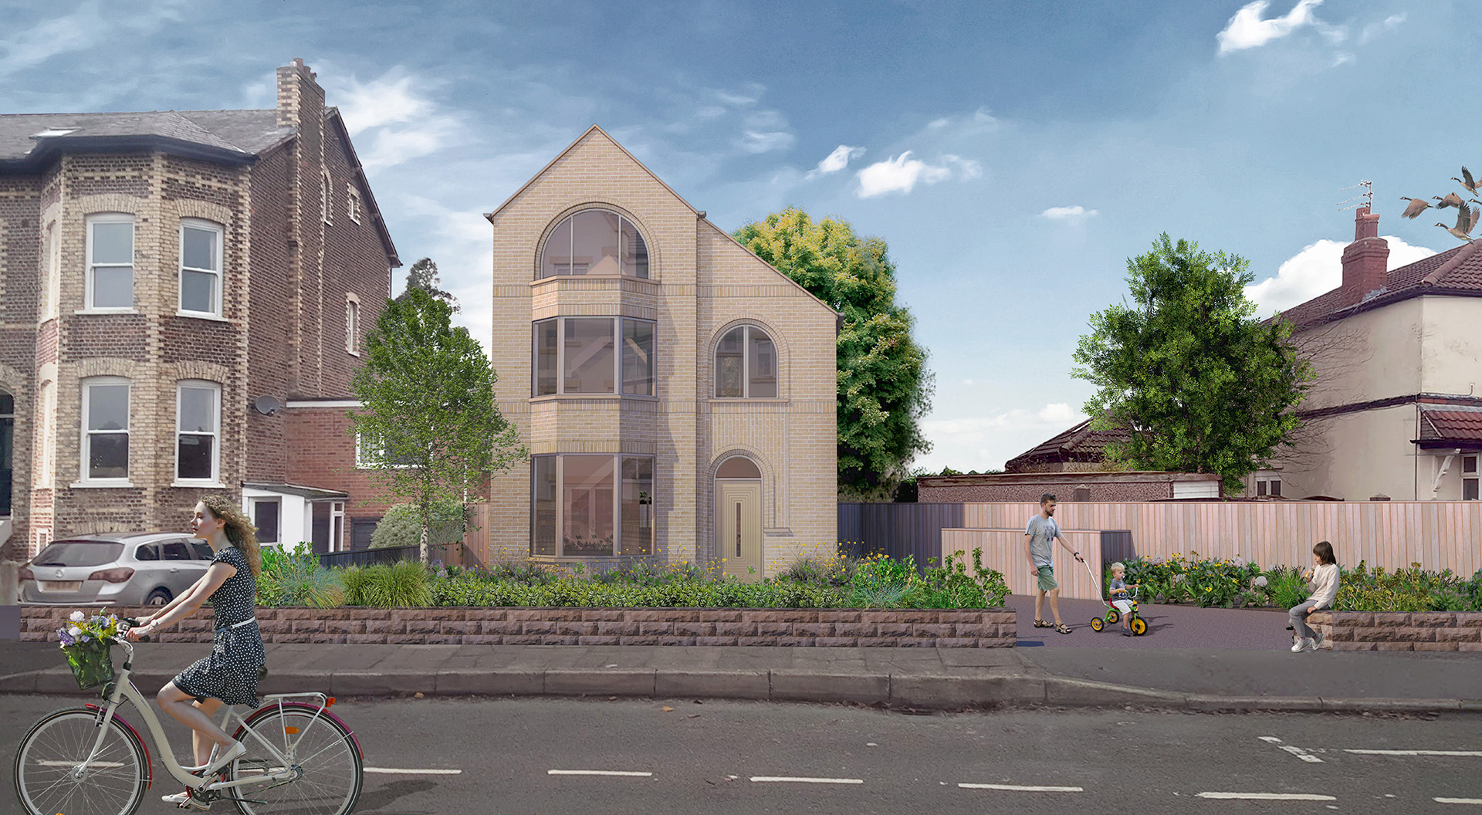
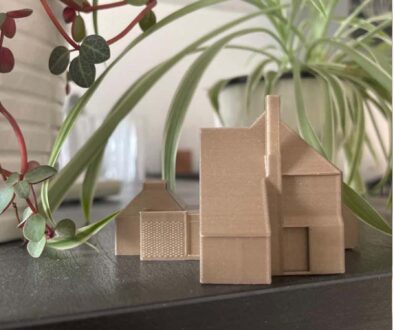
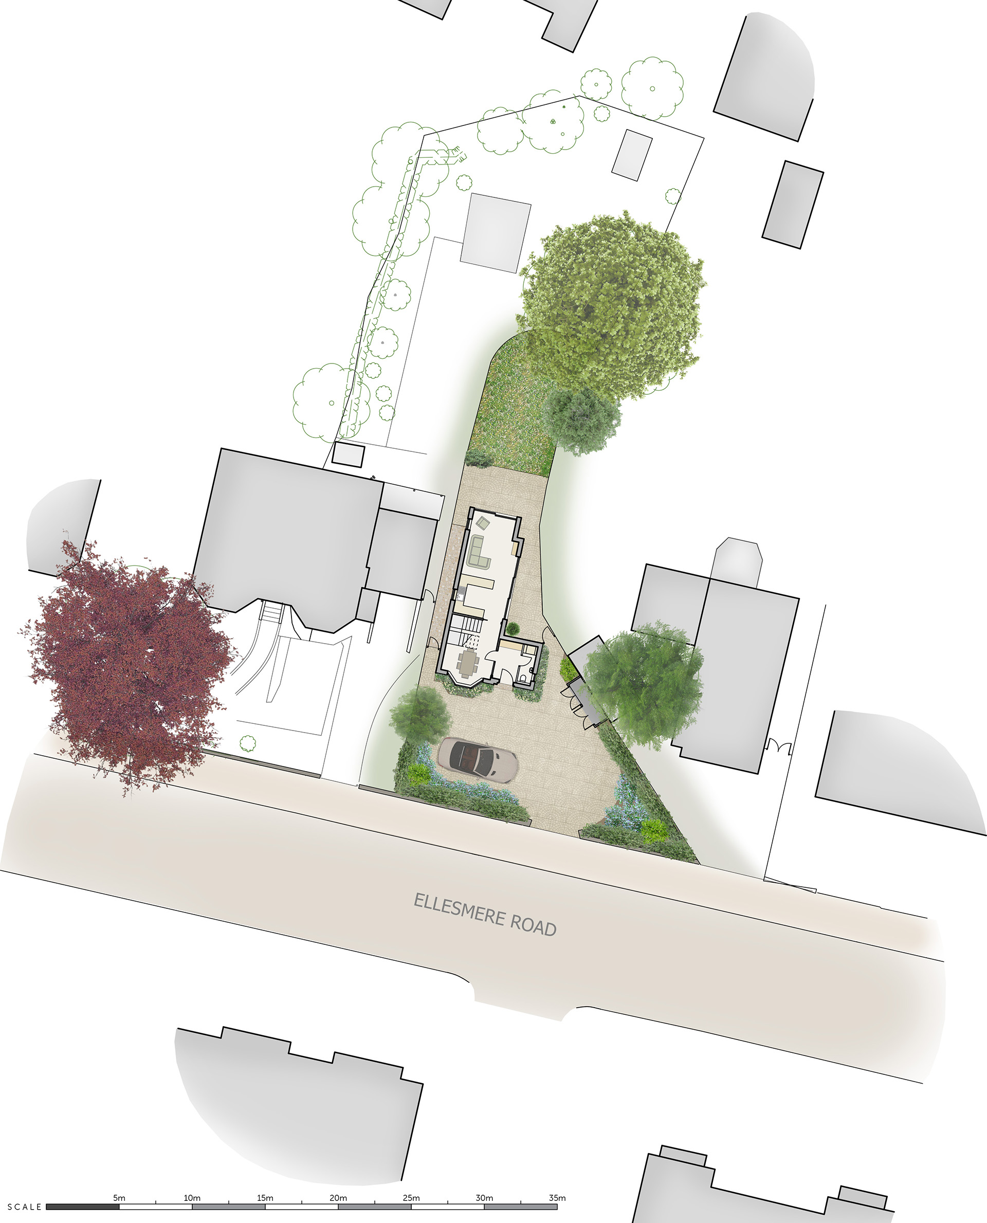
The shape of the site — wide and splayed at the frontage, narrowing towards the rear — became the starting point for the plan. Our client wanted a home that felt generous and light despite the constraints, and that sat comfortably within the rhythm of the Victorian villas along the street. The resulting three‑storey arrangement provides efficient, well‑organised accommodation that respects its neighbours while making the most of every inch of the plot.
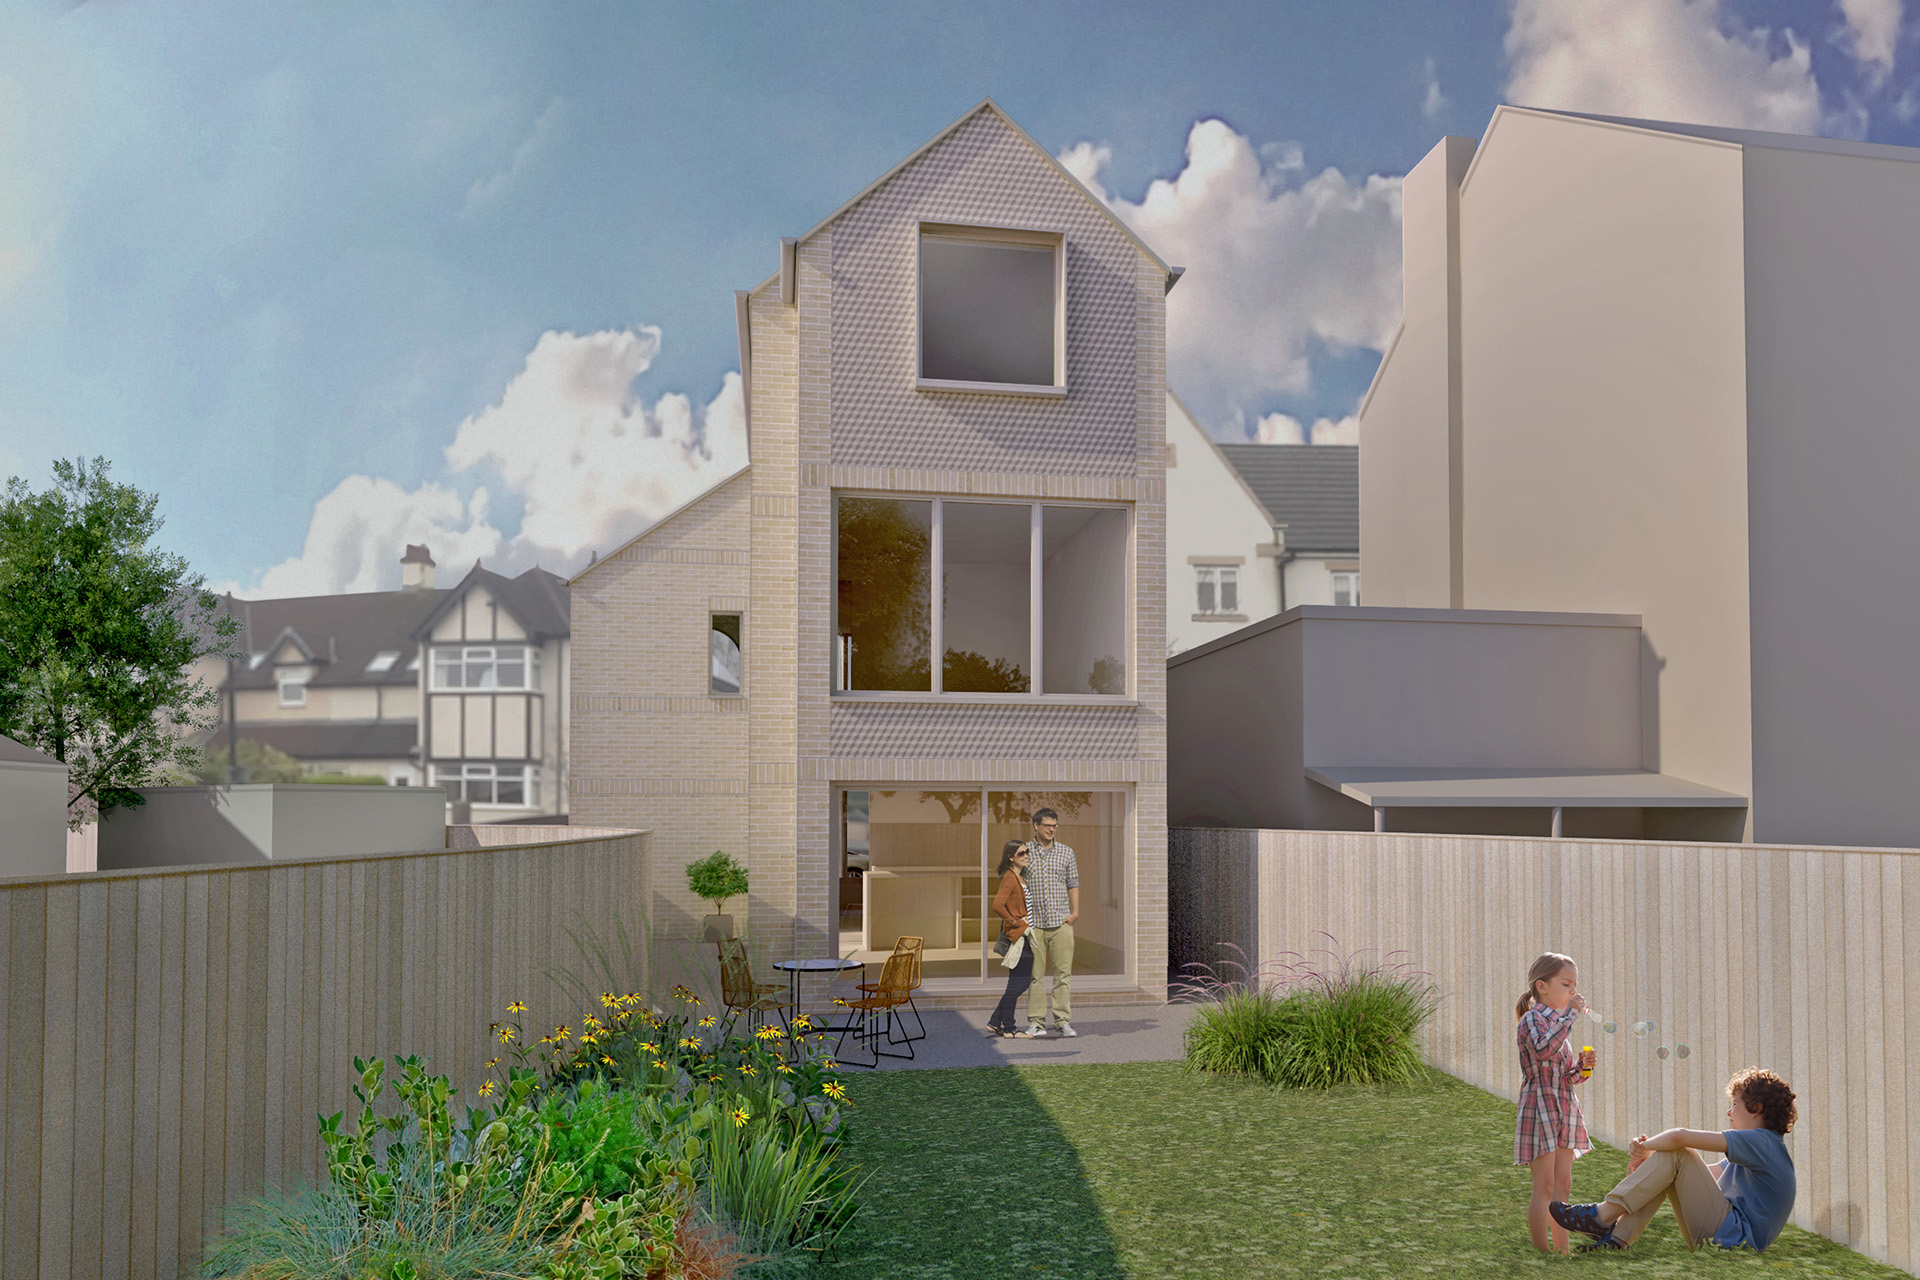
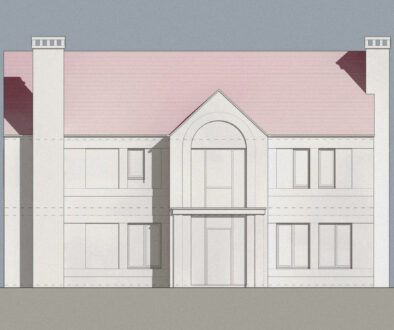
The façade reflects the client’s appreciation for the varied architecture around them. Arched openings, canted bay windows and a carefully balanced composition create a dialogue with the surrounding villas, giving the new house a sense of belonging. Material choices were guided by their desire for authenticity and longevity: a high‑quality brick that complements both the Victorian and interwar houses, slate to the roof, and the retention of the low stone boundary wall characteristic of the street. These decisions root the house in its context while allowing it to feel contemporary and confident.
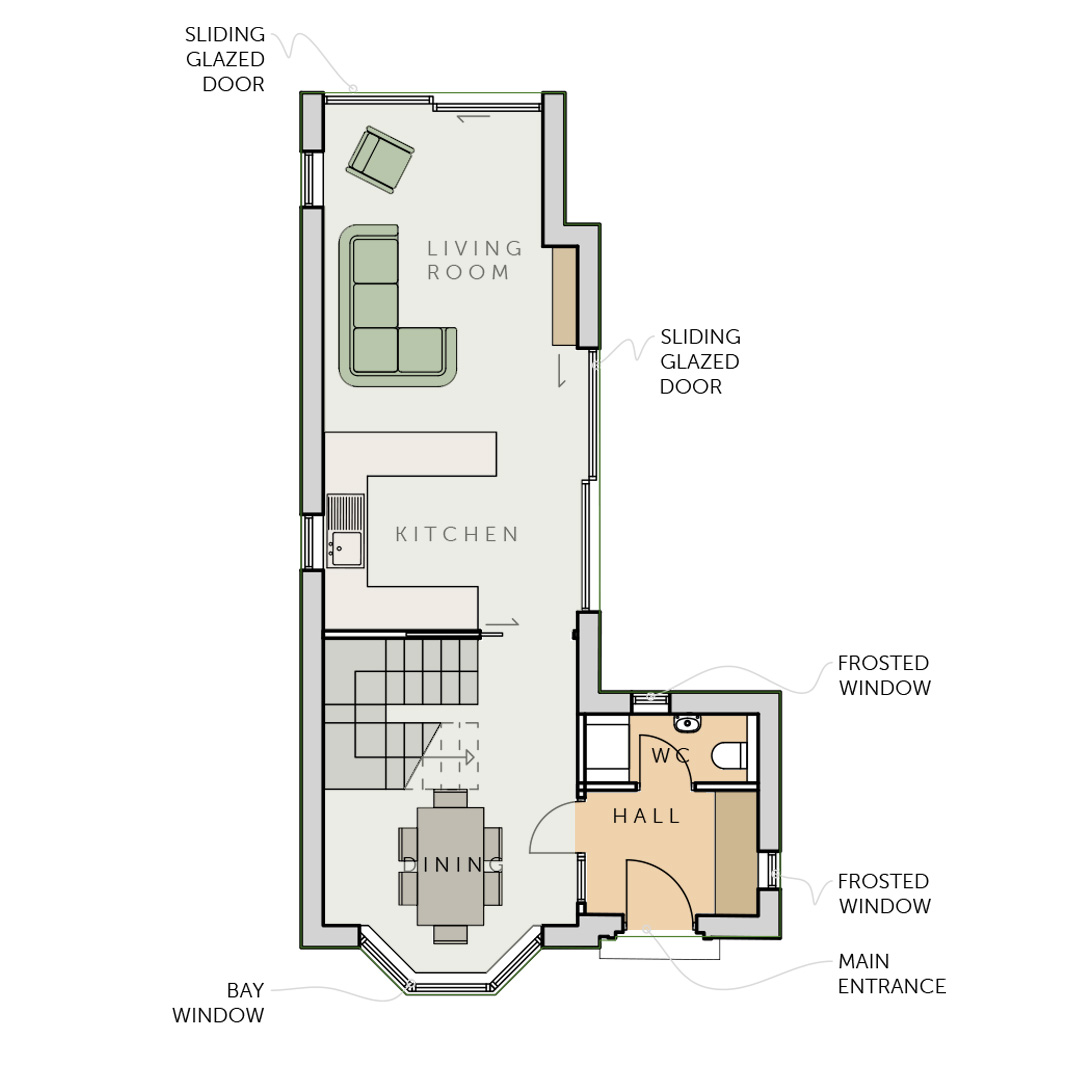
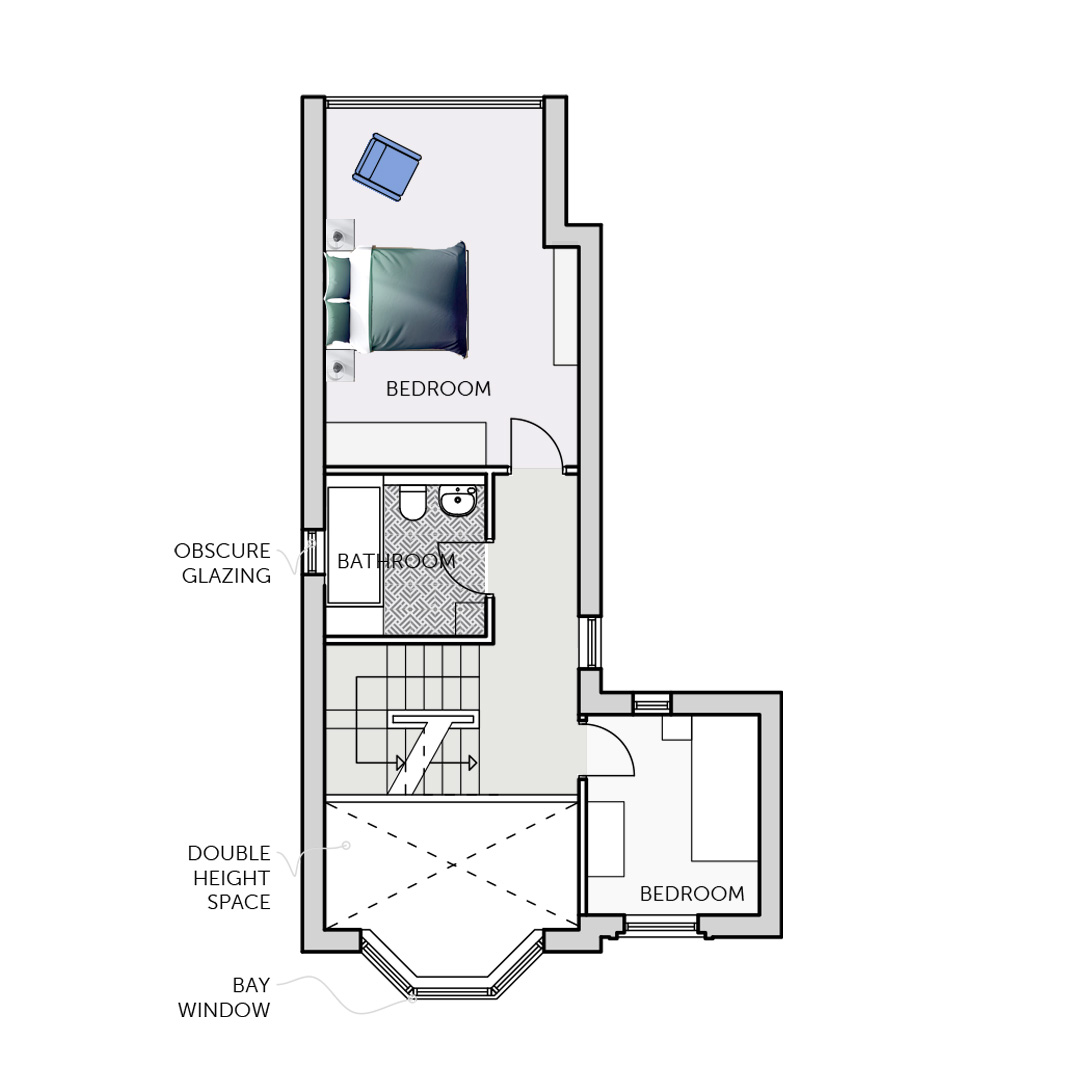
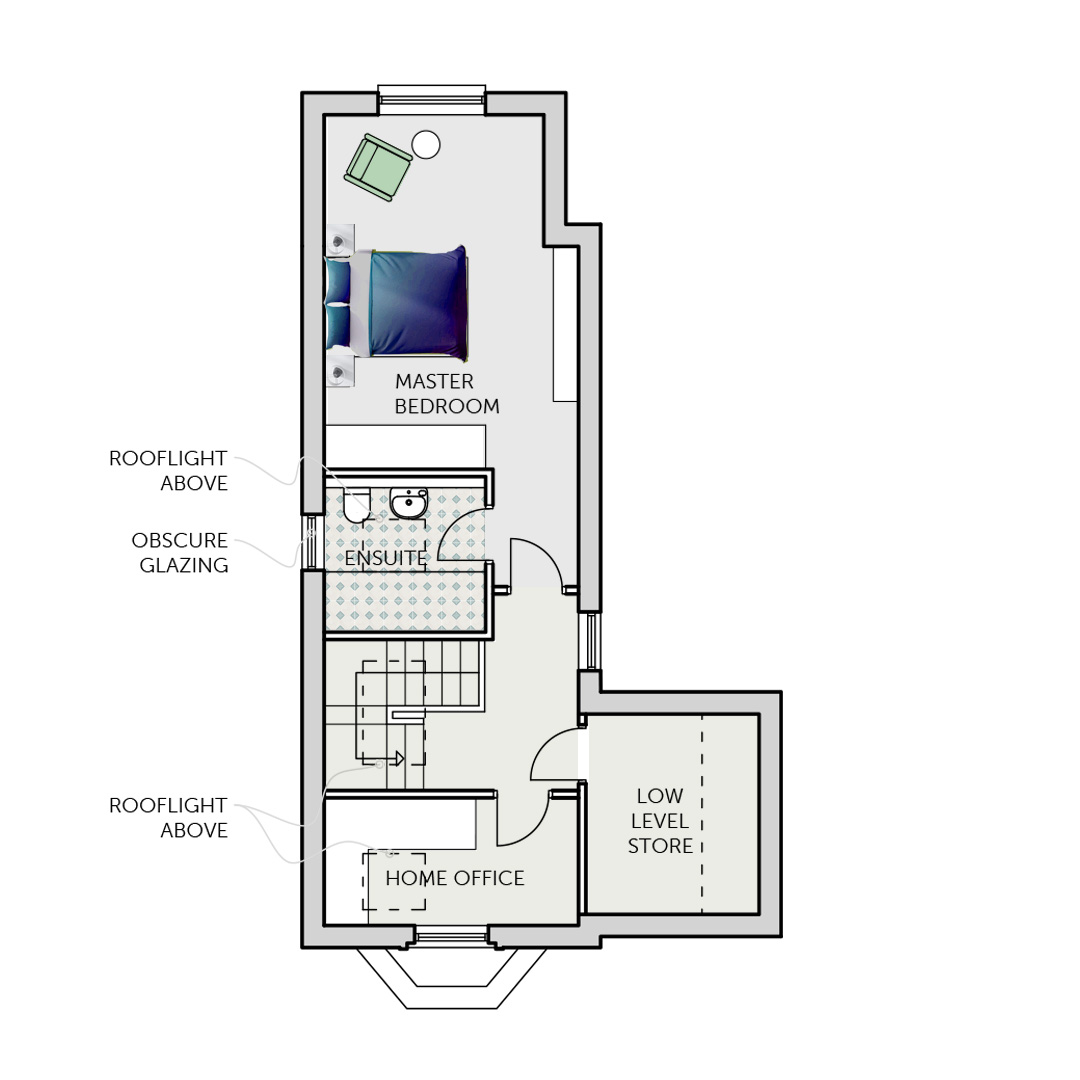
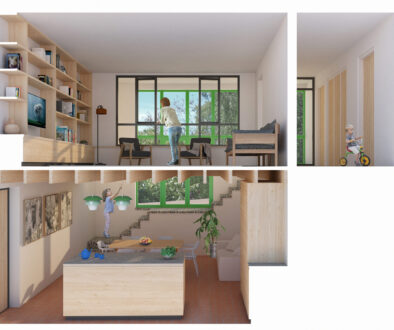
Inside, the client wanted a home that felt calm, bright and suited to modern living. Although the form is traditional, the interior is spacious and filled with natural light, shaped around the way they live rather than the limitations of the original site. Every space works hard, reflecting their desire for a home that is both efficient and uplifting.
House for Bernie is ultimately a story of a client who embraced an opportunity they had never previously considered. Their trust, openness and sensitivity to the character of the street made it possible to transform an overlooked piece of land into a thoughtful, contemporary home that feels entirely their own.