Atwood, Didsbury
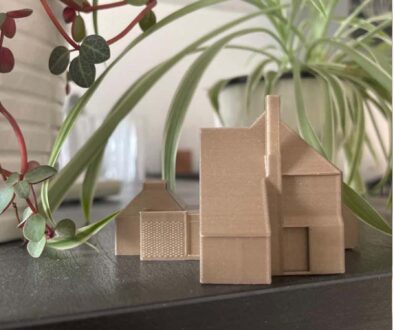
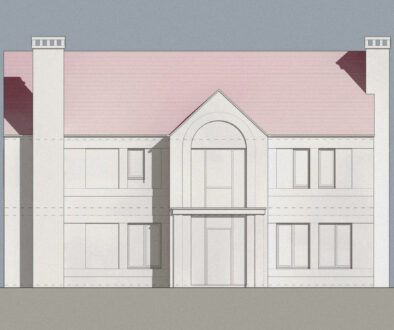
Atwood is an end of terrace house on a well established residential street in Didsbury, typical of its period in both its compact proportions and its limited access to natural light. Like many homes of this type, the original layout was cellular and inward looking, with little relationship to the garden. Our clients wanted to make the house work harder for the way they live, creating more generous living spaces and bringing natural light into the heart of the plan. They also wanted the new additions to feel respectful of the character of the terrace and the surrounding street.
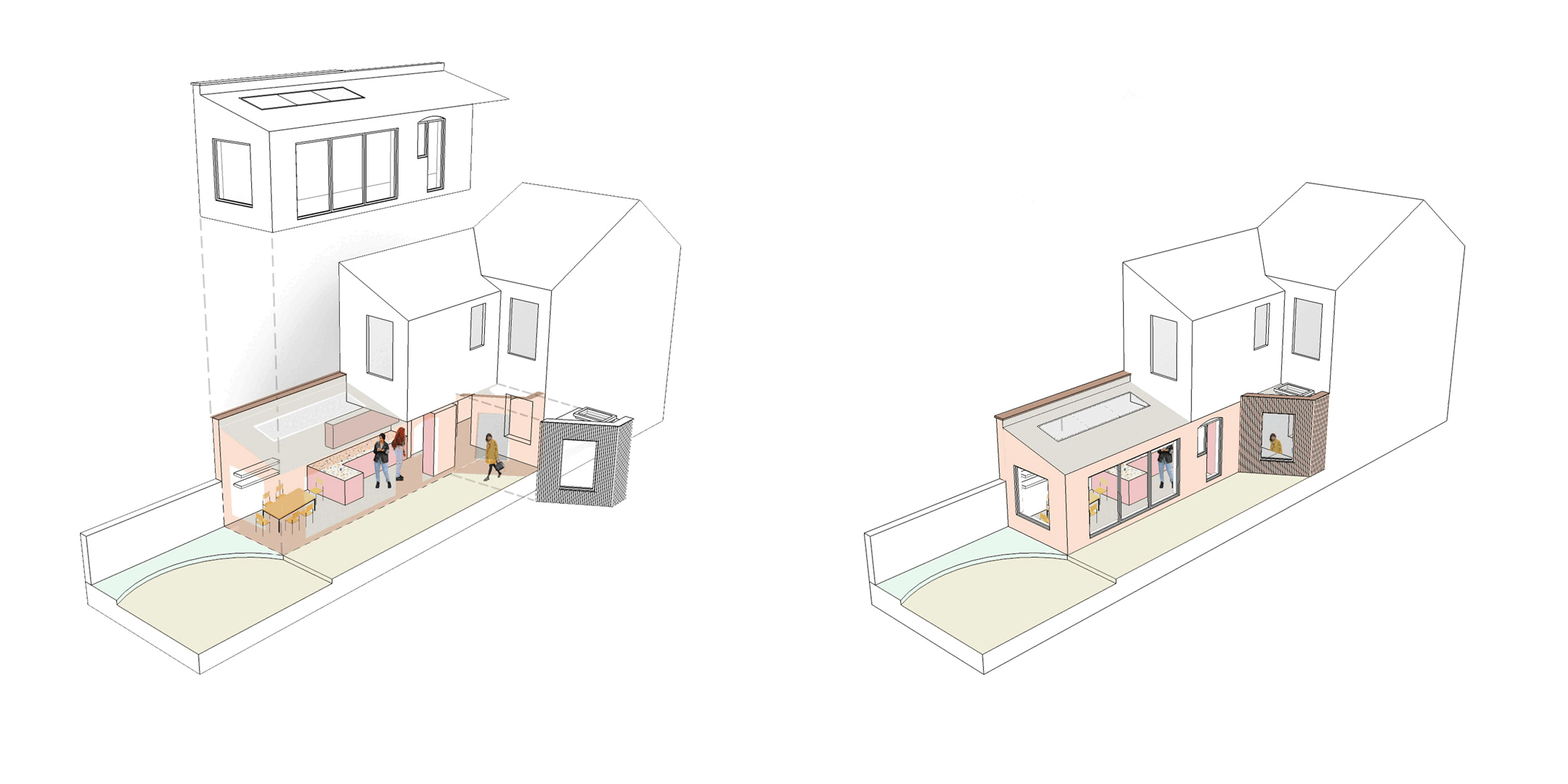
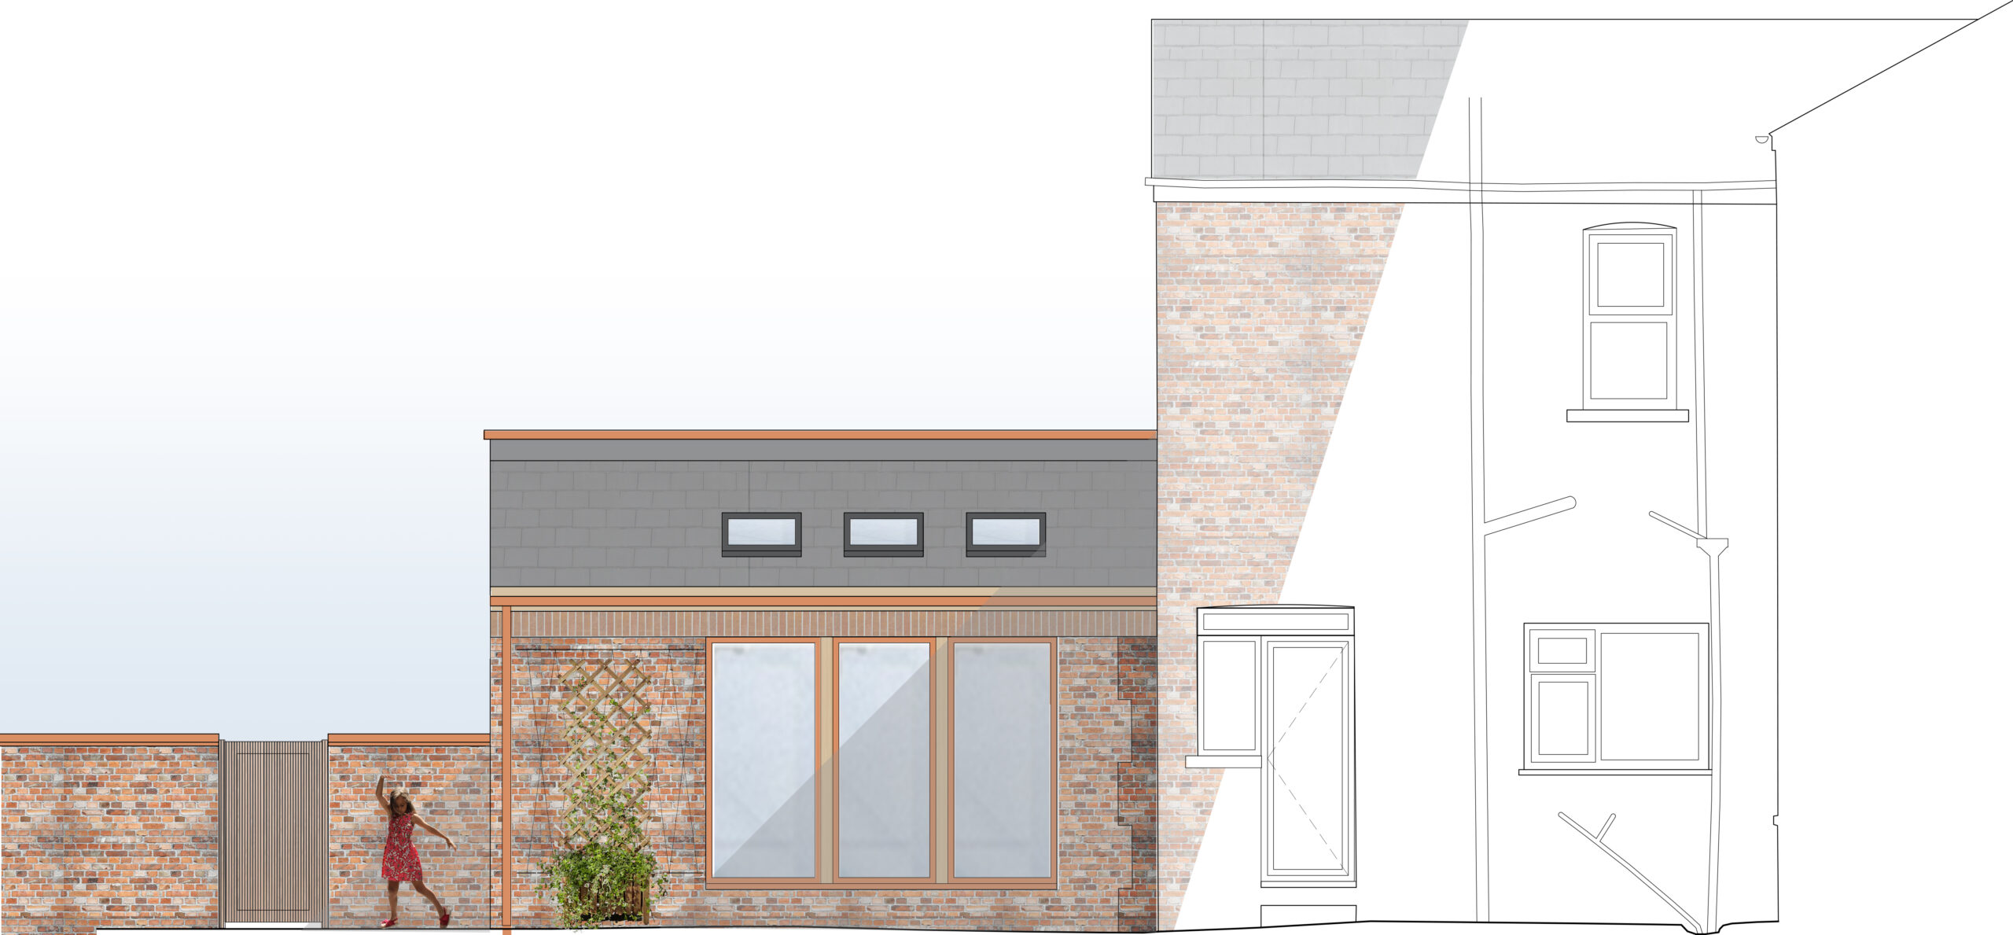
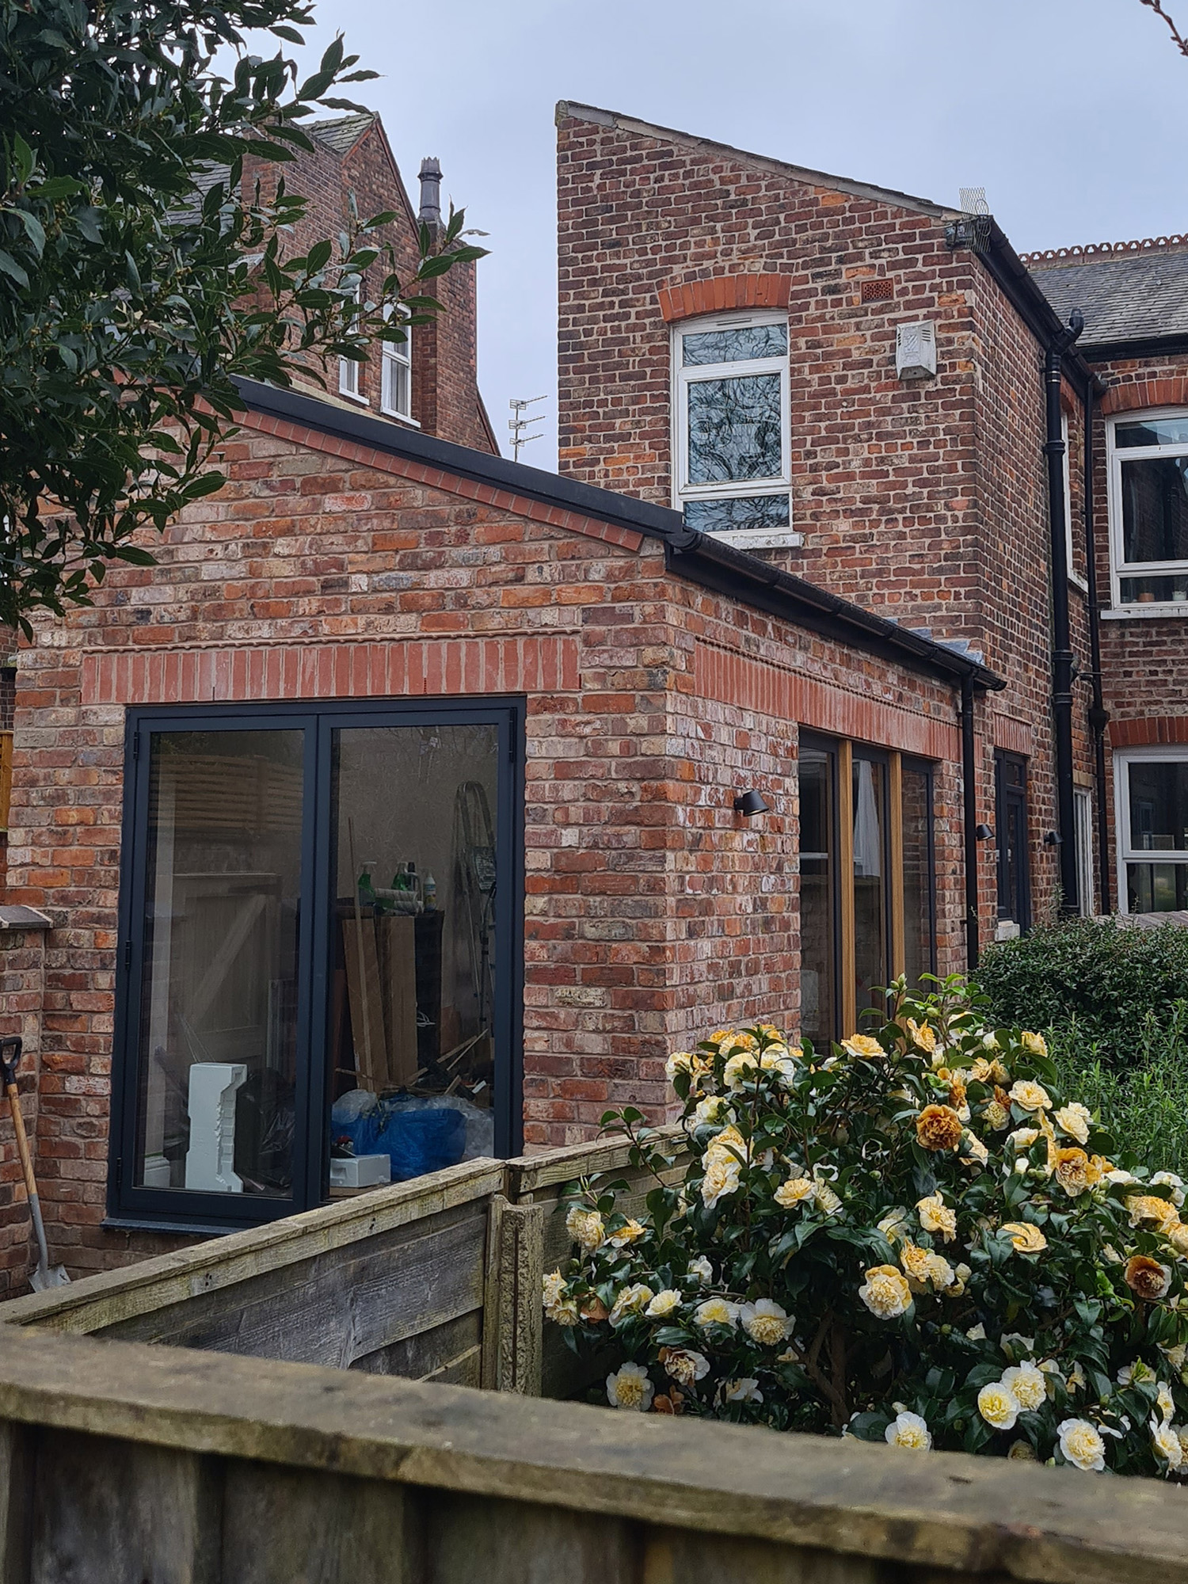
Working closely with them, we developed a proposal for two single storey rear extensions that would expand the living accommodation and improve the flow of the ground floor. Their desire for a stronger connection to the garden and a brighter, calmer interior became the driving forces behind the design. The material palette was chosen with them in mind: recycled materials, masonry and slate that echo the decorative detailing of the original house while giving the extensions a quiet contemporary clarity.
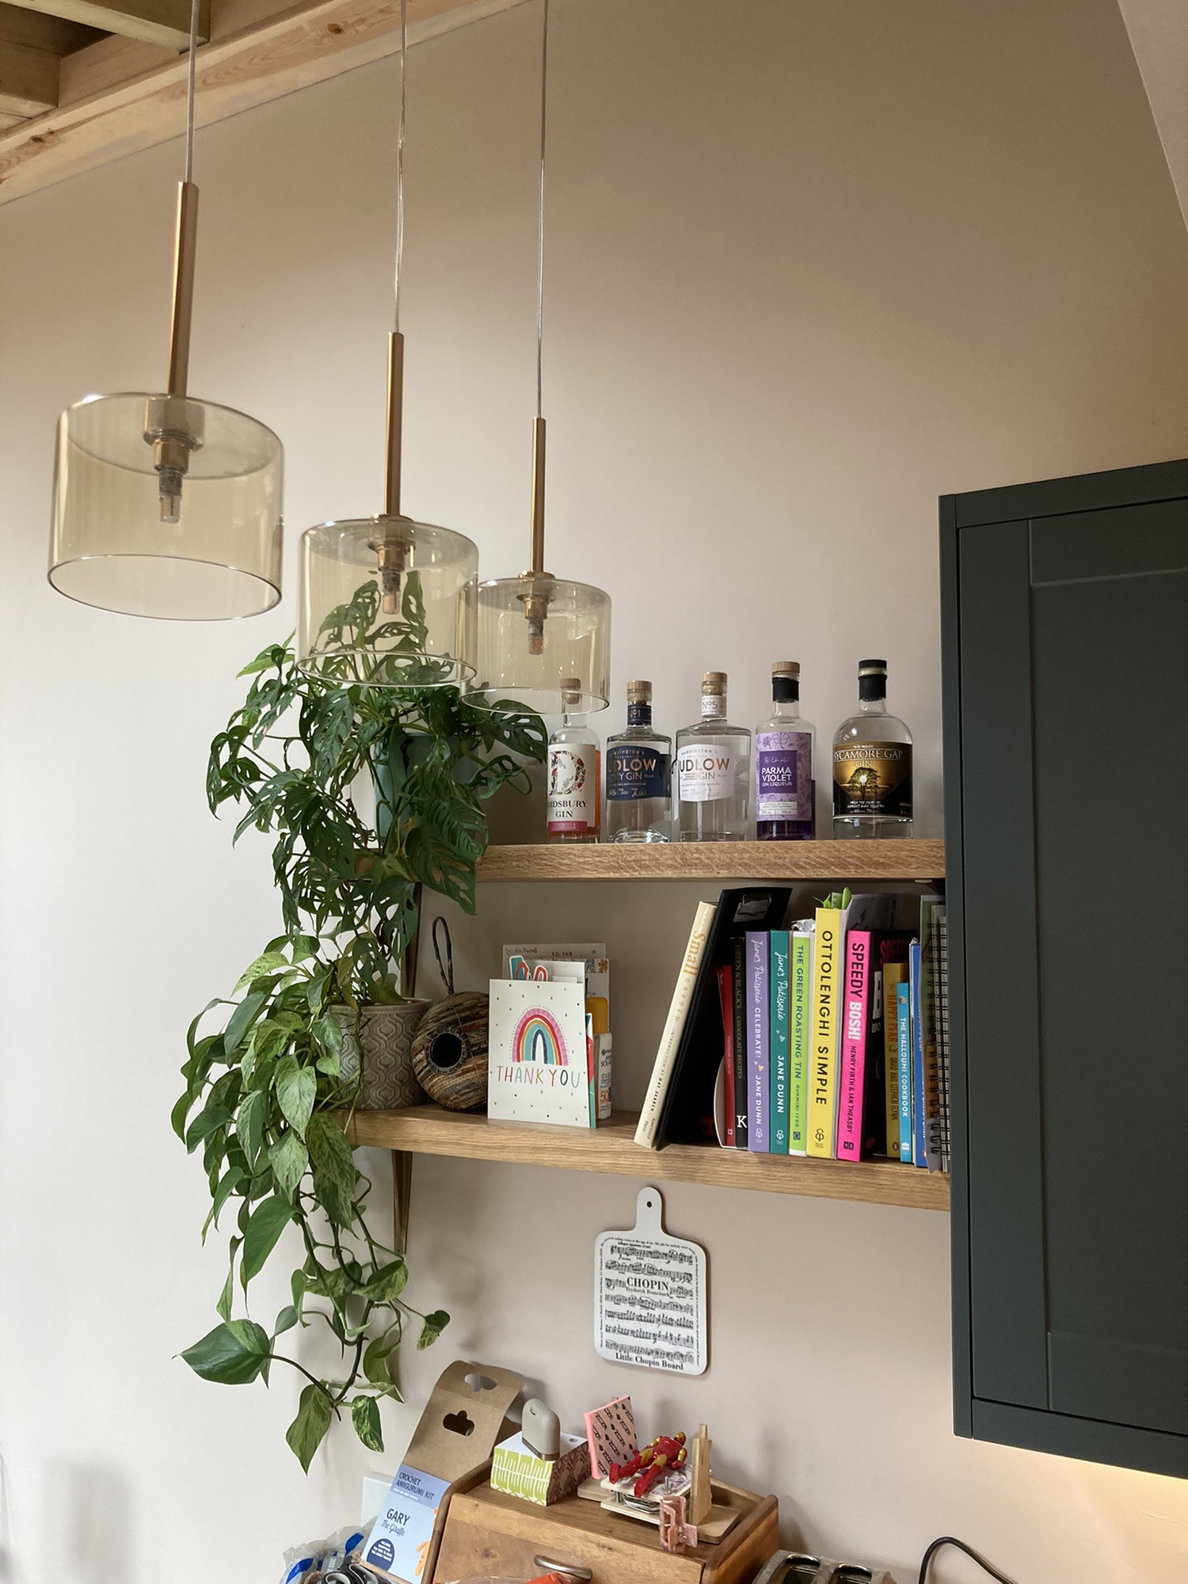
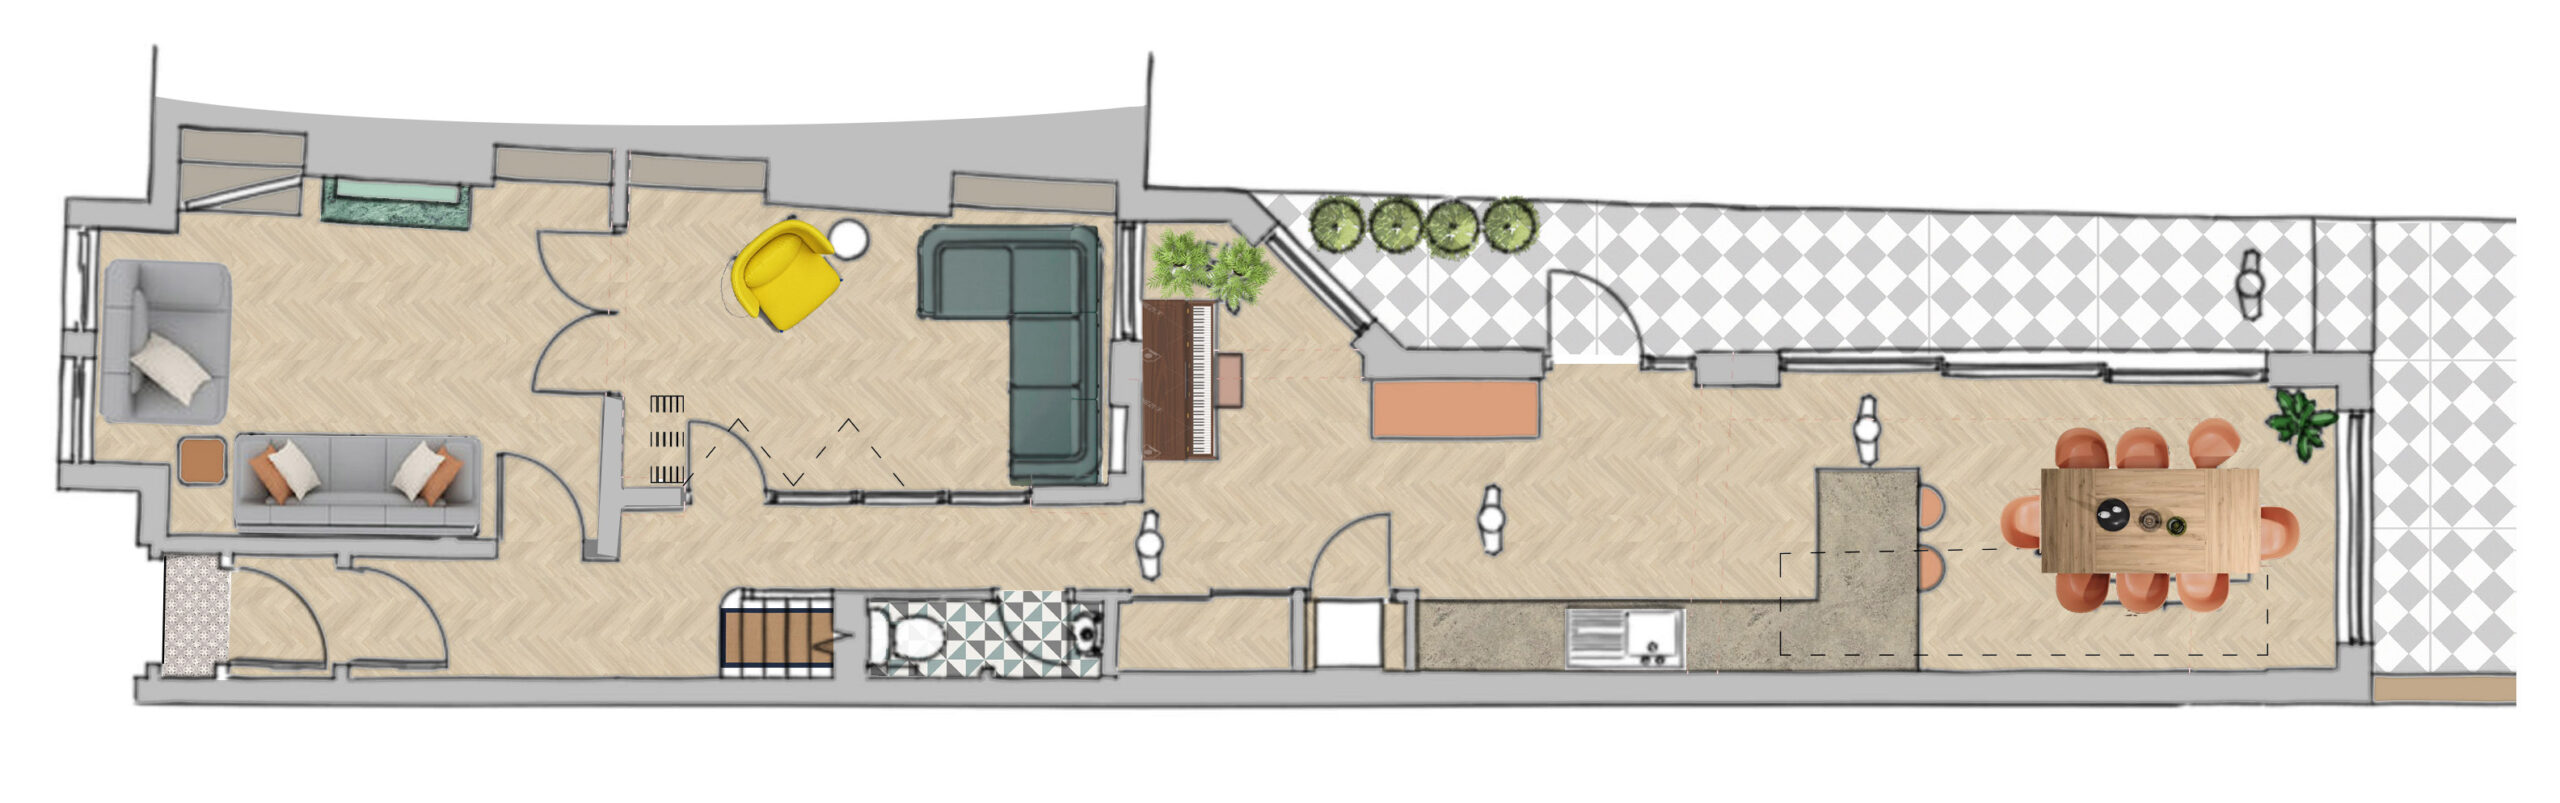
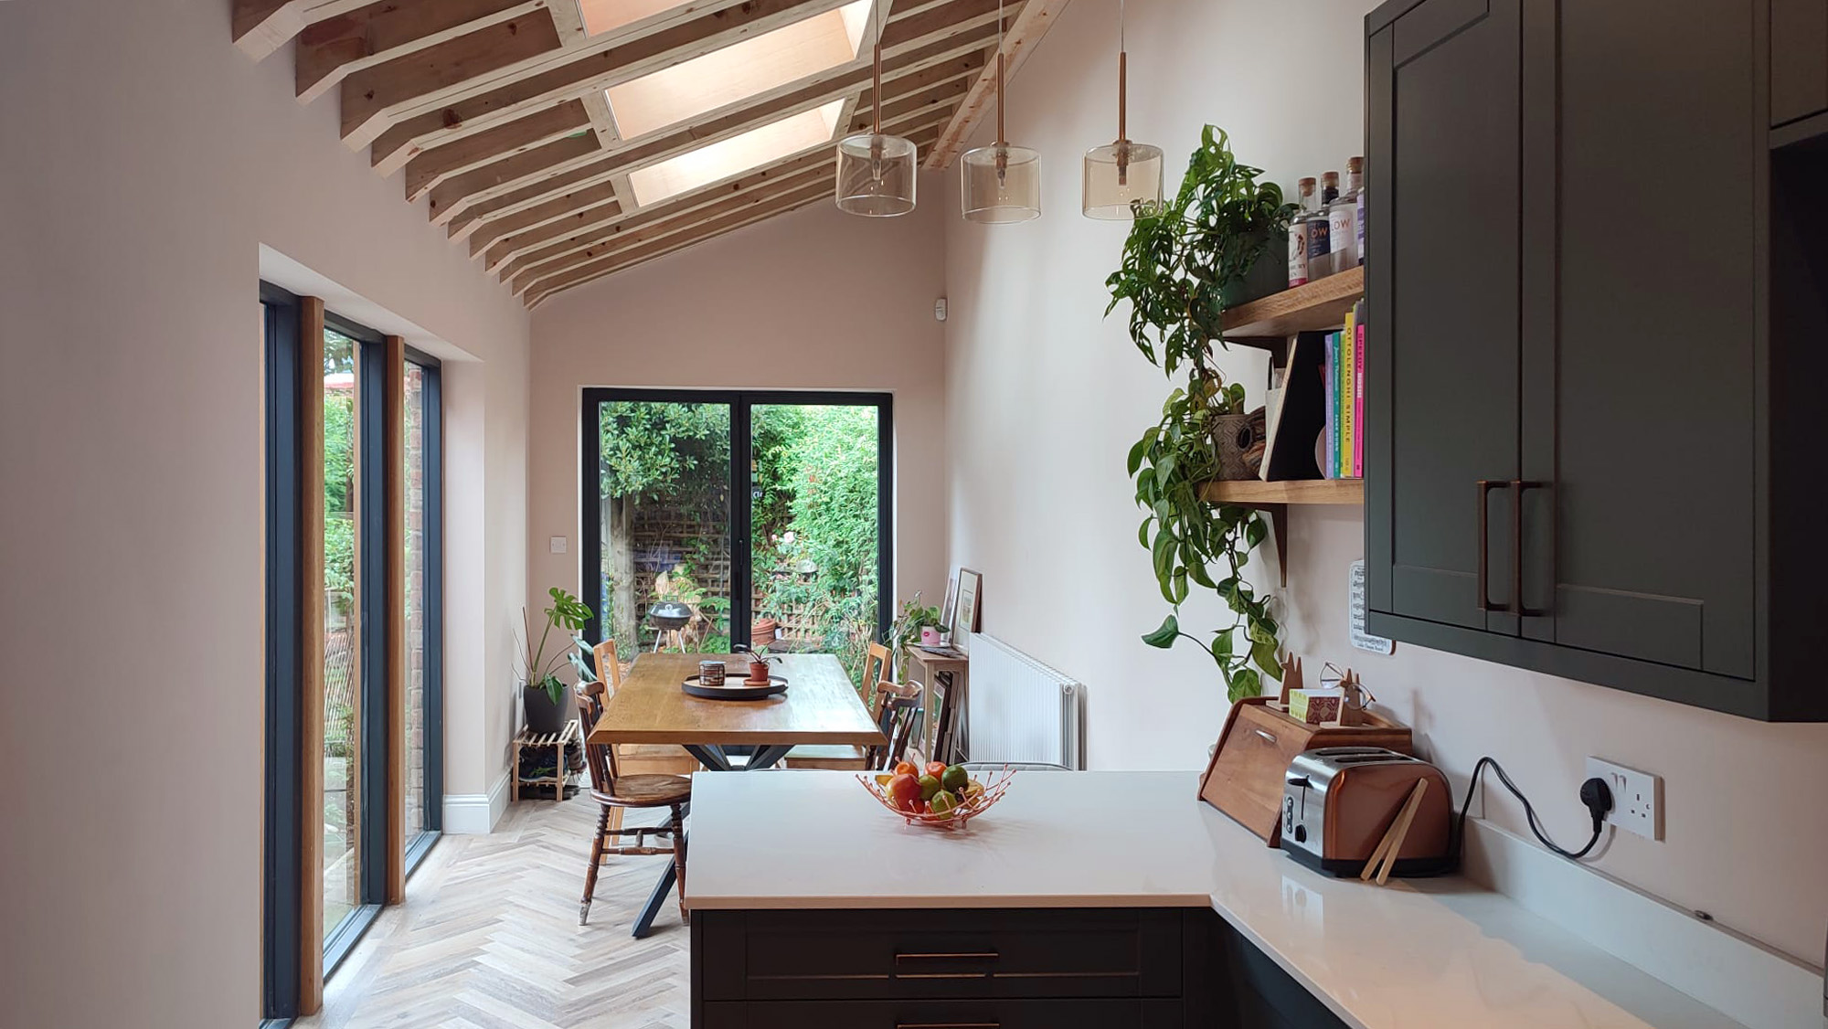
Inside, the transformation is significant. The new kitchen is larger and more open, positioned to overlook a dining space that leads directly to the garden. This arrangement reflects the clients’ wish for a more sociable, flexible ground floor that supports everyday family life. Exposed painted ceiling joists introduce texture and rhythm overhead, while generous roof lights bring soft, diffuse daylight deep into the plan. The result is a ground floor that feels brighter, calmer and more connected to its surroundings, with an atmosphere that aligns with how the clients wanted their home to feel.
The architectural language of the extensions is deliberately modest. Their form and detailing take cues from the existing house and neighbouring properties, ensuring the additions feel appropriate to the period while still offering a contemporary refinement. Brickwork, slate and simple junctions create a sense of continuity, while new openings frame views to the garden and draw light into the interior.
Every element has been considered to ensure the extensions enhance the character of the original home and support the way the clients want to live. The project demonstrates how small, thoughtful interventions can have a transformative impact, bringing light, space and a renewed sense of connection to a traditional terrace.