Brook House Restoration, Alderley Edge
What began as a modest brief grew, over the course of ten years, into one of our most sustained and rewarding architectural journeys, a long‑term collaboration to restore, reimagine and elevate an early Victorian country house in Alderley Edge. Across a decade of phased work, careful planning and evolving ambition, we were entrusted with the stewardship of a house whose period character, setting and history demanded both sensitivity and vision.
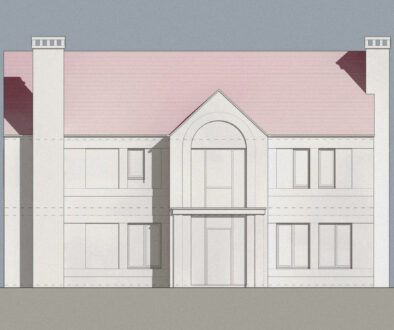
Our clients initially approached us to restore and improve the house, respecting and conserving its Victorian features while addressing the shortcomings created by a series of ad hoc extensions and alterations. Although the property enjoyed beautiful and extensive grounds and an attractive formal entrance elevation, the side and rear elevations lacked coherence. The mismatched additions from different periods had diluted the architectural clarity of the original composition.
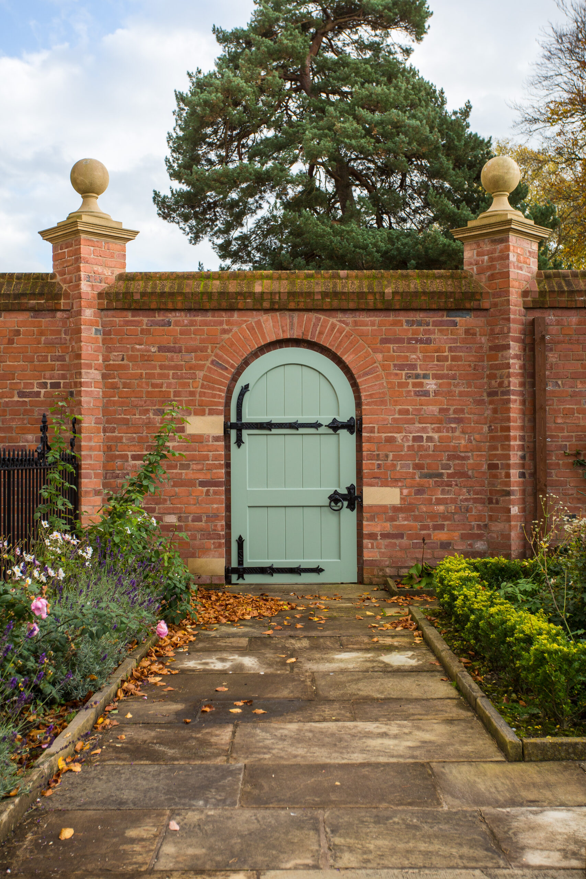
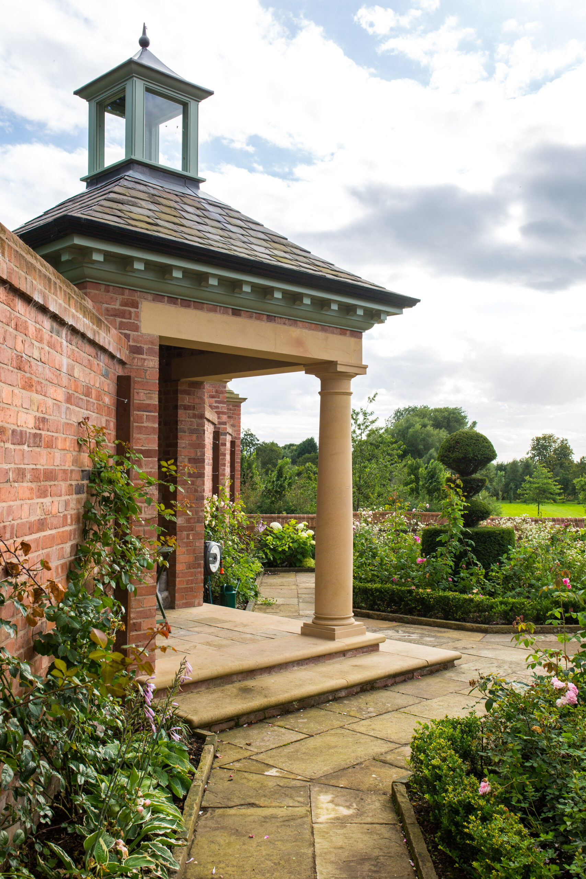
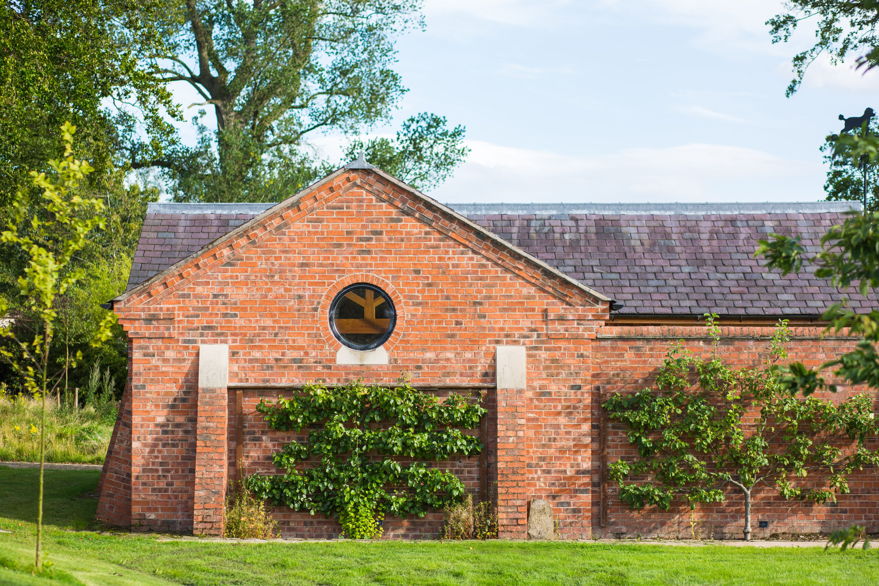
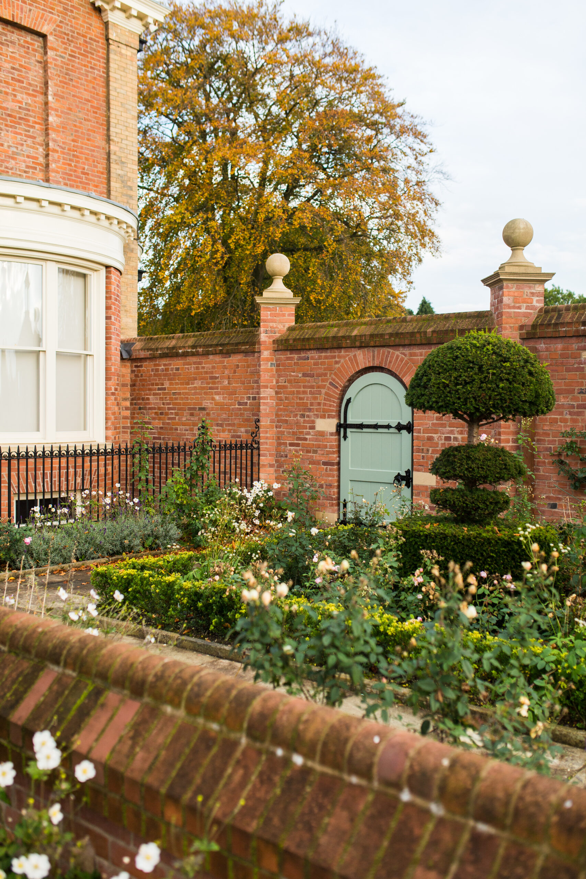
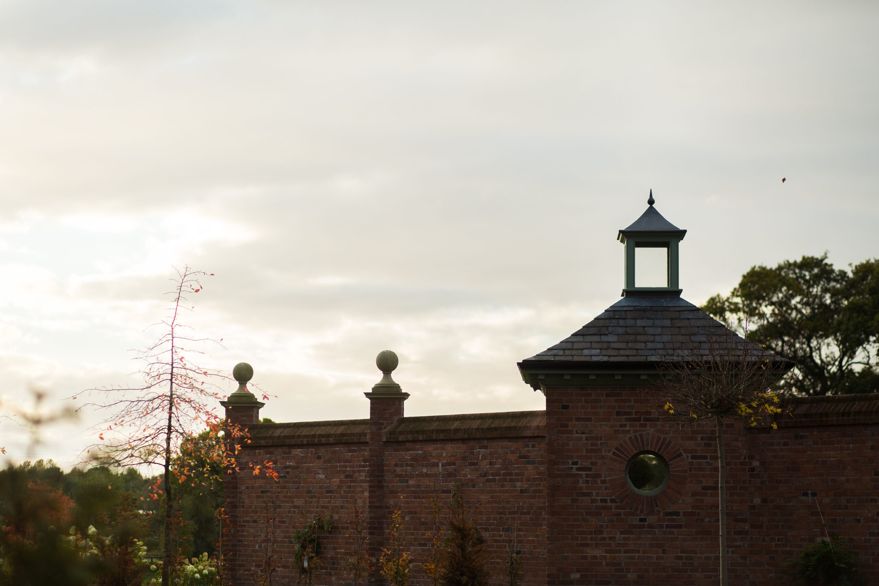
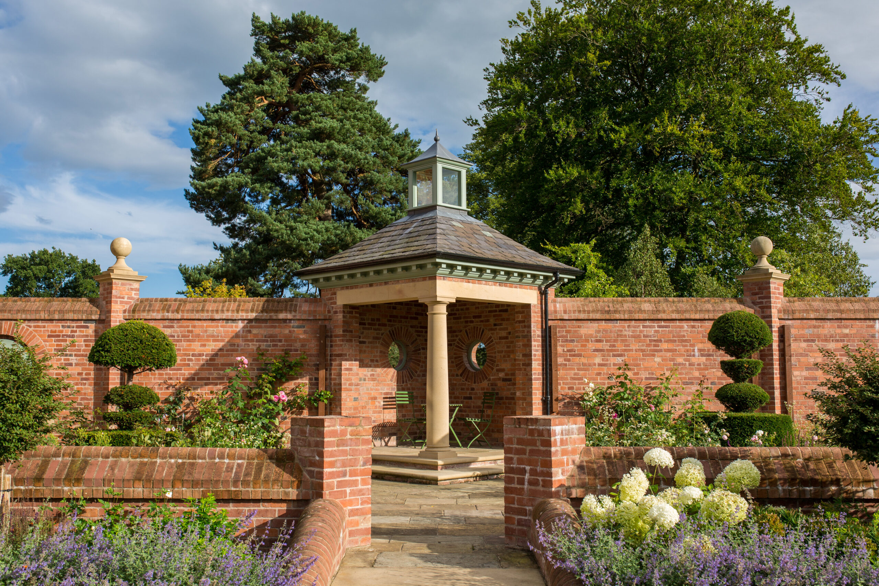
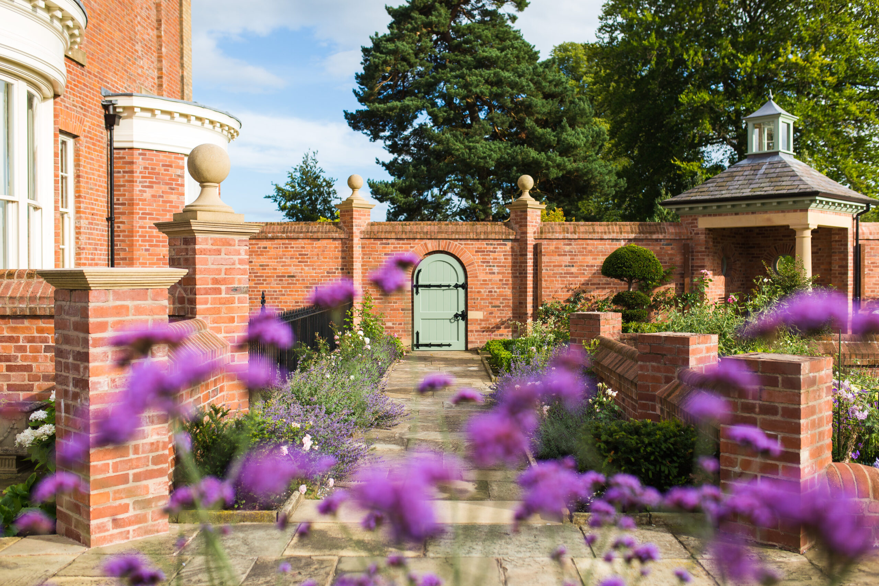
The new walled garden introduced a sequence of garden rooms arranged across stepped levels, mediating between the basement, garden and ground floor. A new garden wall between the garden and the entrance forecourt provided privacy and formed the setting for a garden pavilion centred on its axis. The detailing of the brick buttresses and pavilion was inspired by the Governor’s Palace in Williamsburg, Virginia, a reference that harmonised beautifully with the Georgian and Victorian character of the house.
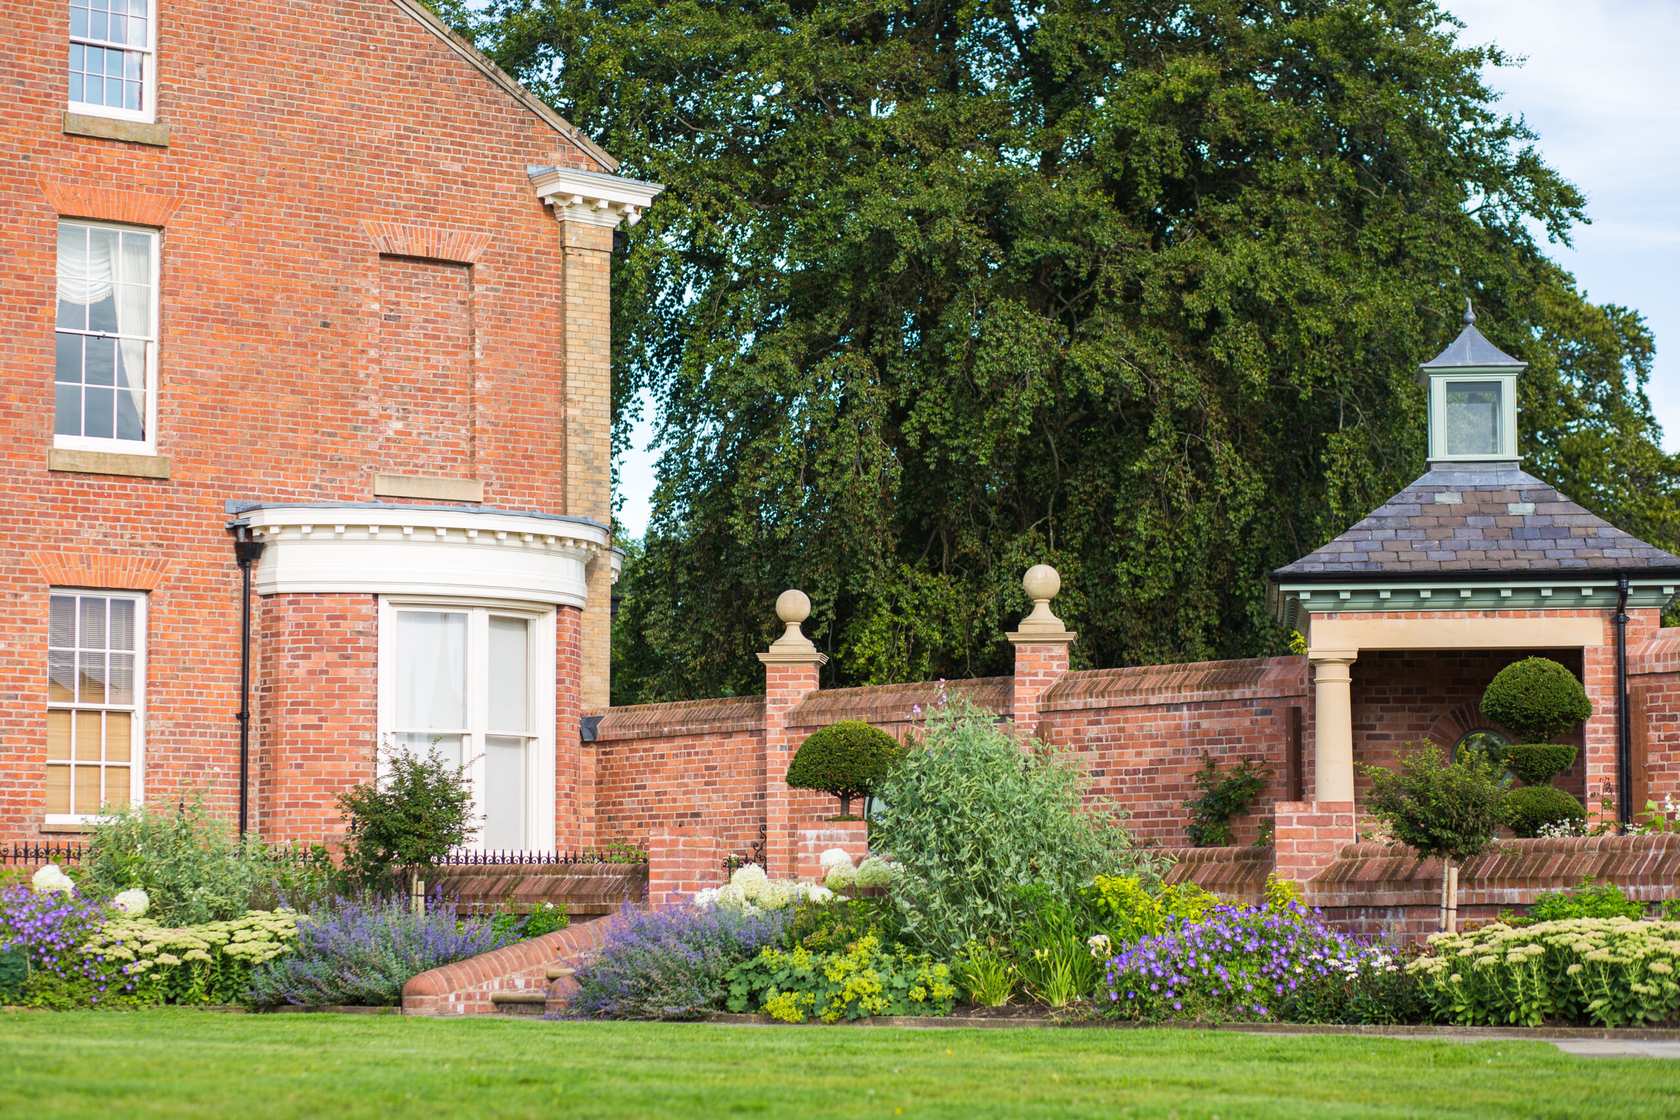
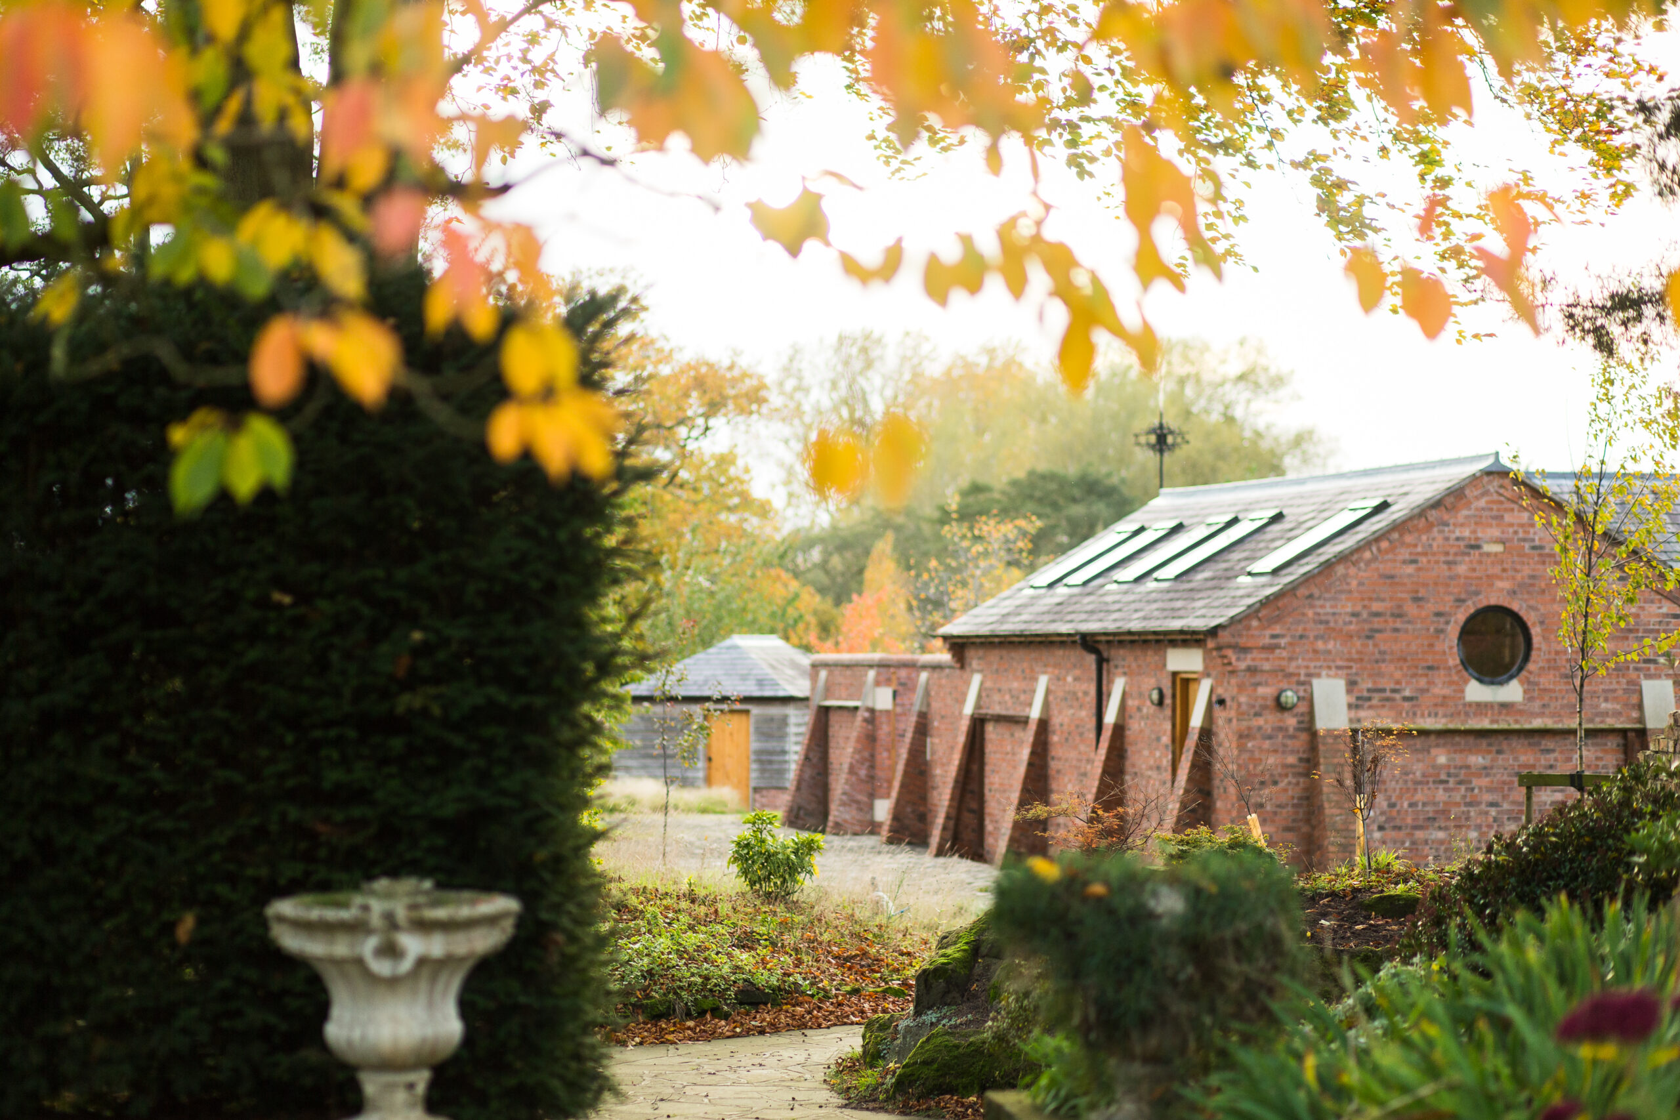
As is often the case with historic houses, the project unfolded in phases over several years. The garden building, garden front and landscaping were completed first, followed by further extensions as the clients acquired additional surrounding land. Despite rigorous Green Belt restrictions, we secured planning permission for extensive extensions and outbuildings. Materials were chosen with great care to match the existing fabric, ensuring that each addition blended seamlessly with the original architecture while subtly enhancing it through attentive detailing.