Ellesmere Road, Altrincham
This project began with a Victorian house in Altrincham that had extraordinary potential but had been held back for decades by a series of poor quality post‑war alterations. The original building had once been full of generous proportions and character, yet it had been subdivided into two dwellings and burdened with a flat‑roofed side extension that sat awkwardly against the elegance of the period façade. Inside, the house felt fragmented and confused, with too many small rooms, awkward split levels and three separate staircases competing for space. Despite a large and beautiful rear garden, there was no simple or satisfying way to reach it. The home was approached through a rotting lean‑to porch beside an unusable basement garage with a steep ramp, and the building lacked any clear sense of identity as a single, coherent dwelling.
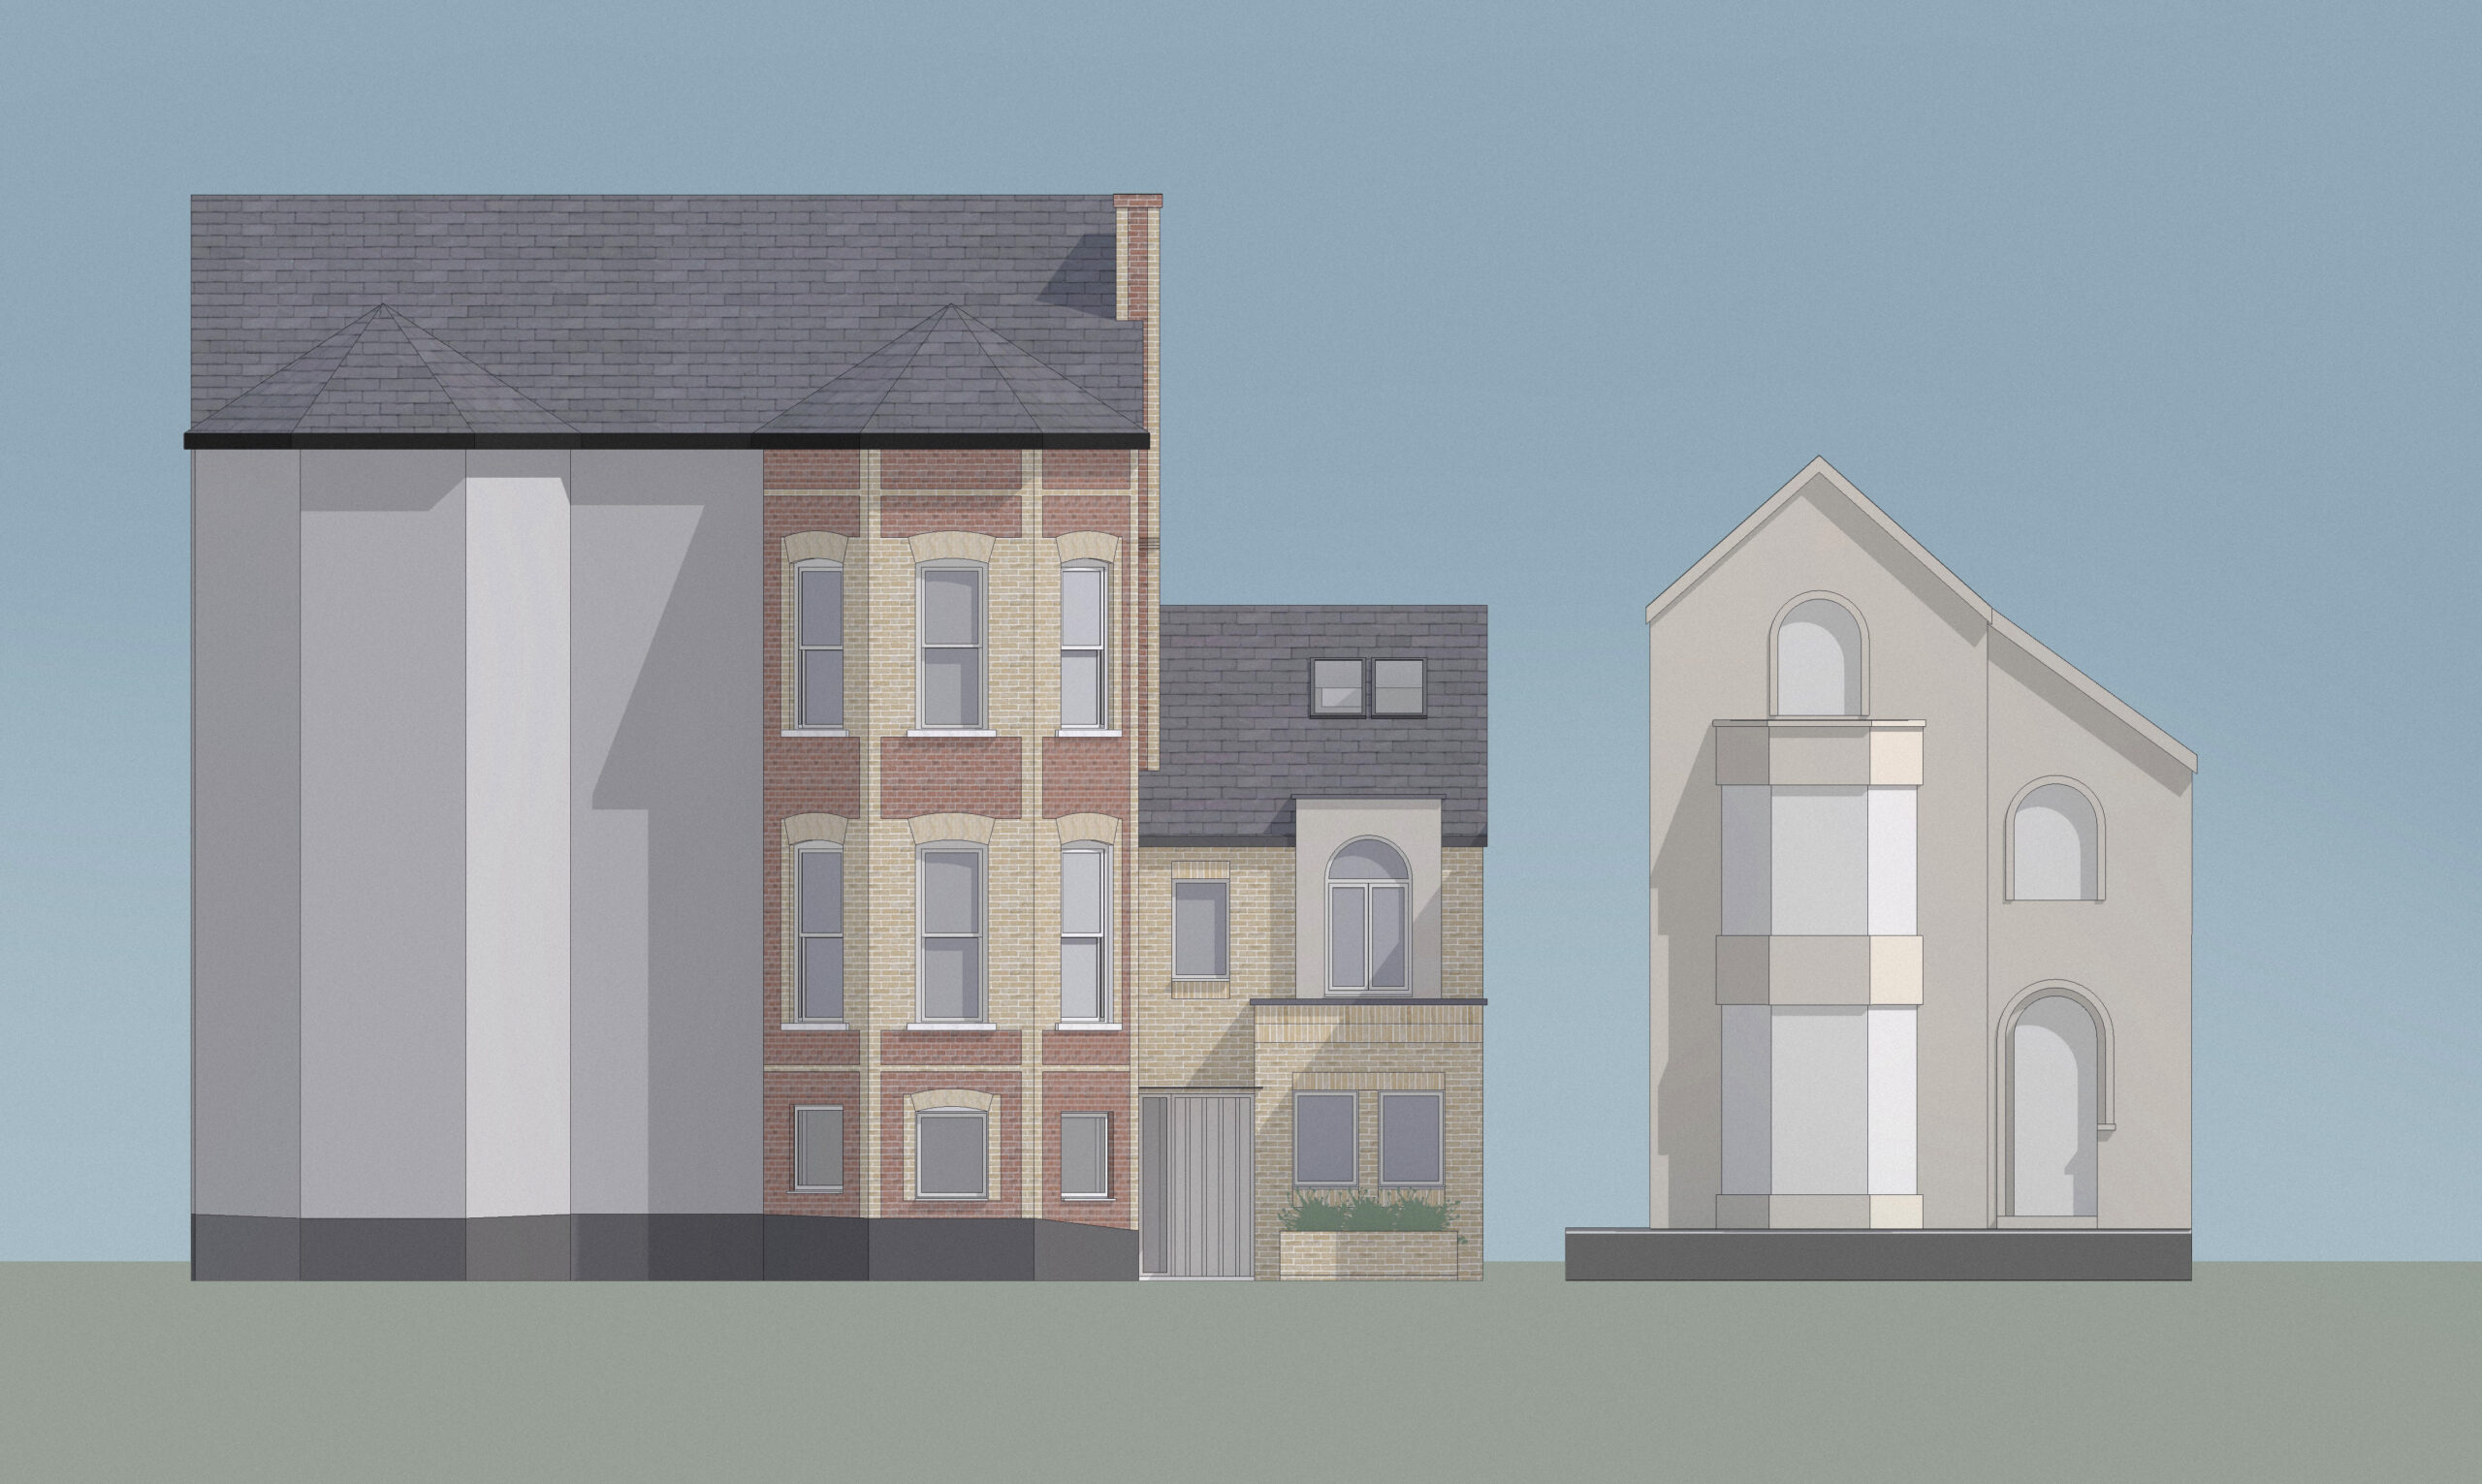
Our proposal transformed this compromised house into a vibrant, flowing family home. We replaced the existing extension with a new addition that redefined the entrance and restored architectural clarity. A slender steel canopy marked the new front door, giving the house a confident, contemporary presence while respecting its Victorian character. Internally, the extension and alterations created larger, more connected spaces supported by a relocated staircase and reconfigured circulation, allowing the house to function as a unified whole once again.
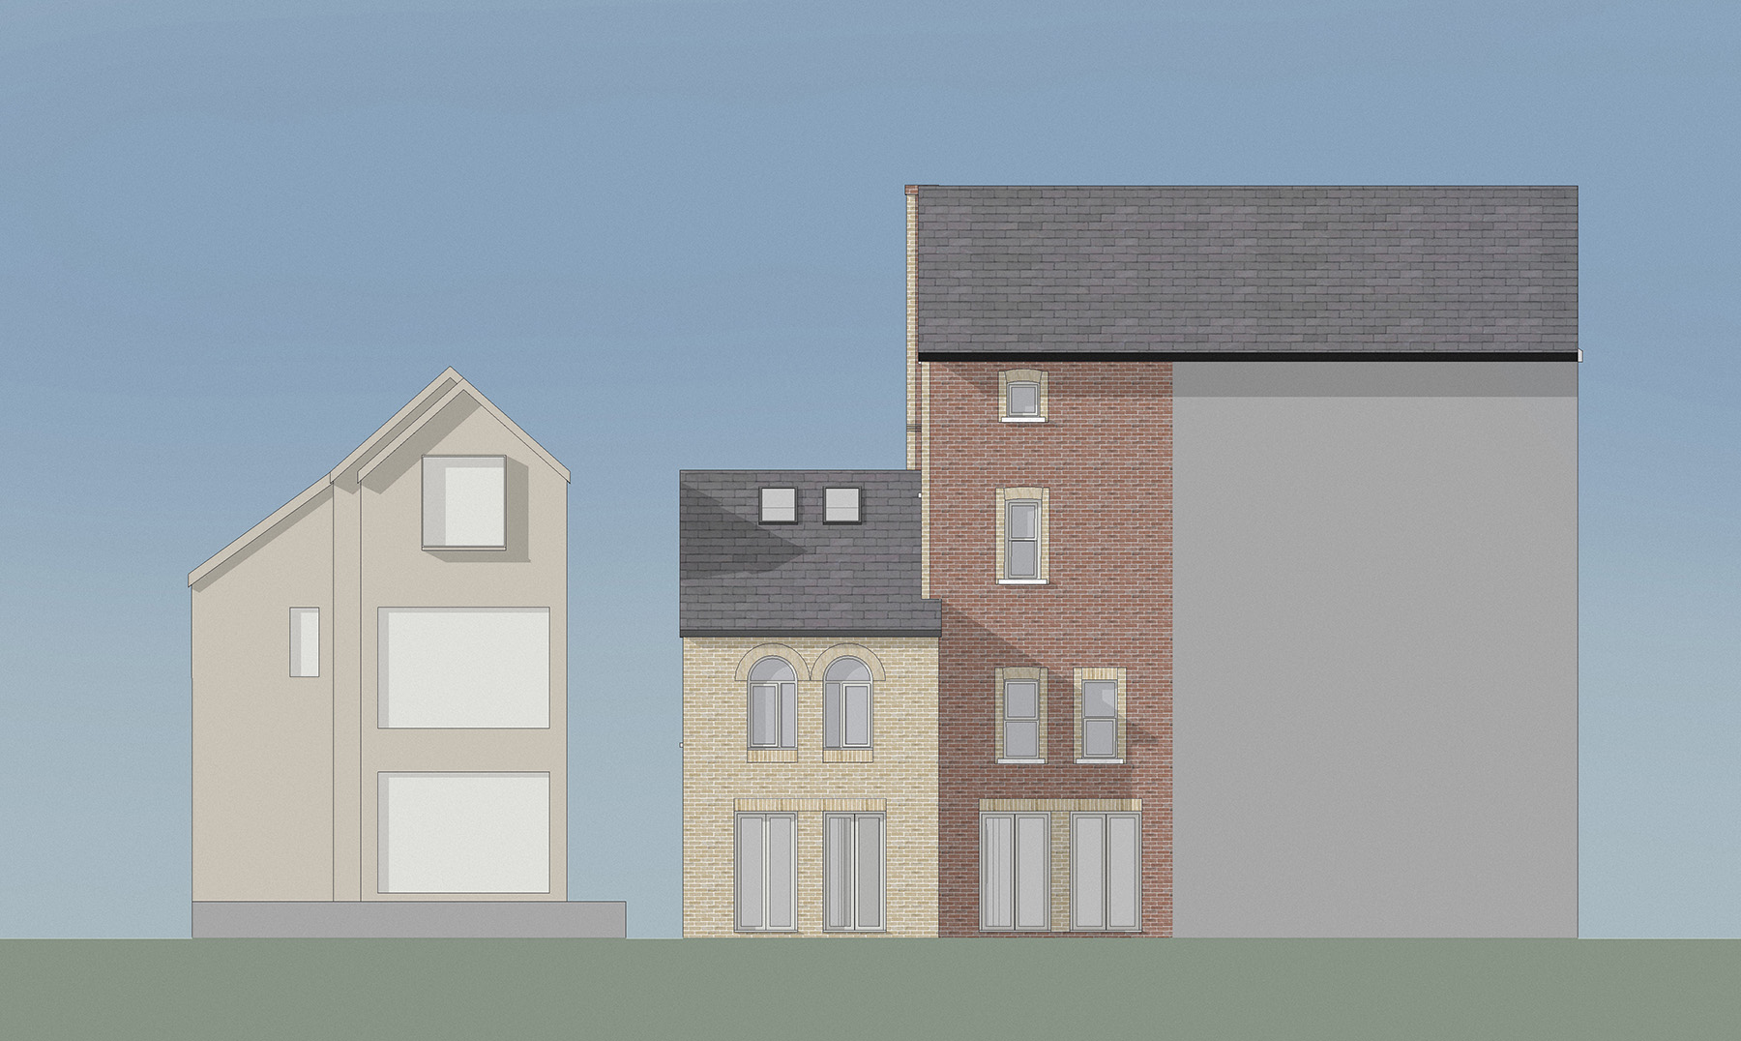
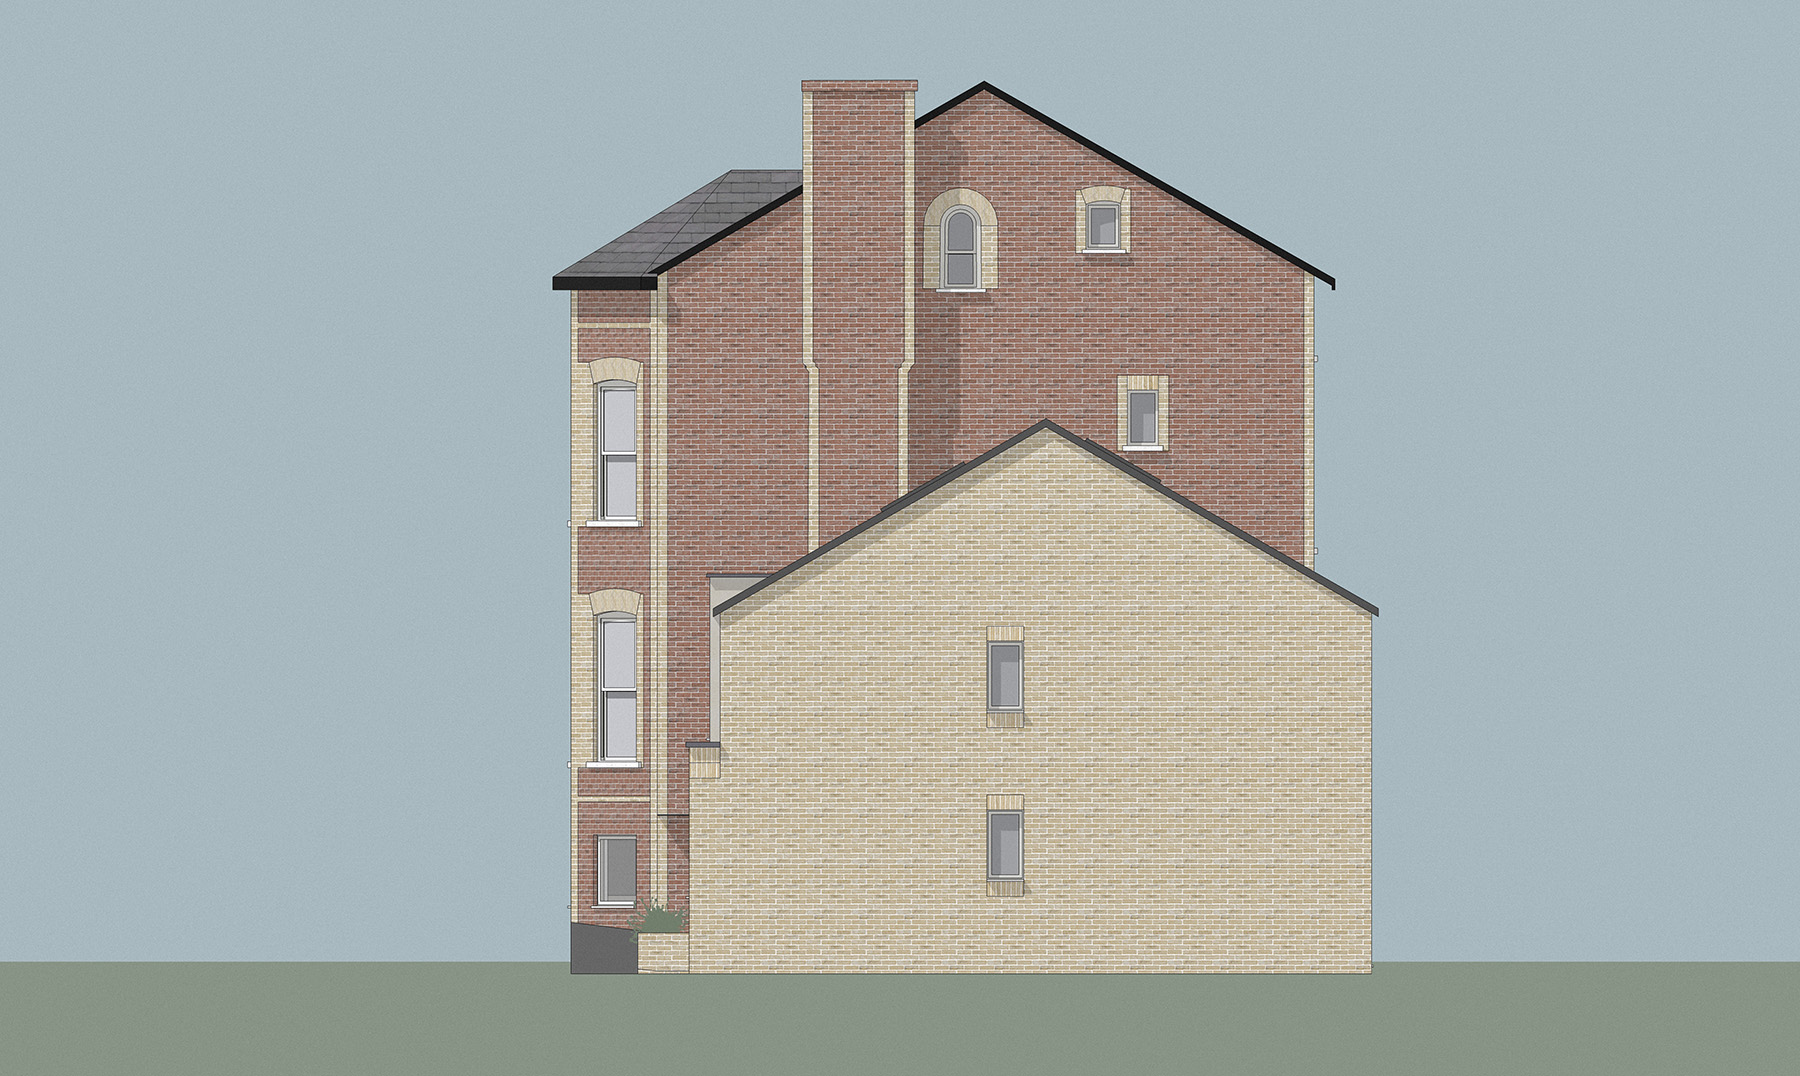
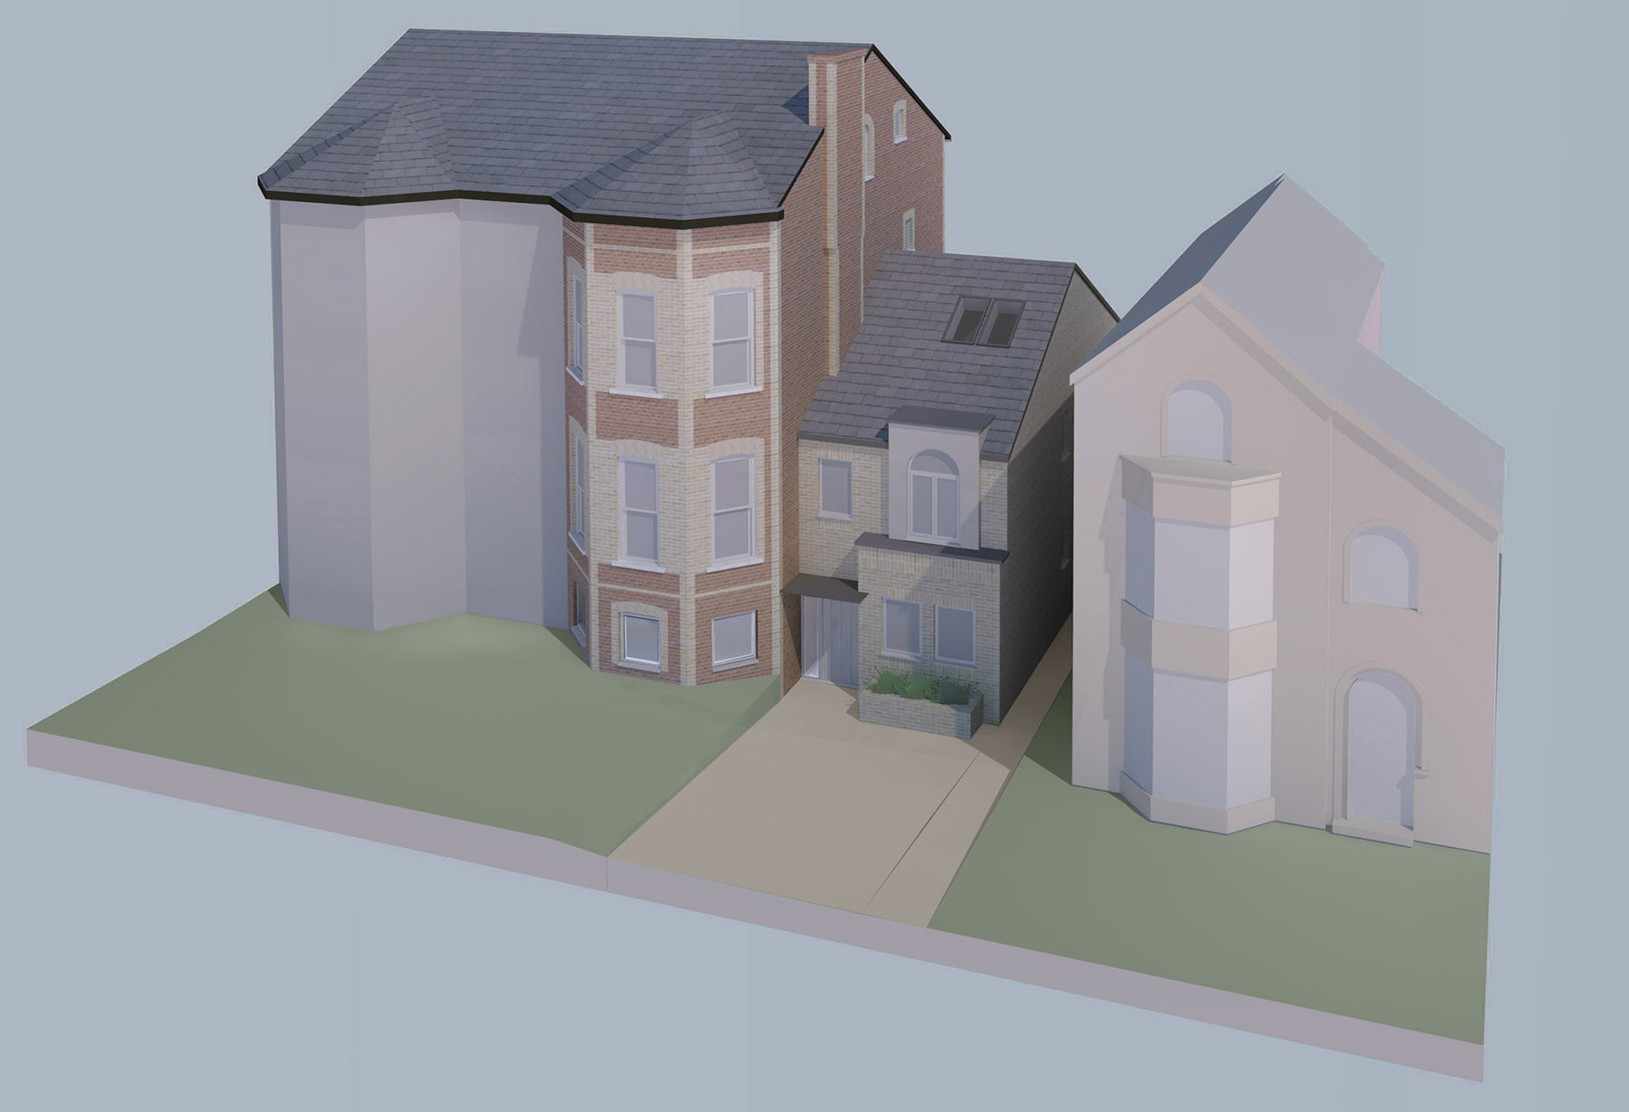
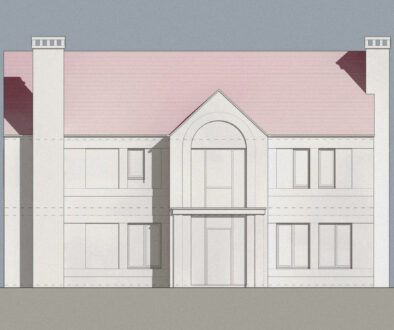
The external treatment of the new extension related both to the existing Victorian house and to a planned new detached dwelling on the adjacent land, which we also designed and for which we secured planning permission. Together, the two buildings formed a coherent architectural ensemble, each responding to its context while sharing a complementary material and spatial language.
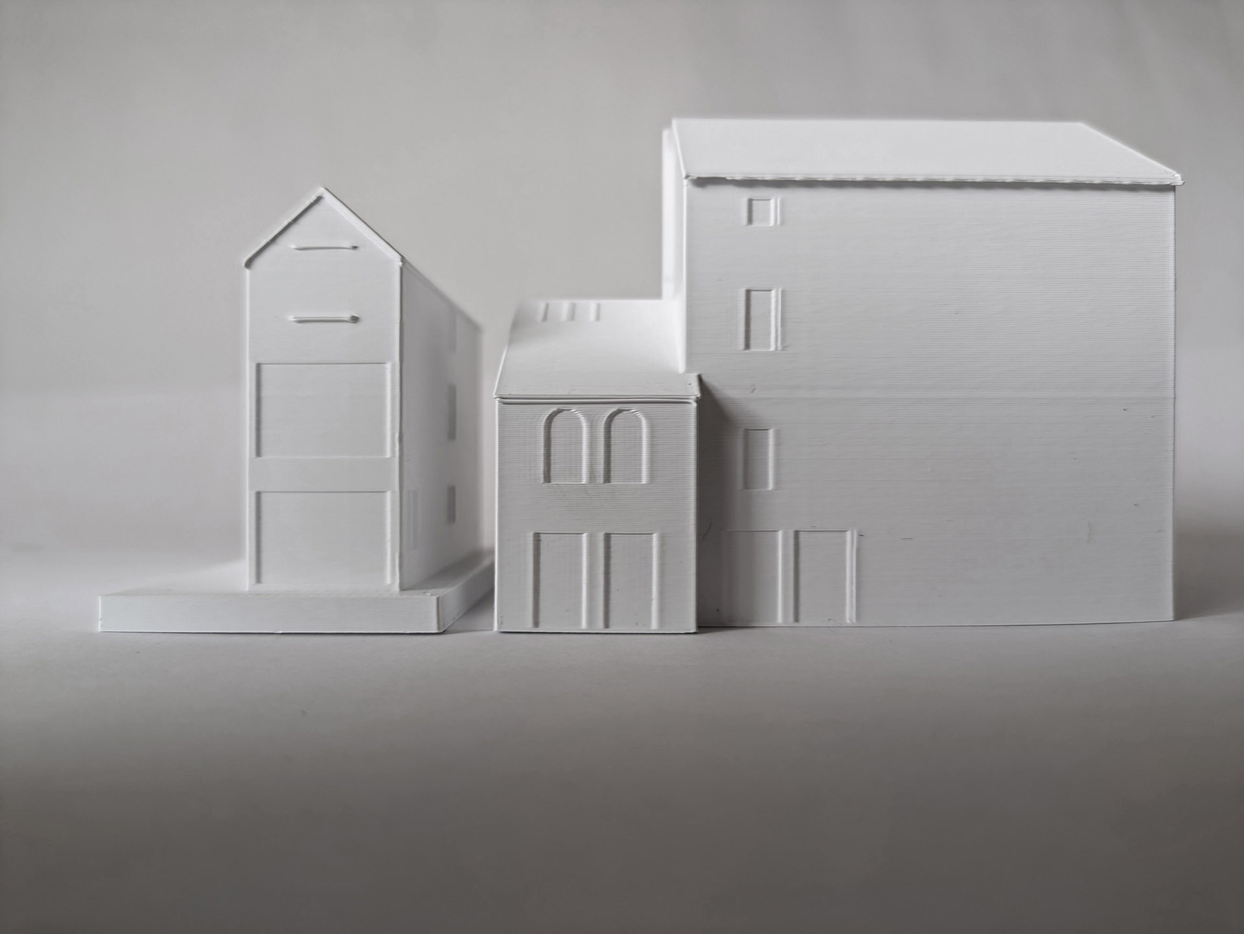
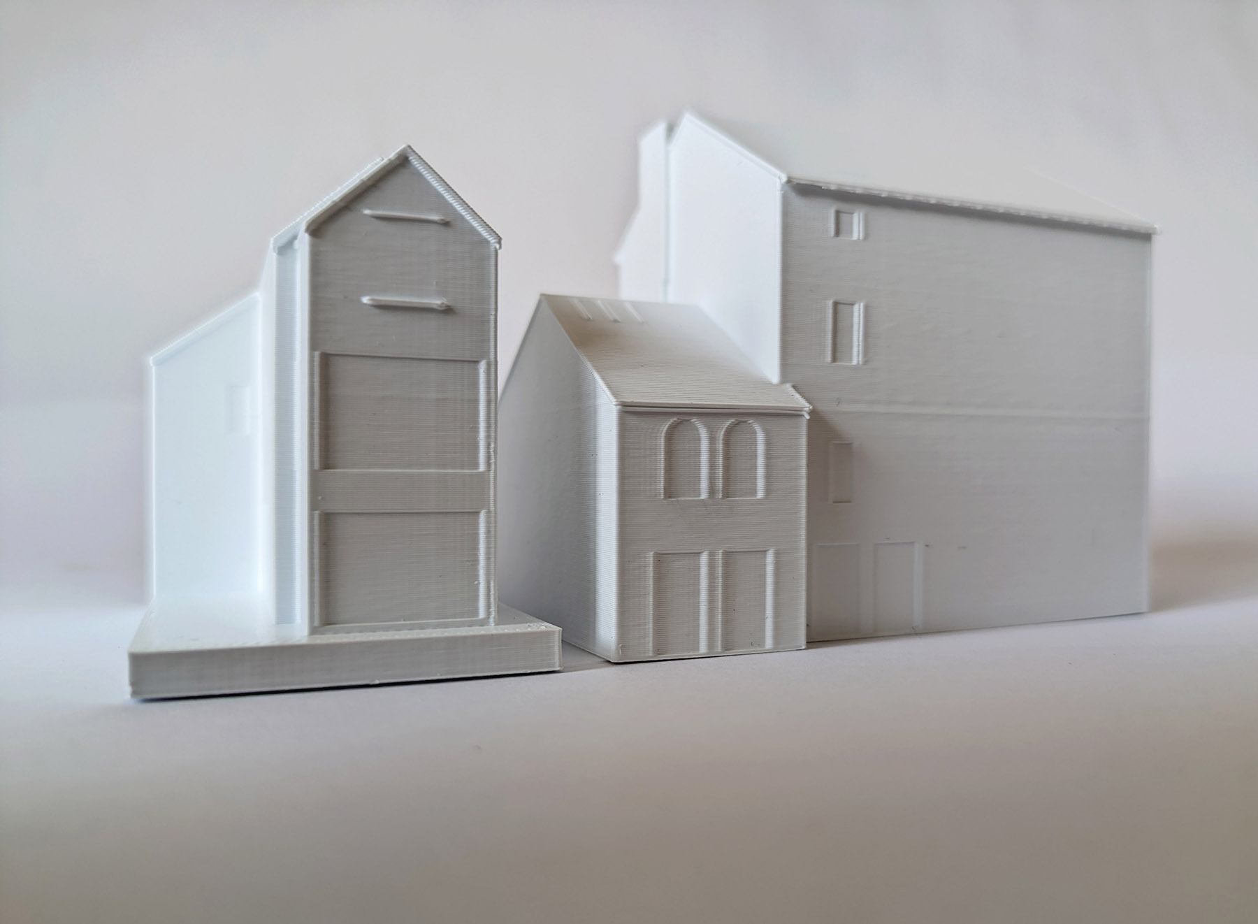
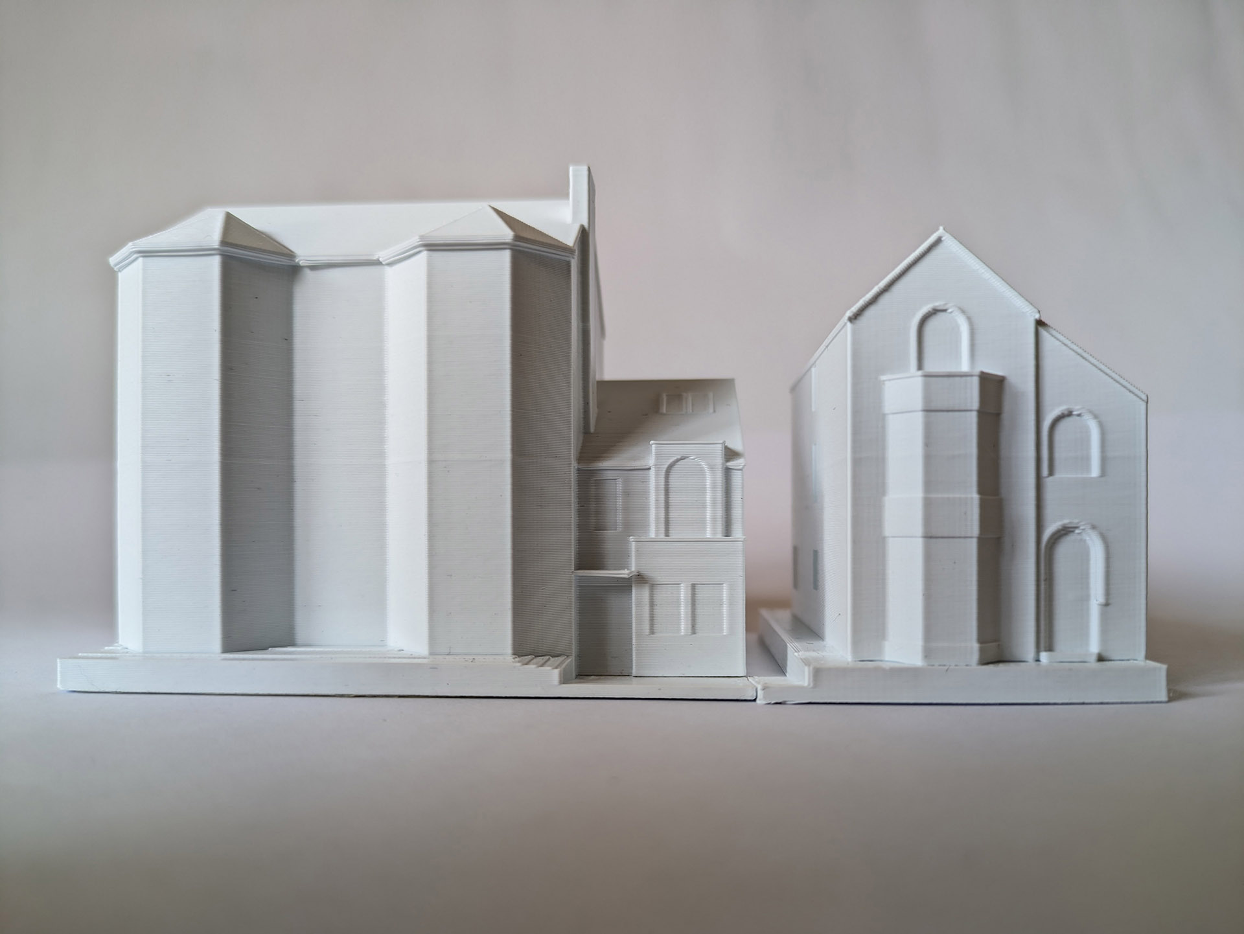
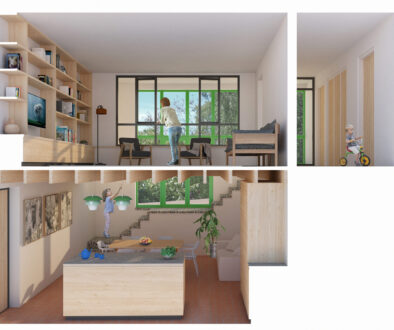
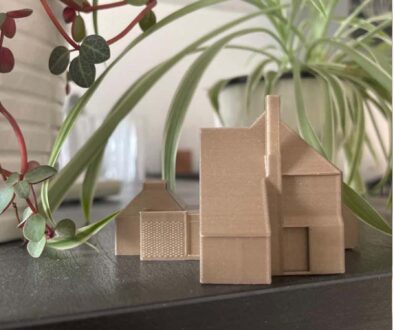
To support the design process and help our clients fully understand the proposals, we produced detailed computer‑generated 3D models, visualisations and a 3D‑printed physical model. These tools allowed the clients to explore the design from multiple perspectives and gave them confidence in the transformation of the house.
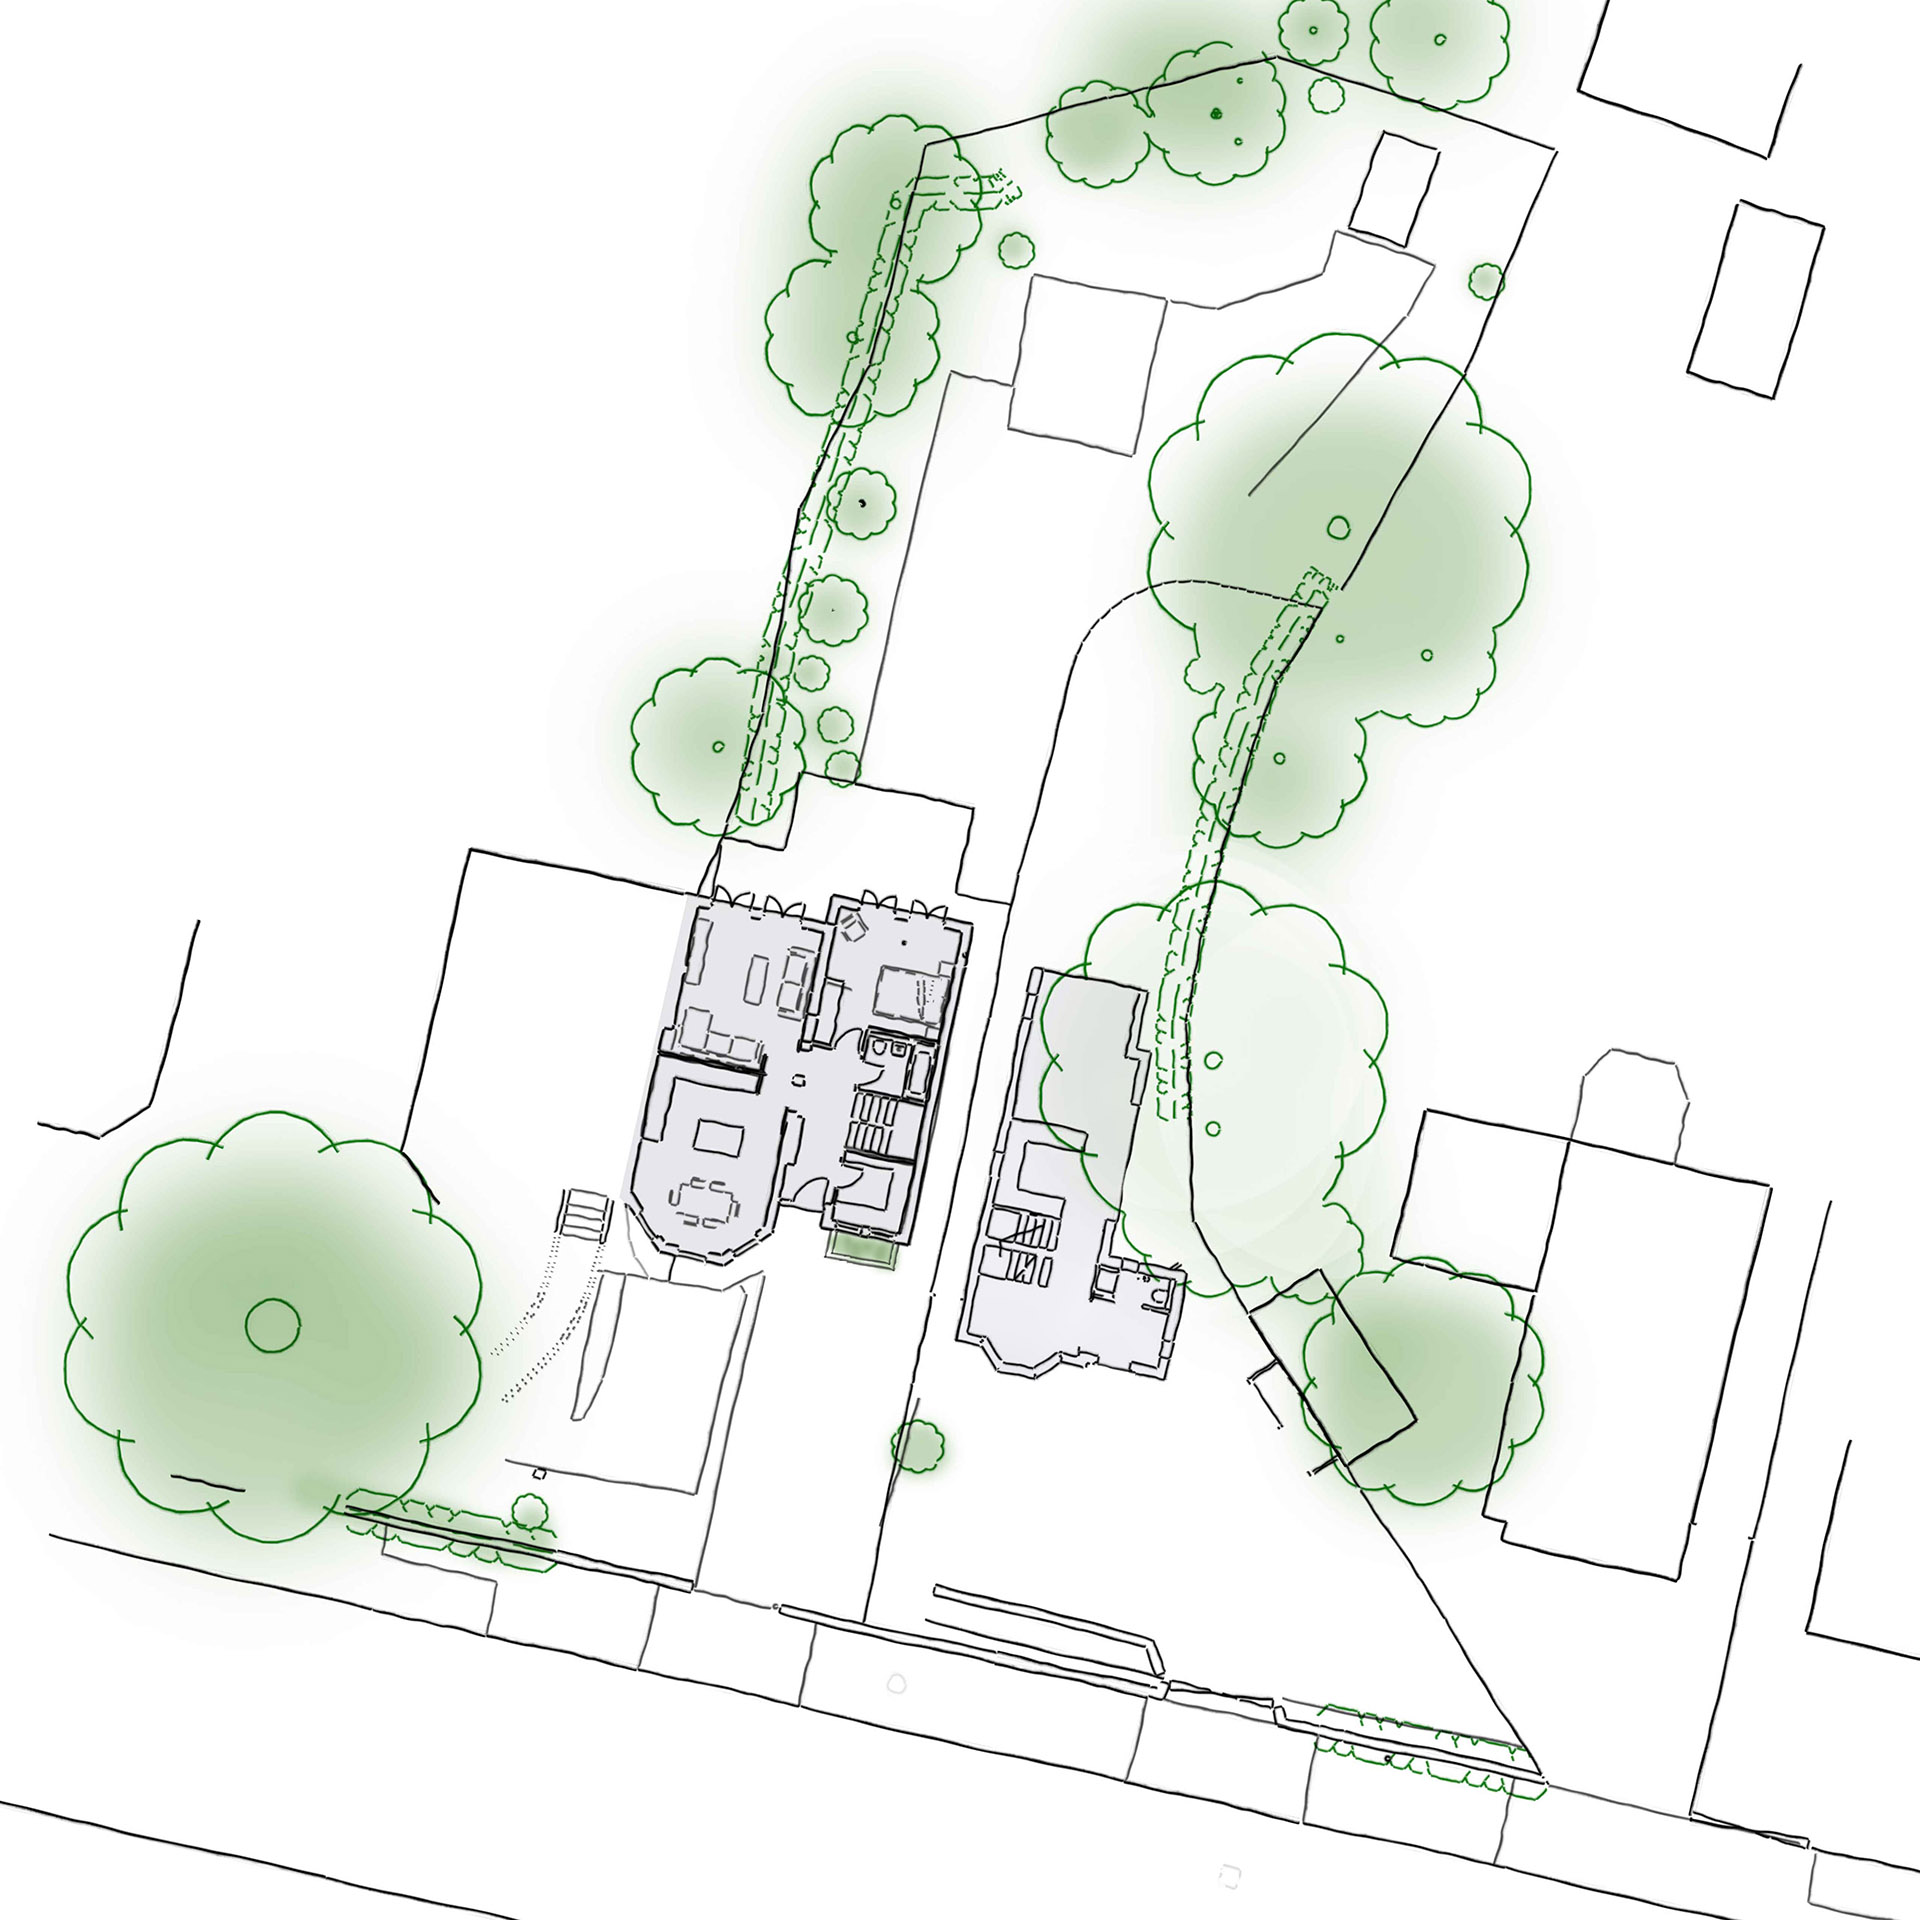
Work on the scheme was set to progress over the following years, with the proposals establishing a clear and sensitive strategy for turning a compromised Victorian structure into a generous, characterful and contemporary family home.