Wyngate, Hale, Altrincham
Wyngate began with a familiar challenge: an elegant Edwardian house whose potential had been compromised by a series of ill considered rear extensions. These additions were awkward, dark and disconnected from the garden, diminishing the quality of the existing rooms and limiting how the family could use their home. Our brief was to sweep away these constraints and create a generous, design‑led family space that would reconnect the house to its garden and support modern living with clarity and ease.
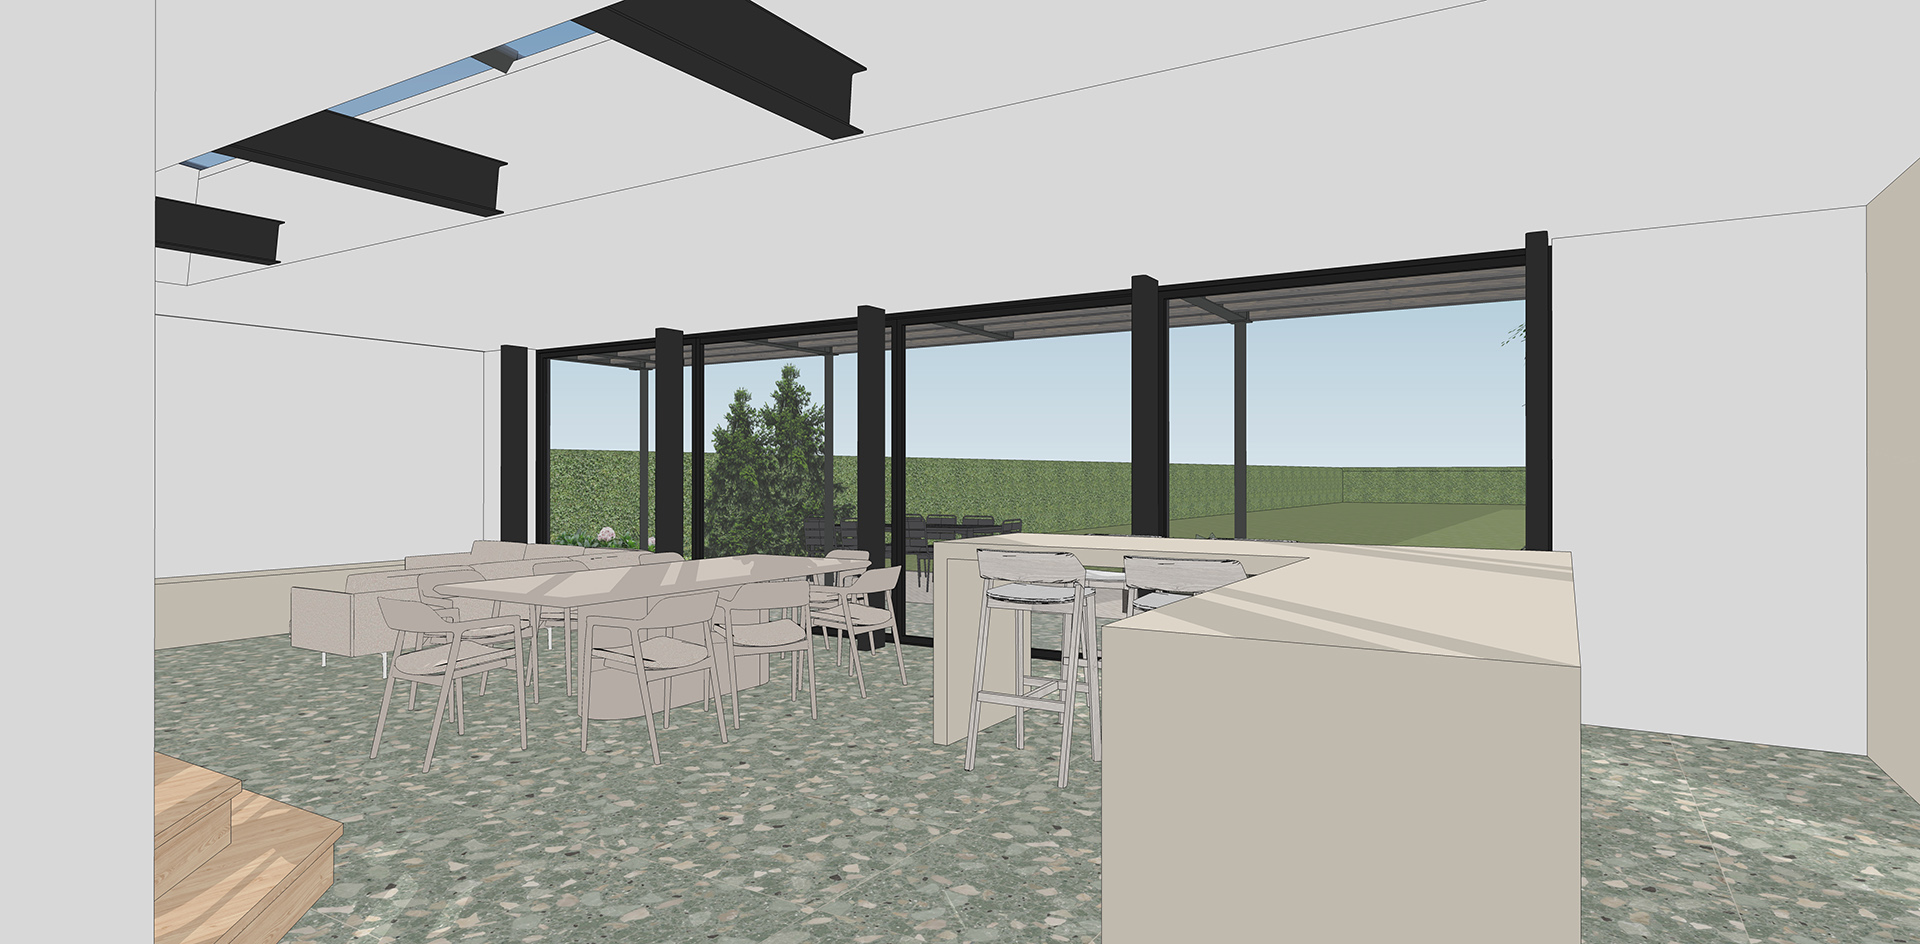
The ambition was to form a single, flowing social space containing a new kitchen, dining area and a relaxed sitting zone, all with a strong relationship to the garden. The extension needed to transform the way the house functioned, improving natural light, rationalising circulation and providing better access to the existing playroom, which previously could only be reached through an awkward route. Our clients also wanted a garden terrace that felt like a true threshold space, belonging equally to the interior and the landscape. The new architecture was to be contemporary in character, complementing and contrasting with the period house in a confident but respectful way.
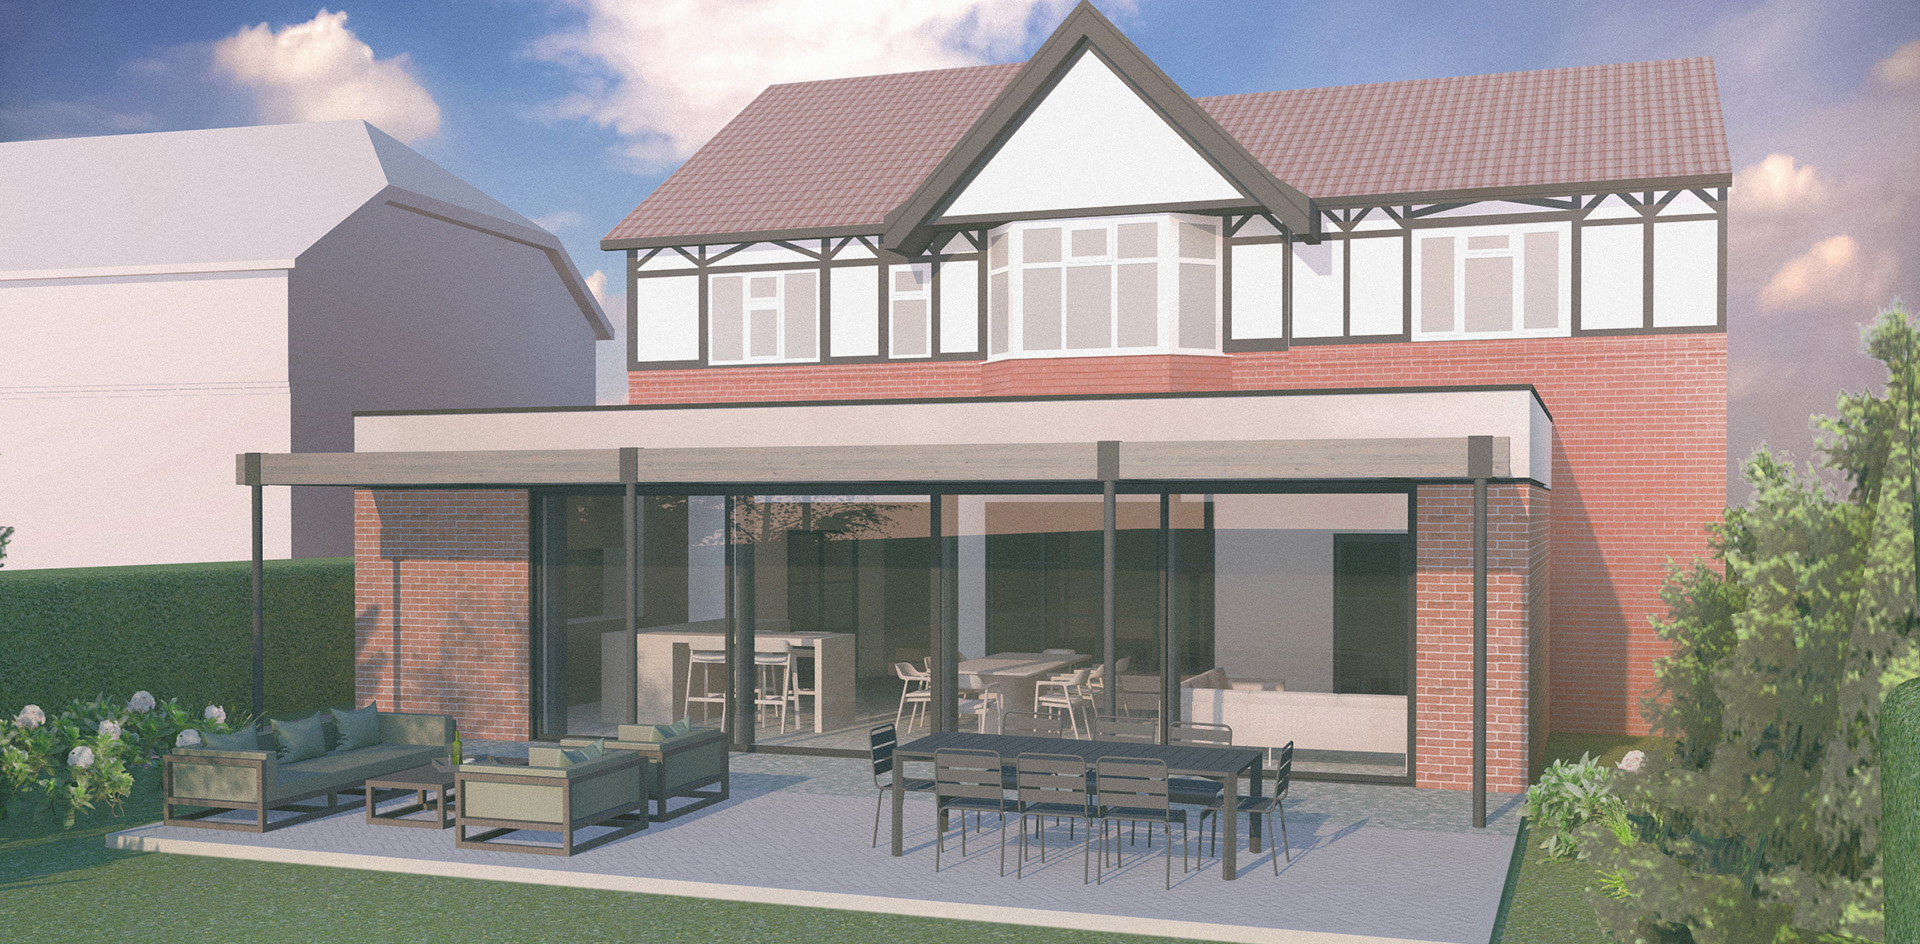
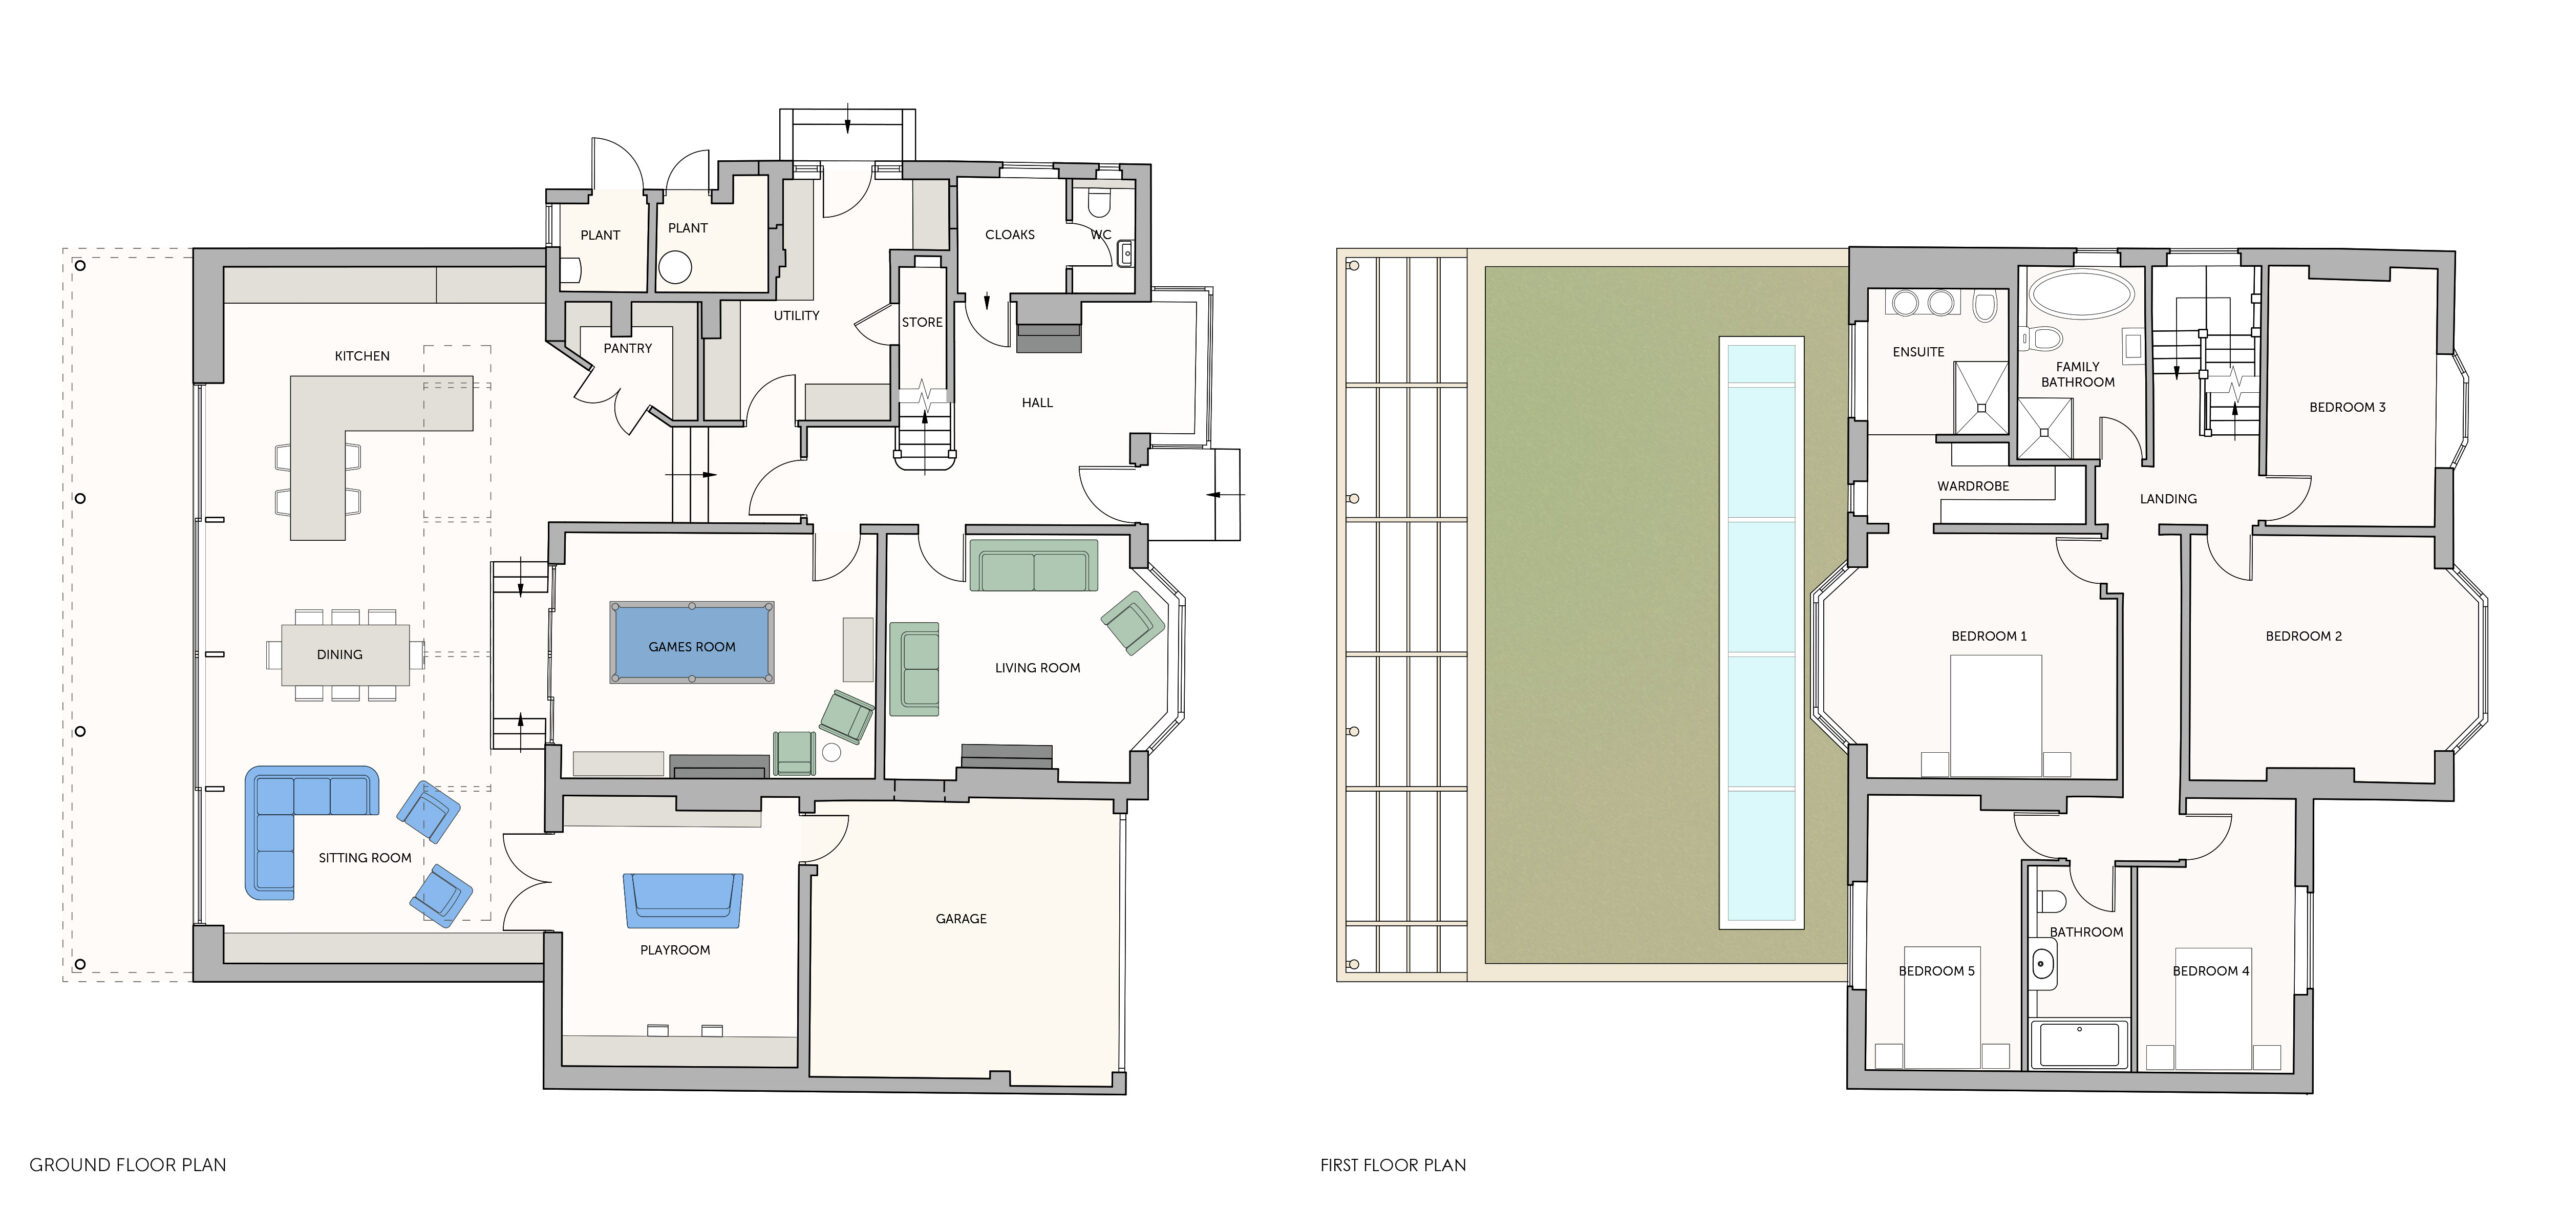
We proposed a single storey rear extension stepped down from the main house level to meet the existing playroom and garden. This shift in level creates a natural sense of progression and anchors the new space to the landscape. A large expanse of sliding doors is precisely centred on the first floor bay window above, establishing a strong visual axis and giving the extension a calm, ordered presence.
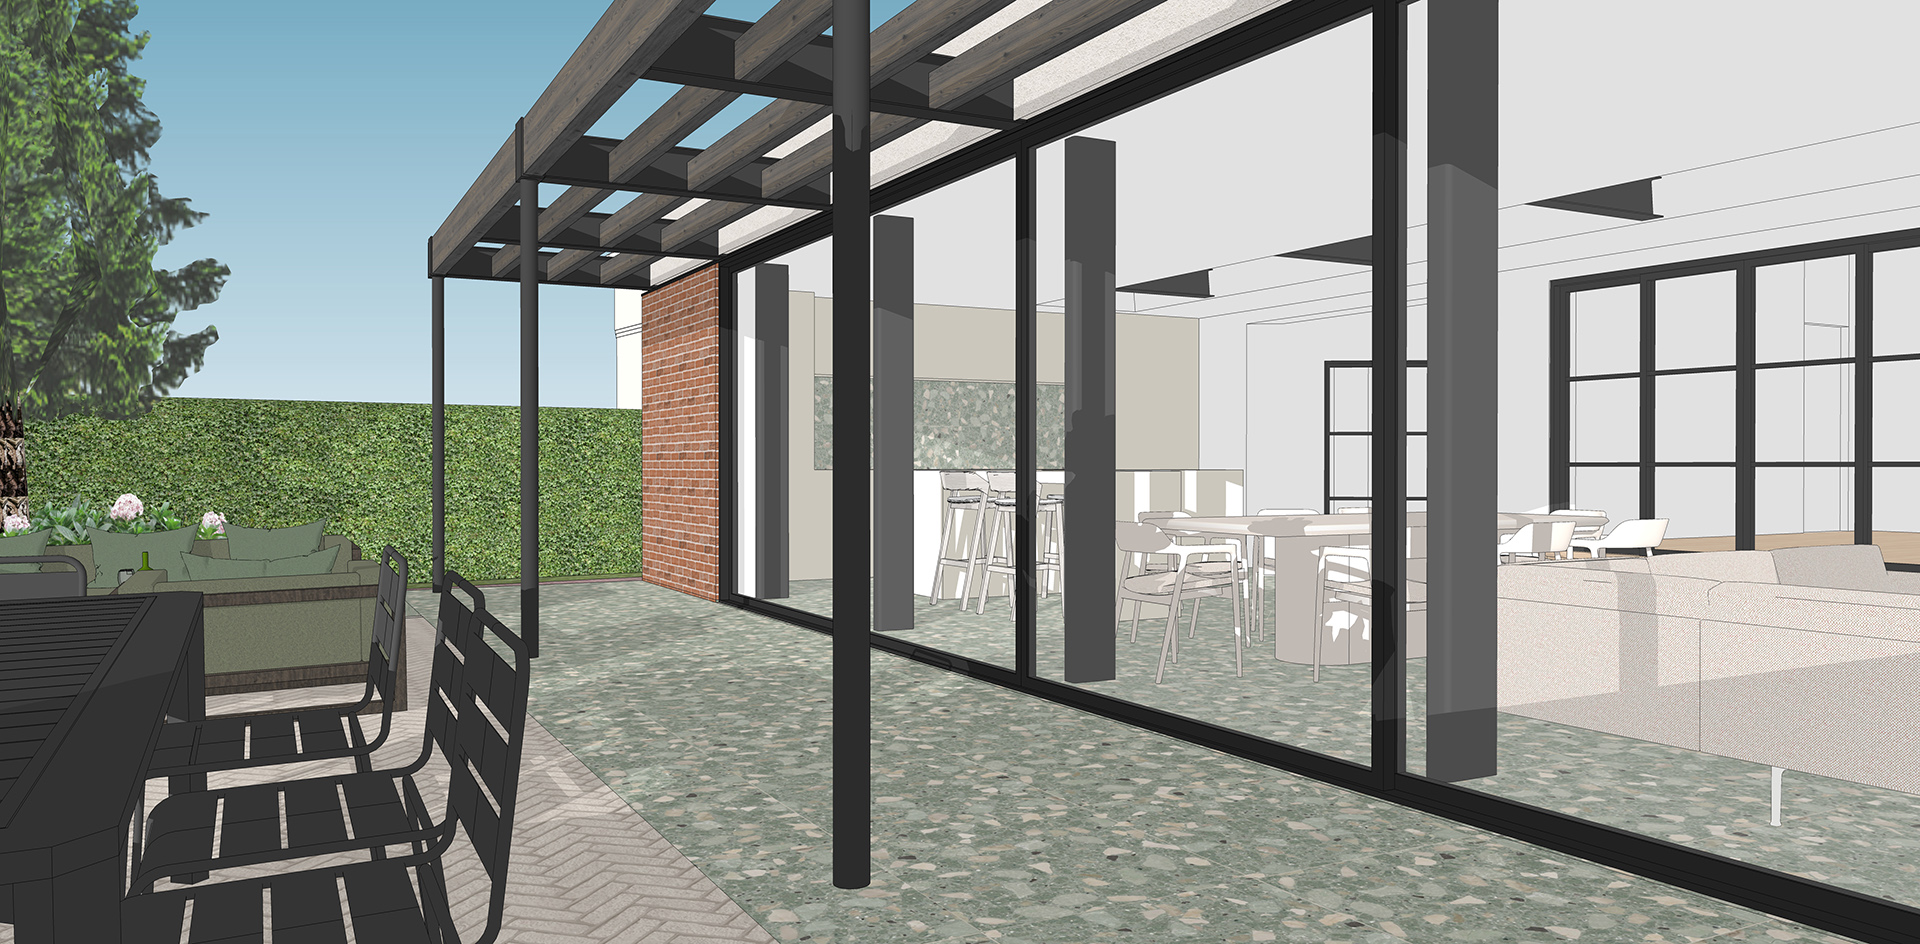
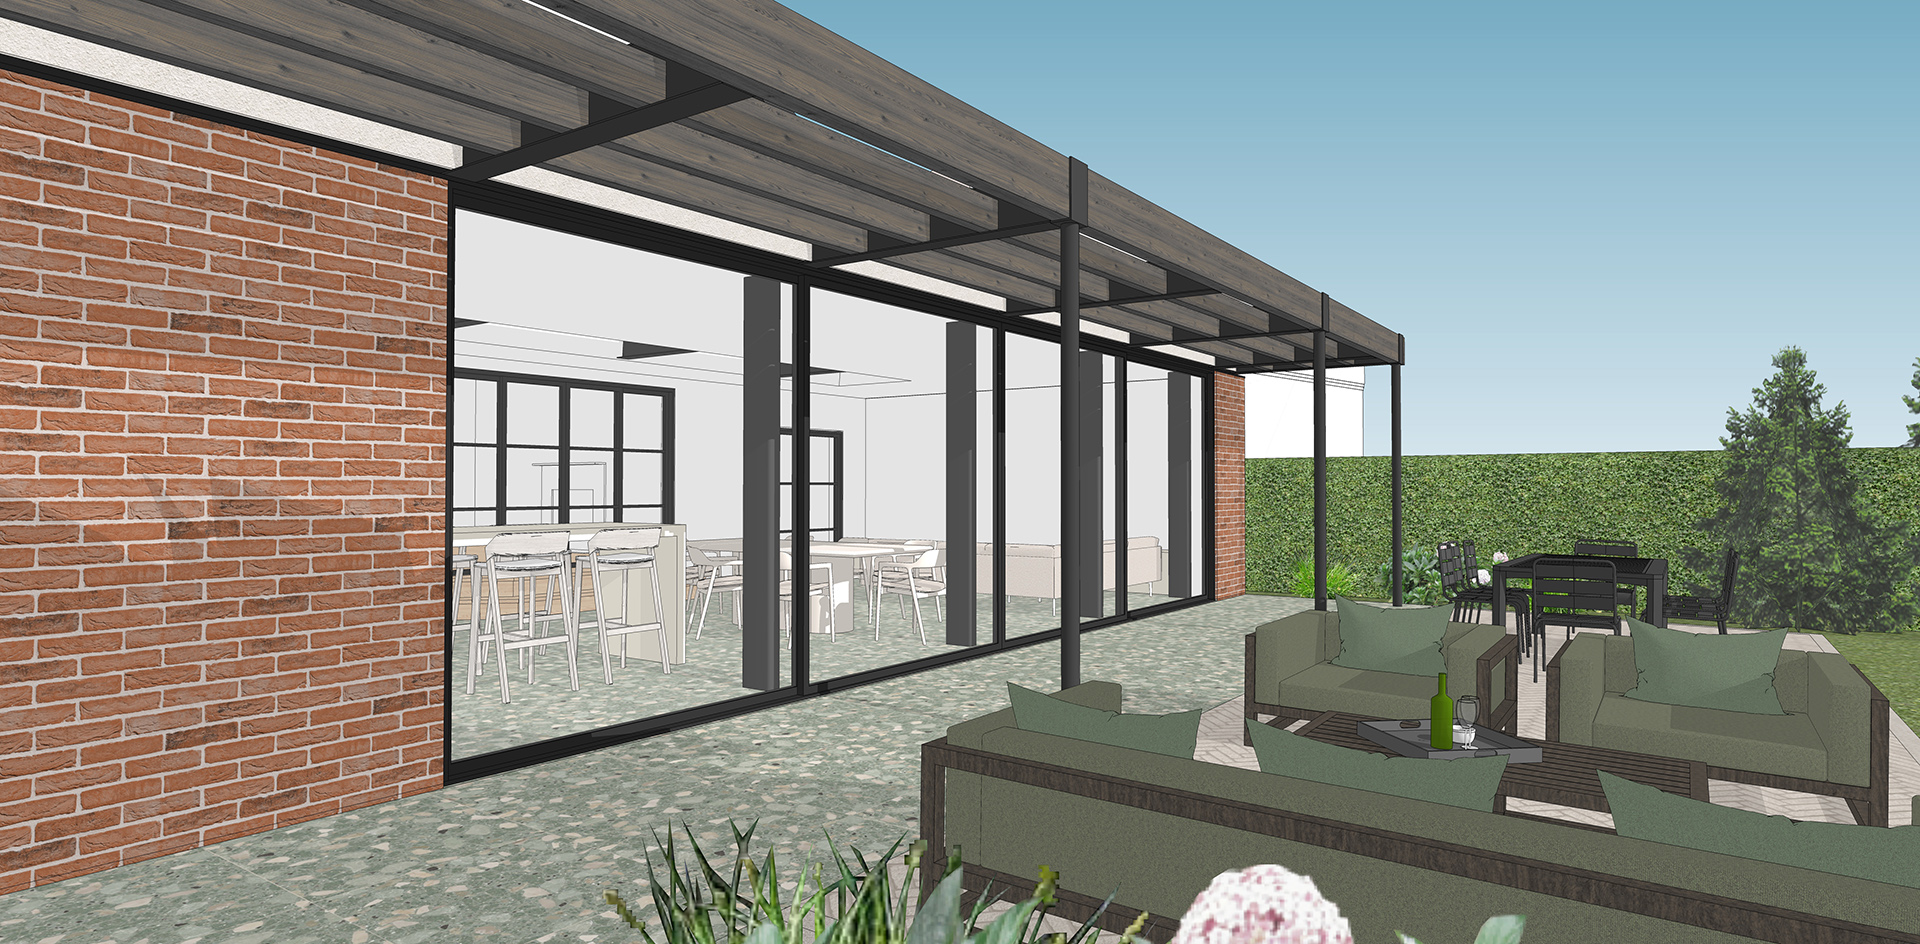
A series of slender timber columns or fins sit just outside the glazing line, supporting the roof and running through a continuous slot of roof glazing. This detail brings daylight deep into the existing rear rooms and creates a rhythm that softens the transition between inside and out. A games room opens off the new family space, connected by a stepped platform that subtly defines zones without interrupting the openness of the plan.
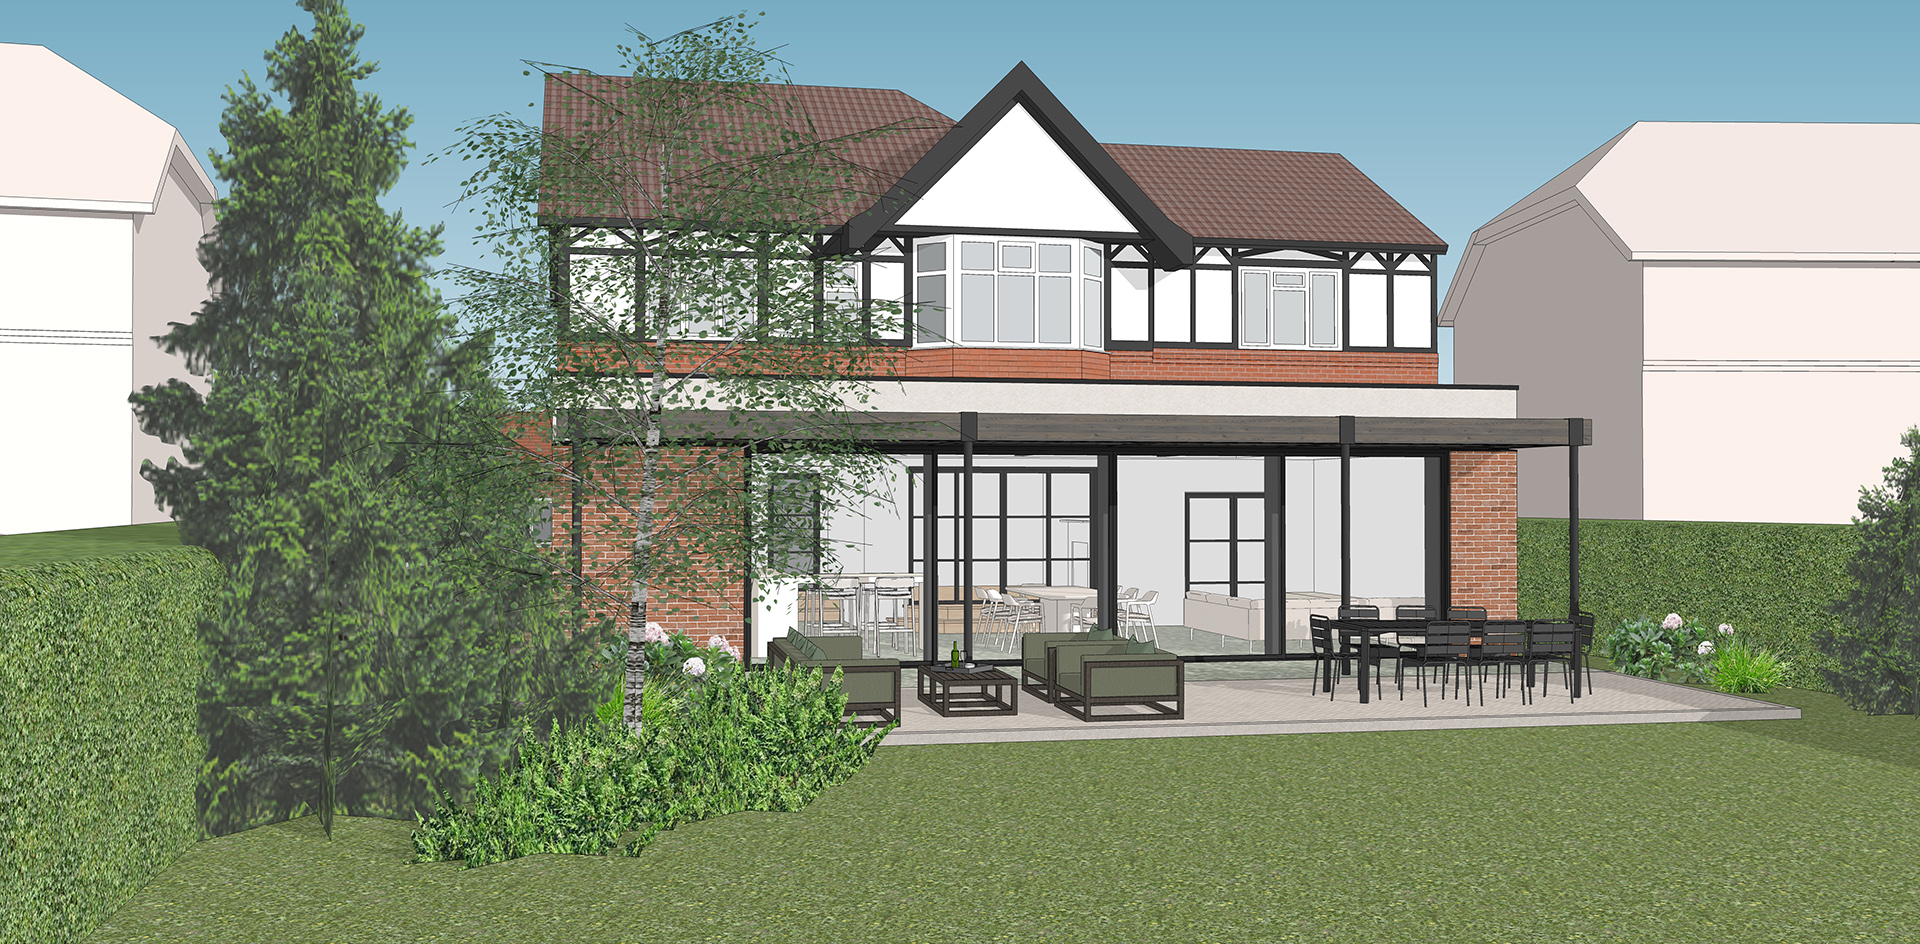
The extension is topped with a green roof planted with sedum, providing an attractive outlook from the first floor rooms and enhancing biodiversity. Externally, the architecture is clean lined, contemporary and carefully balanced. The centralised opening creates symmetry within an otherwise offset footprint, a response to planning requirements that the extension be set back from the boundary.
Above the glazing, the timber roof structure projects outward to form an open pergola that wraps the terrace. A rendered band supported on slender steel columns completes the frame, creating a sheltered outdoor room that feels intimately connected to both the garden and the interior. This pergola becomes the mediating space the clients hoped for, a place that blurs boundaries and extends the life of the house outward.
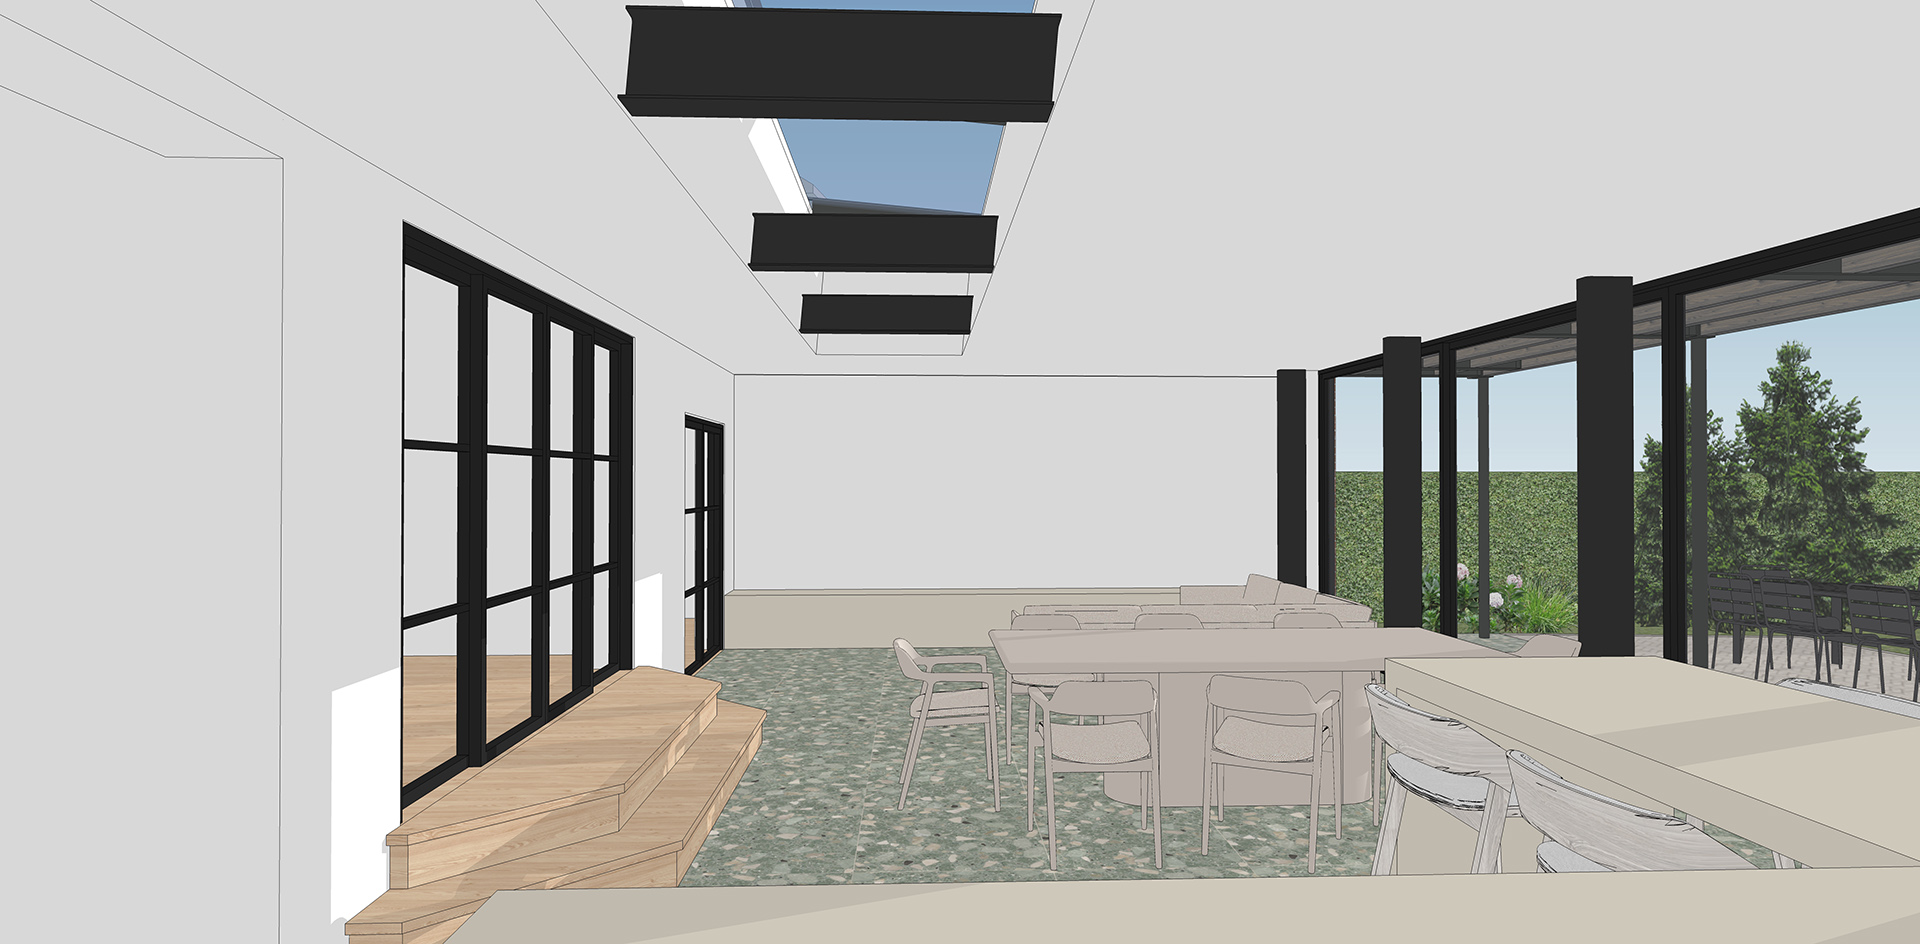
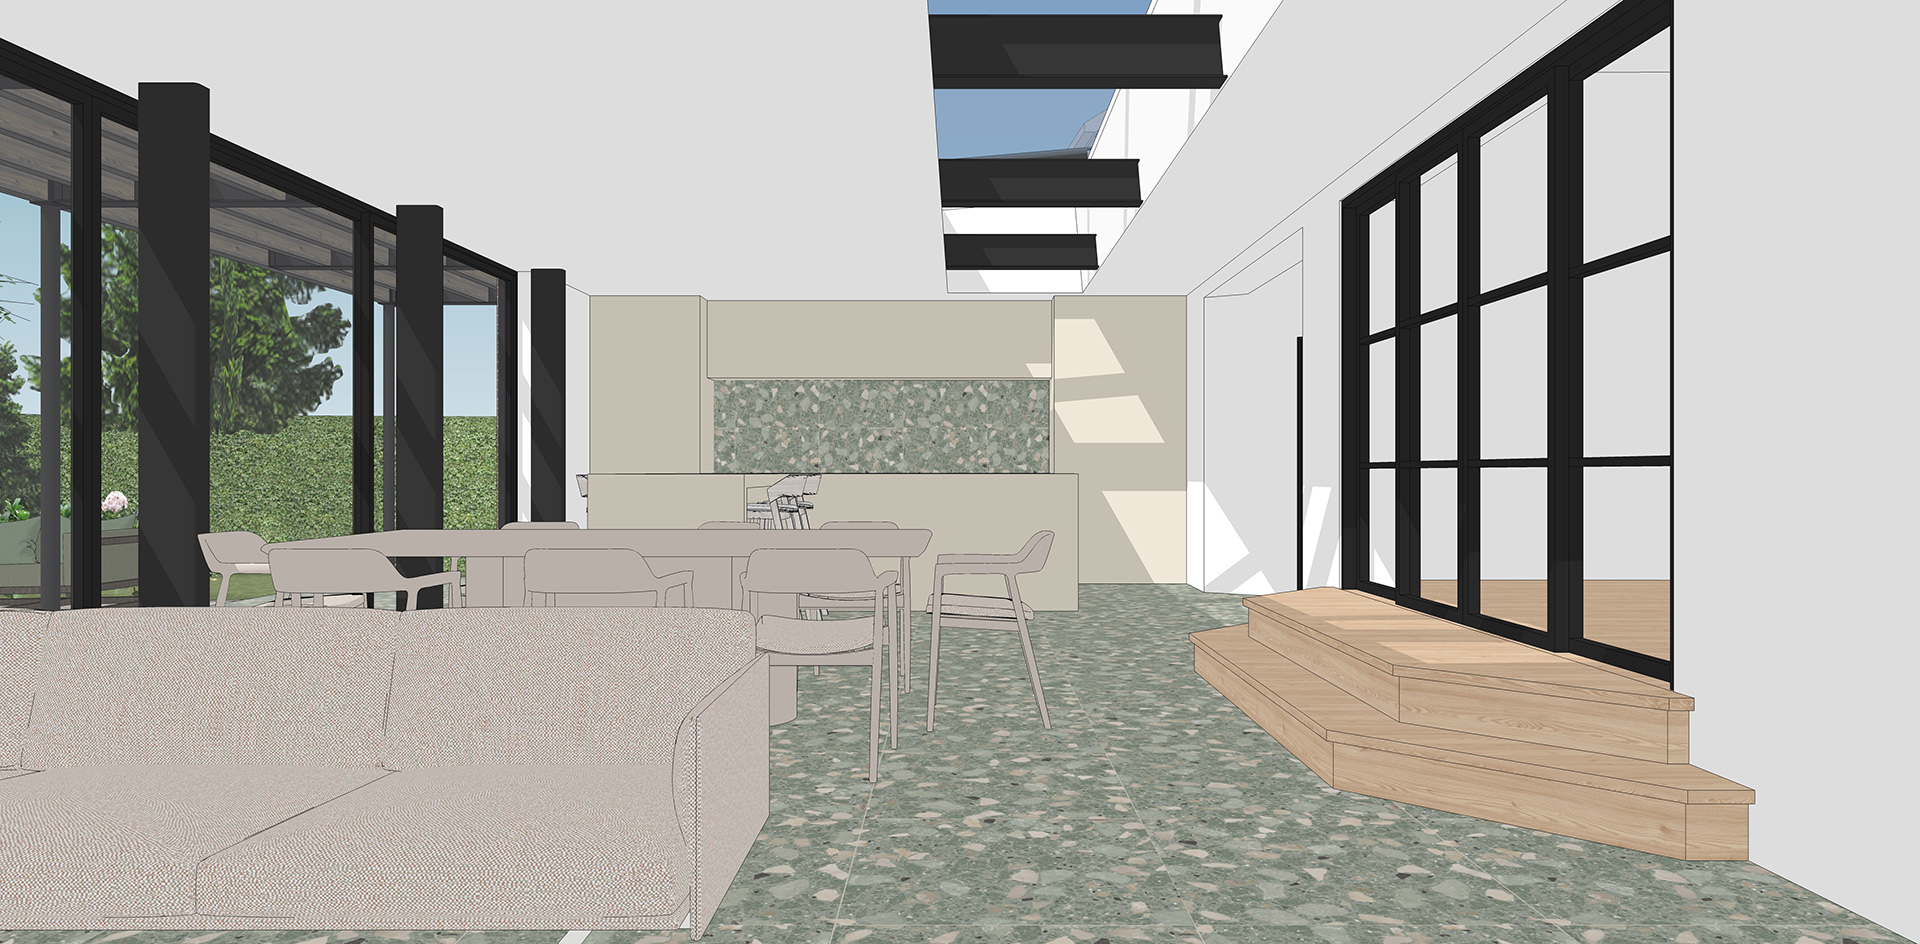
Wyngate is a project defined by precision, light and spatial generosity. It brings a contemporary pavilion‑like quality to the rear of an Edwardian home, transforming the way the family lives while respecting the character of the original house. The result is a confident, design‑led intervention that elevates both the architecture and the everyday experience of the home.