The Basement at the Limes, Hale
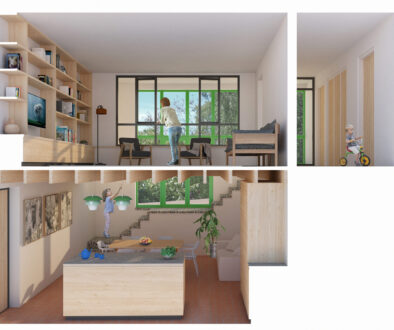
Our approach began with transforming the quality of space and light. We lowered the basement floor and opened up the plan, introducing a large new lightwell with full height glazing. This floods the interior with natural daylight and creates a private tiled terrace directly accessible from the basement — an unexpected outdoor room that immediately shifts the perception of being below ground.
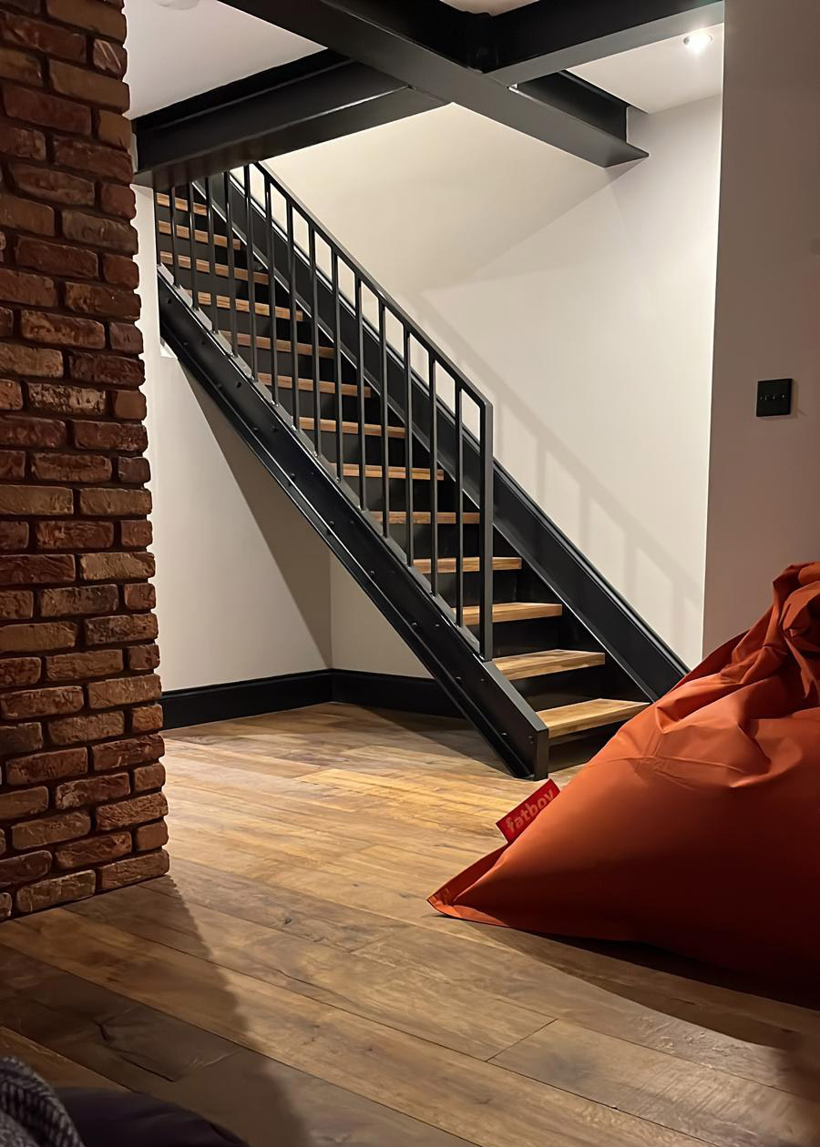
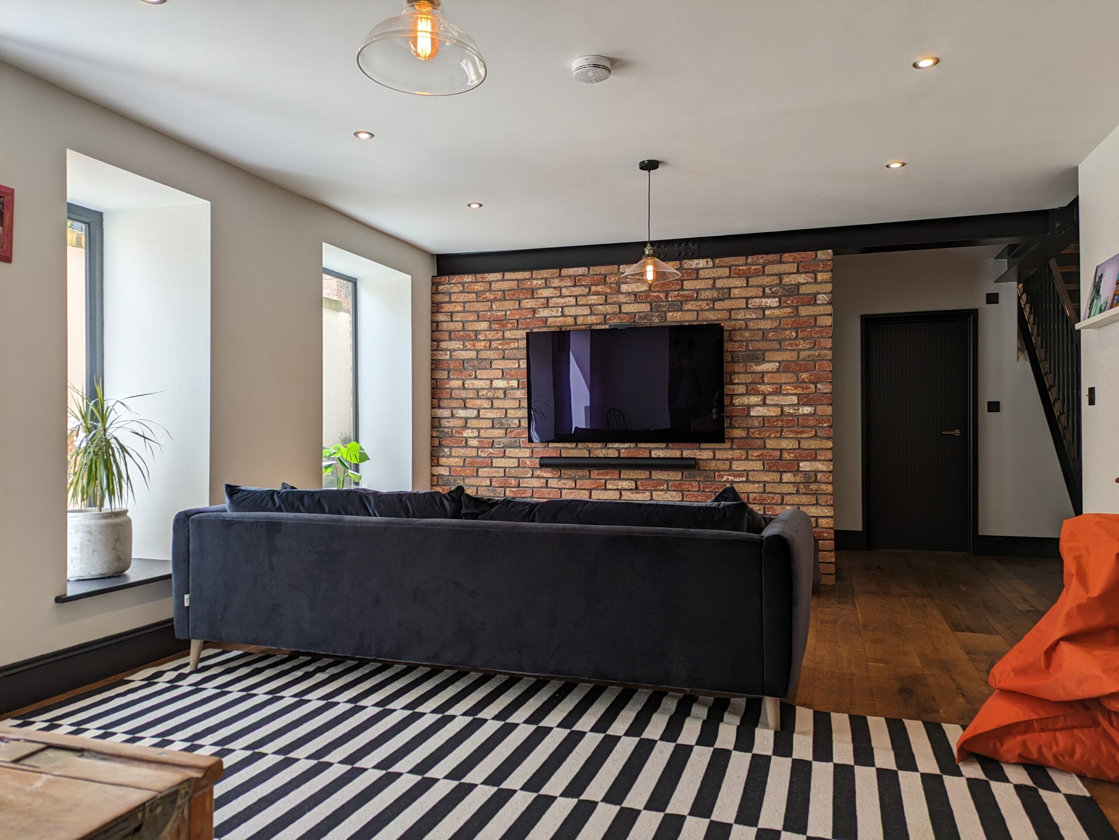
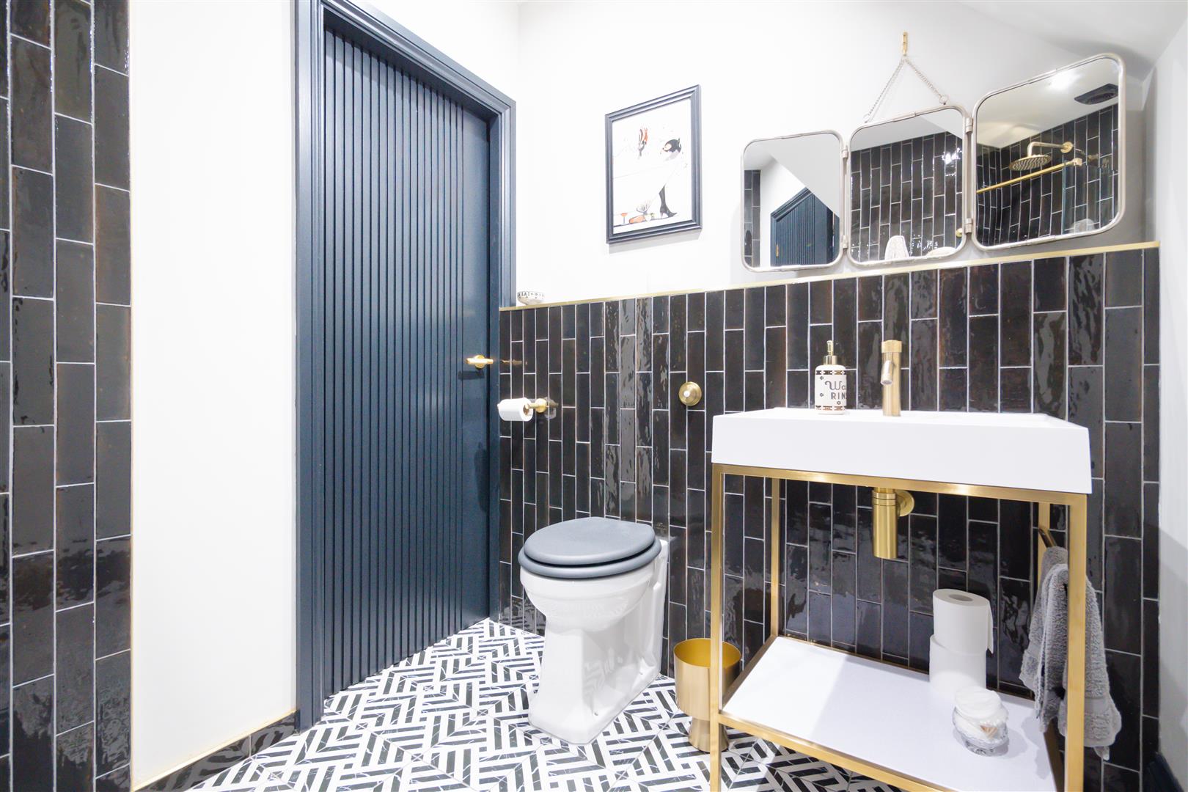
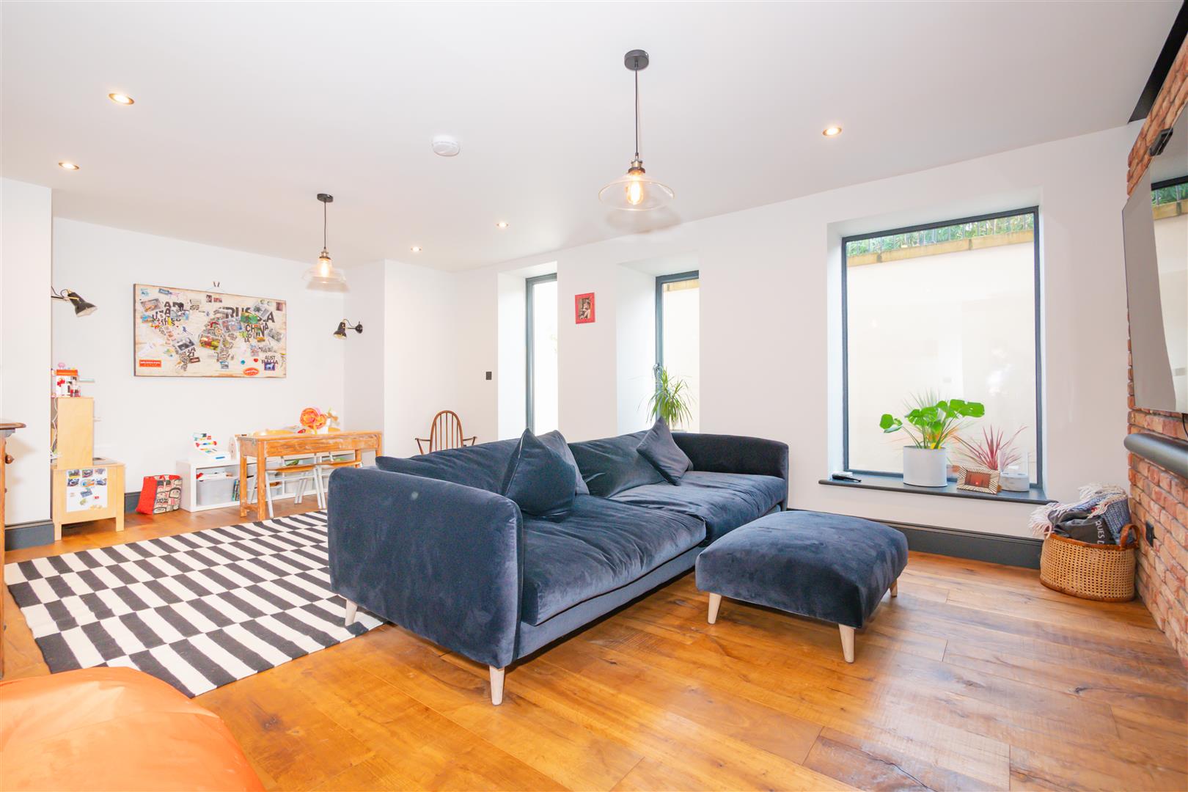


Inside, the new accommodation provides a guest bedroom and sitting room, effectively doubling the footprint of the original ground floor. A bespoke steel and oak staircase connects the levels, while exposed steelwork and brickwork introduce a subtle industrial character, giving the basement a calm, loft like atmosphere.
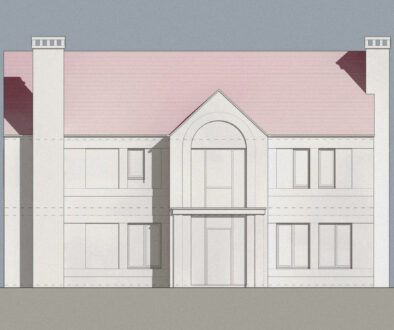
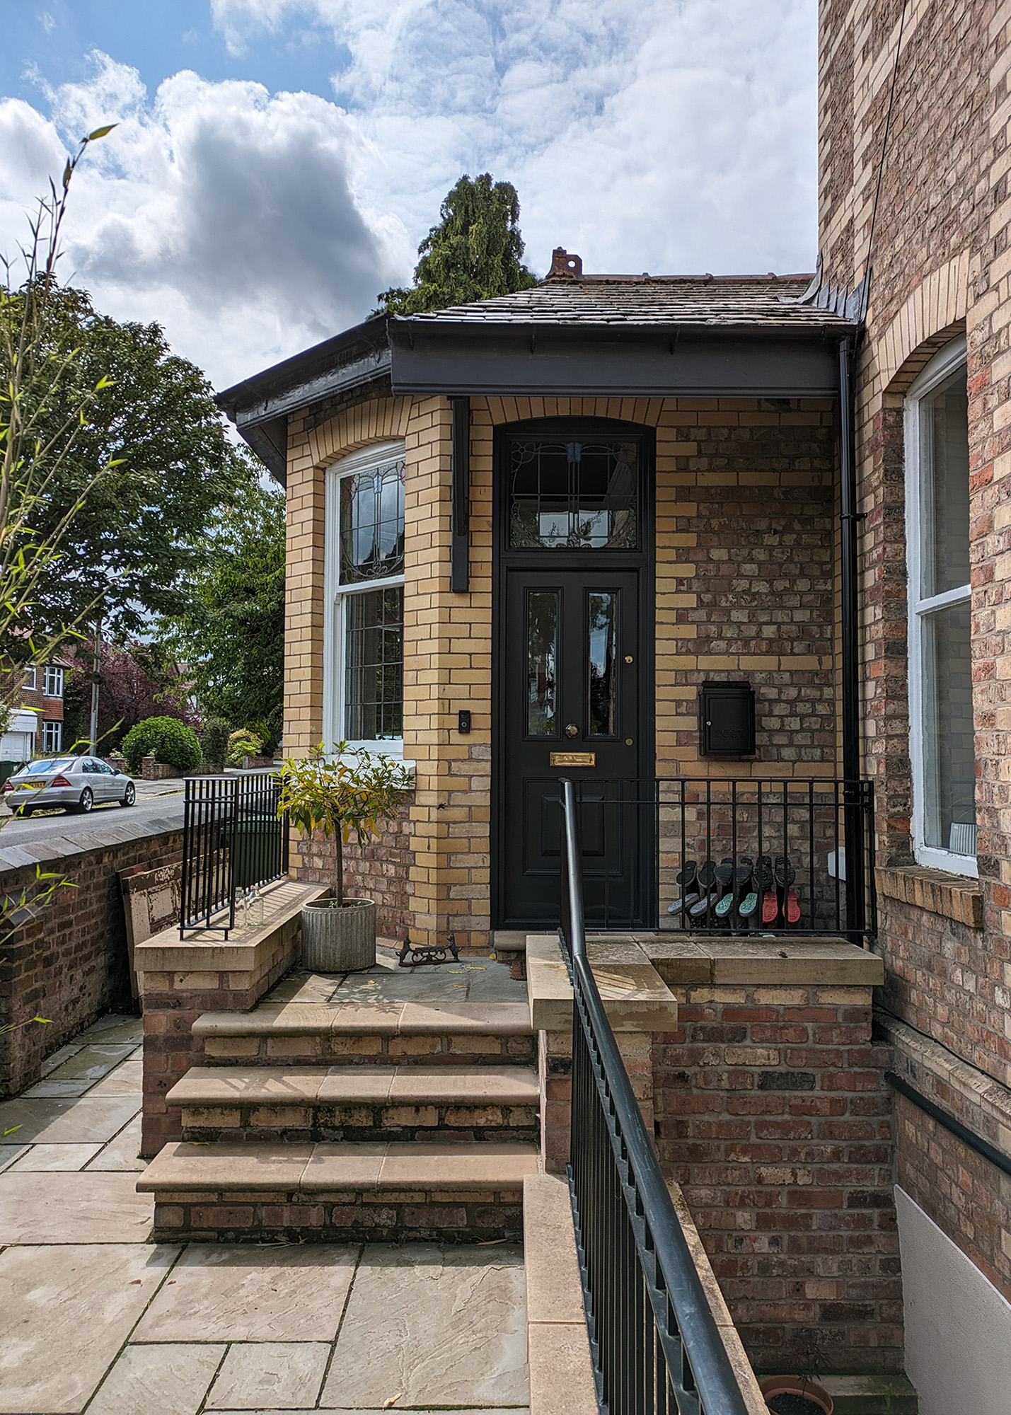
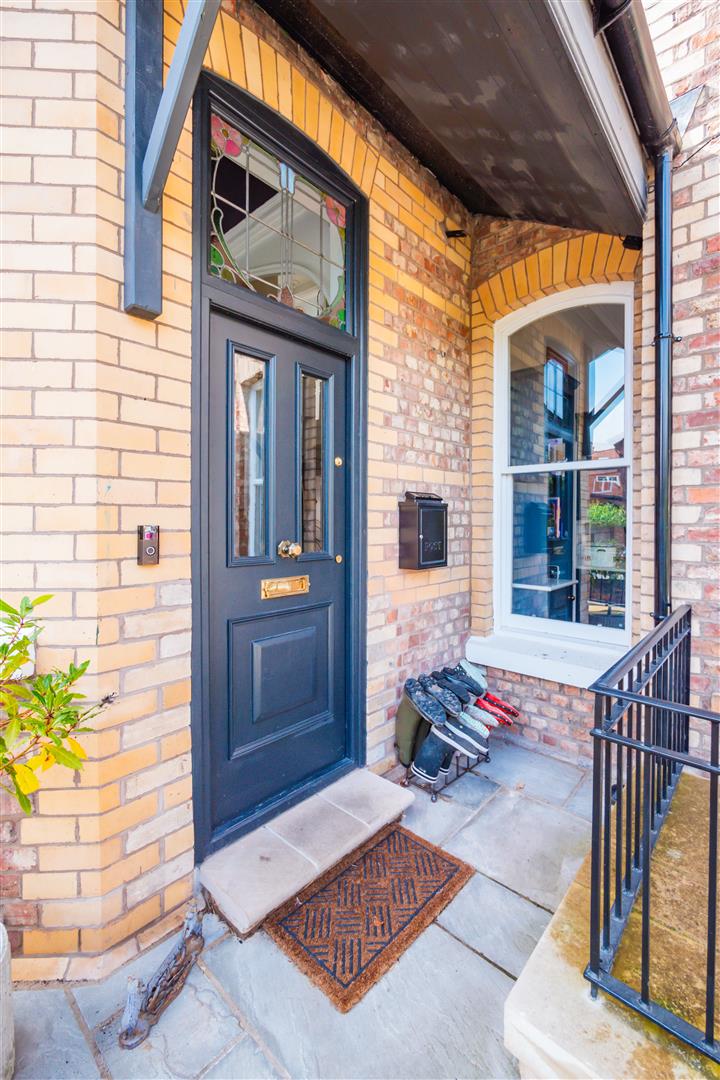
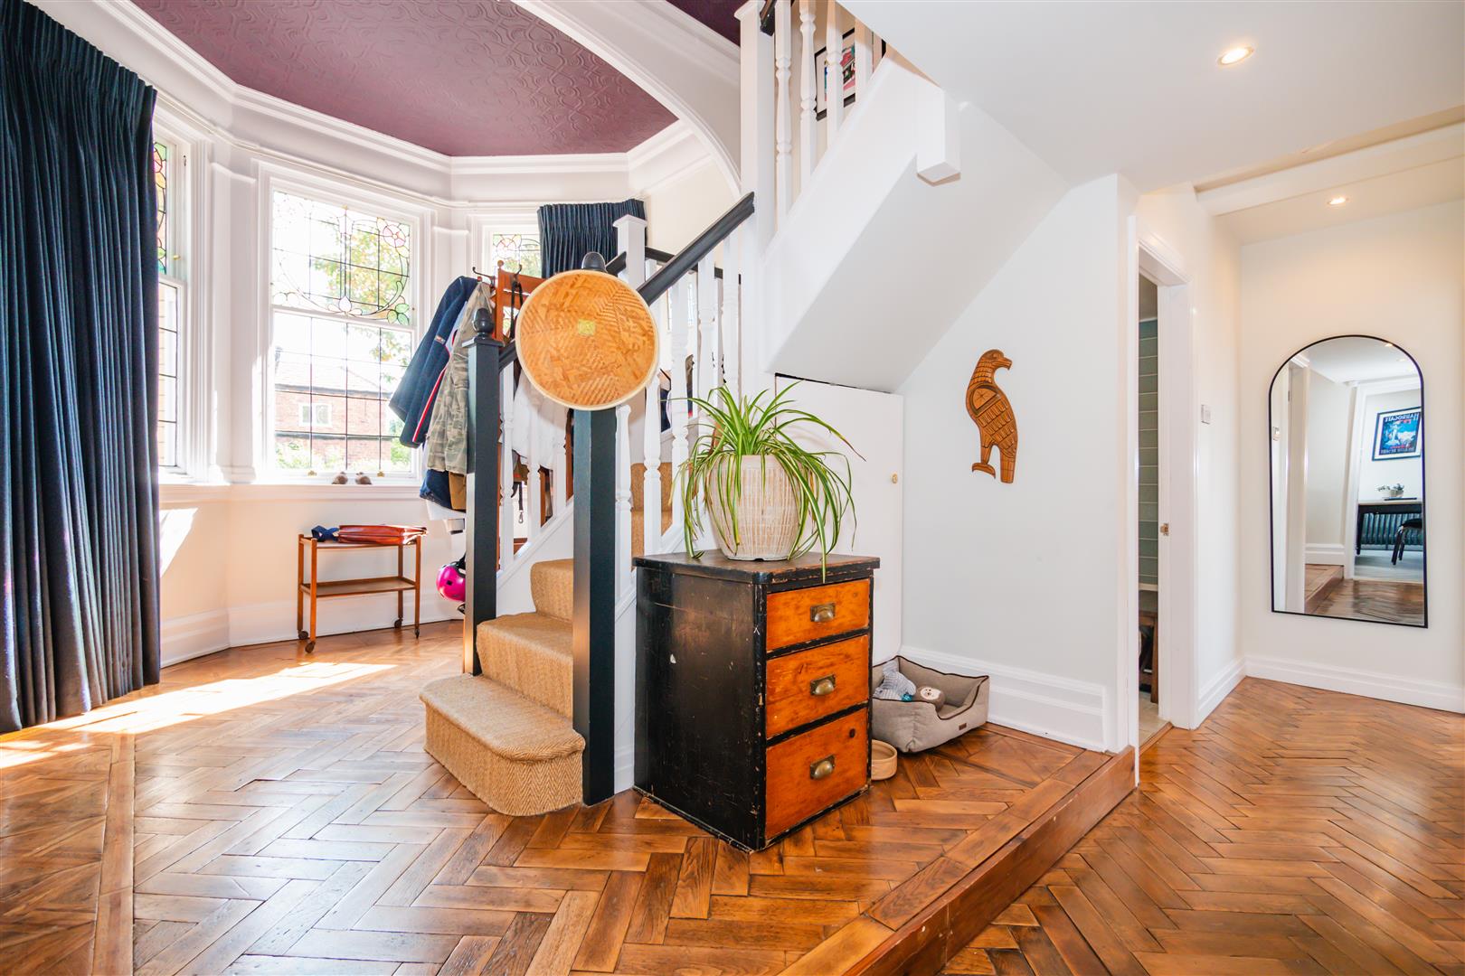
At ground level, we reconfigured the entrance sequence to improve the way the home is accessed and experienced. A new porch and front door were designed, and the internal layout was reorganised to replace a linear procession of rooms with a central, welcoming space. This simple intervention radically improved circulation and created a more intuitive, cohesive flow throughout the apartment.
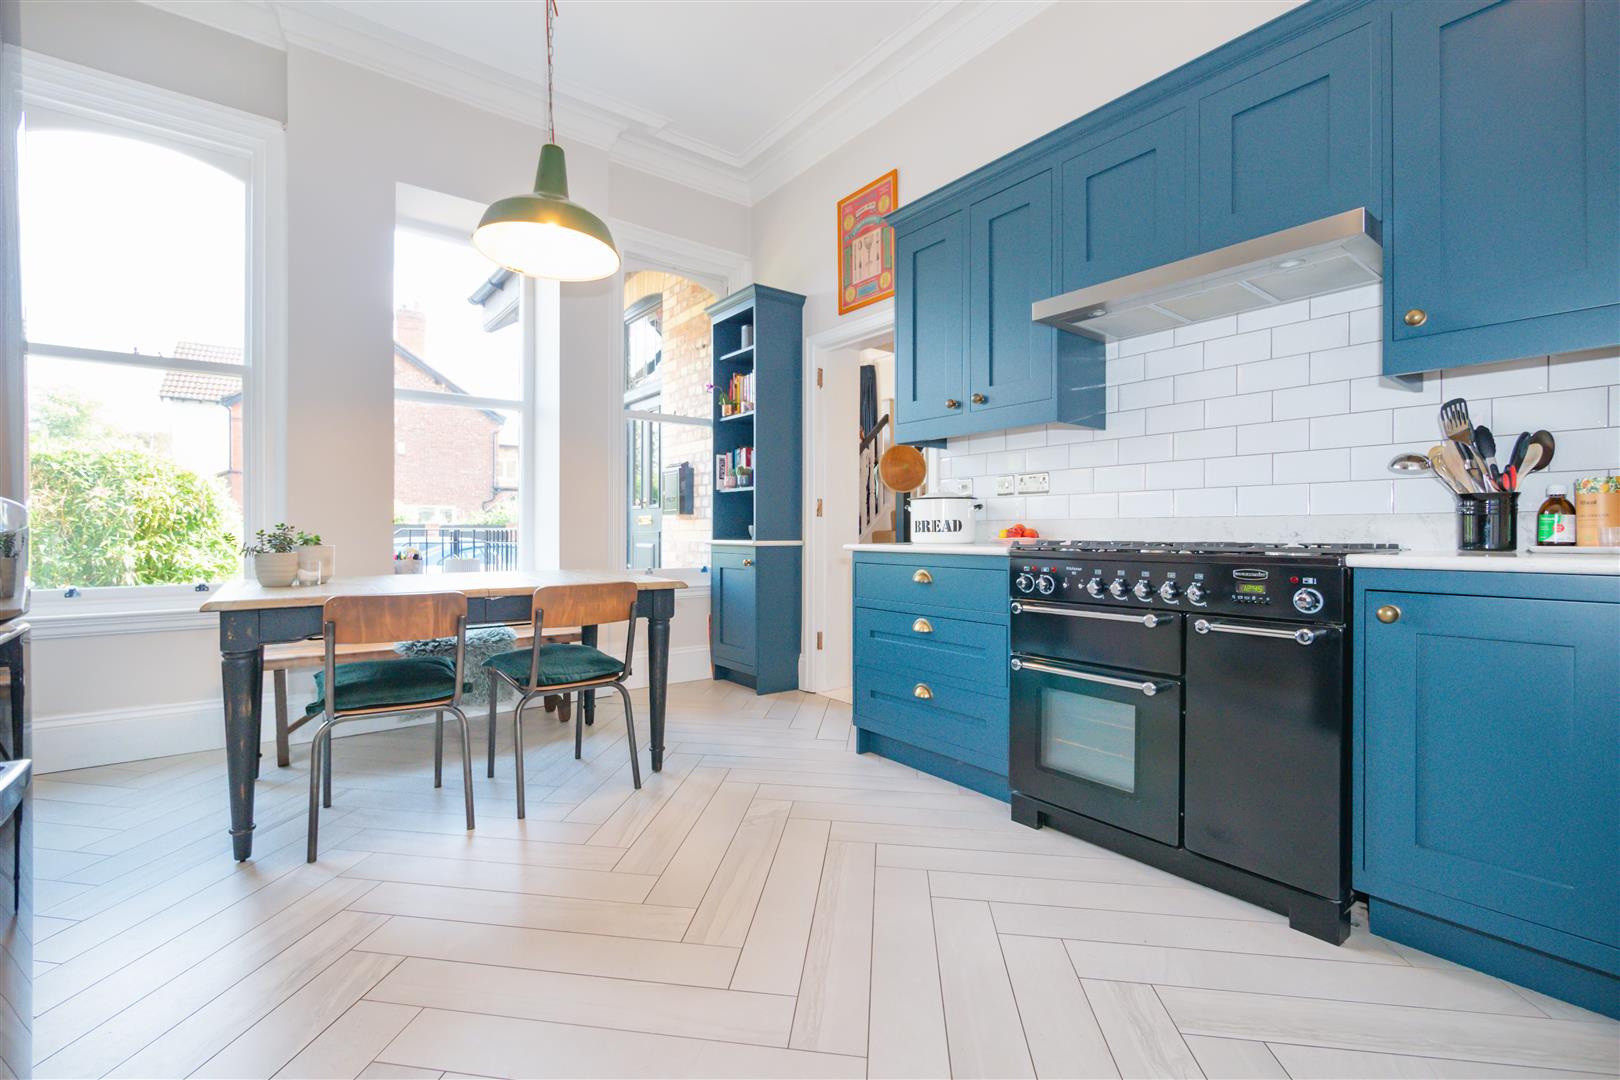
The result is a light filled, contemporary living space that feels rooted in the character of the building while offering a fresh, modern way of living.