Old Plough, Wilmslow
Old Plough is a home redesigned for a growing family who needed spaces that could adapt — places to come together, and places to retreat. Although the house was the right size and in the perfect location, it felt cramped, dark and disconnected. Our brief was to transform the atmosphere of the home: to bring in light, height and clarity, and to rationalise the fragmented layout so the family could use the house more intuitively.
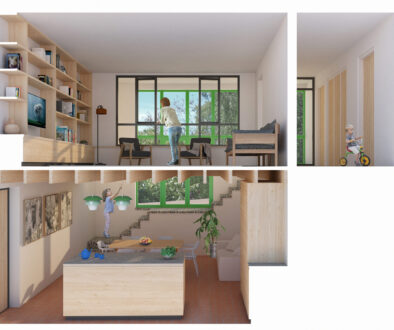
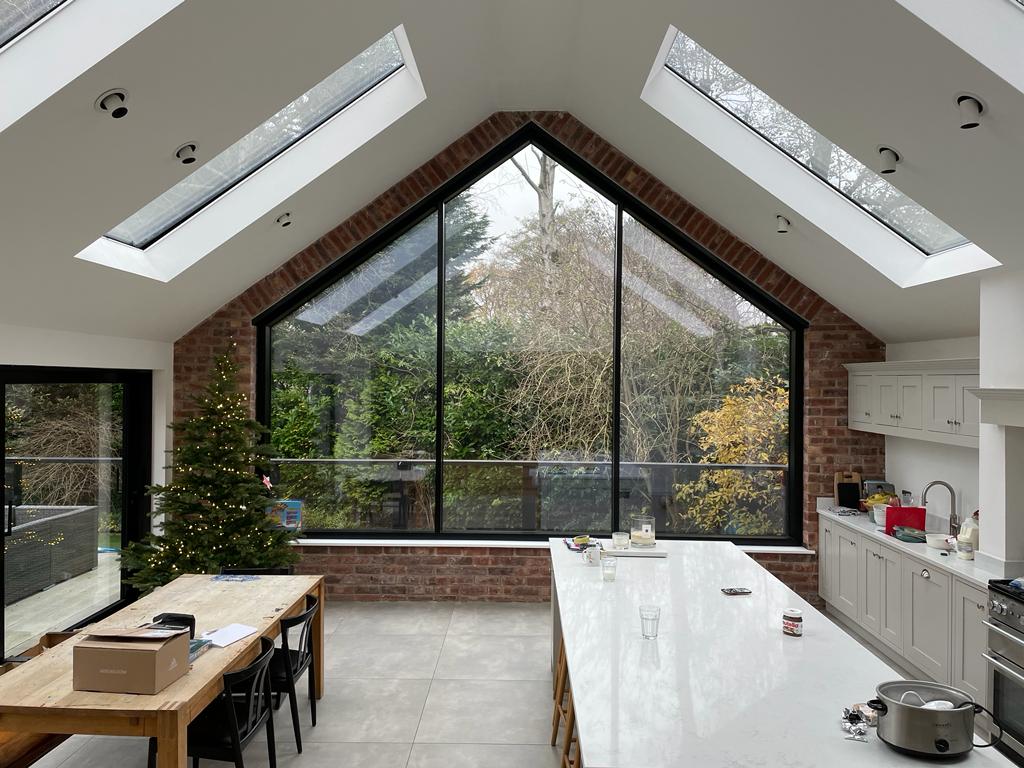
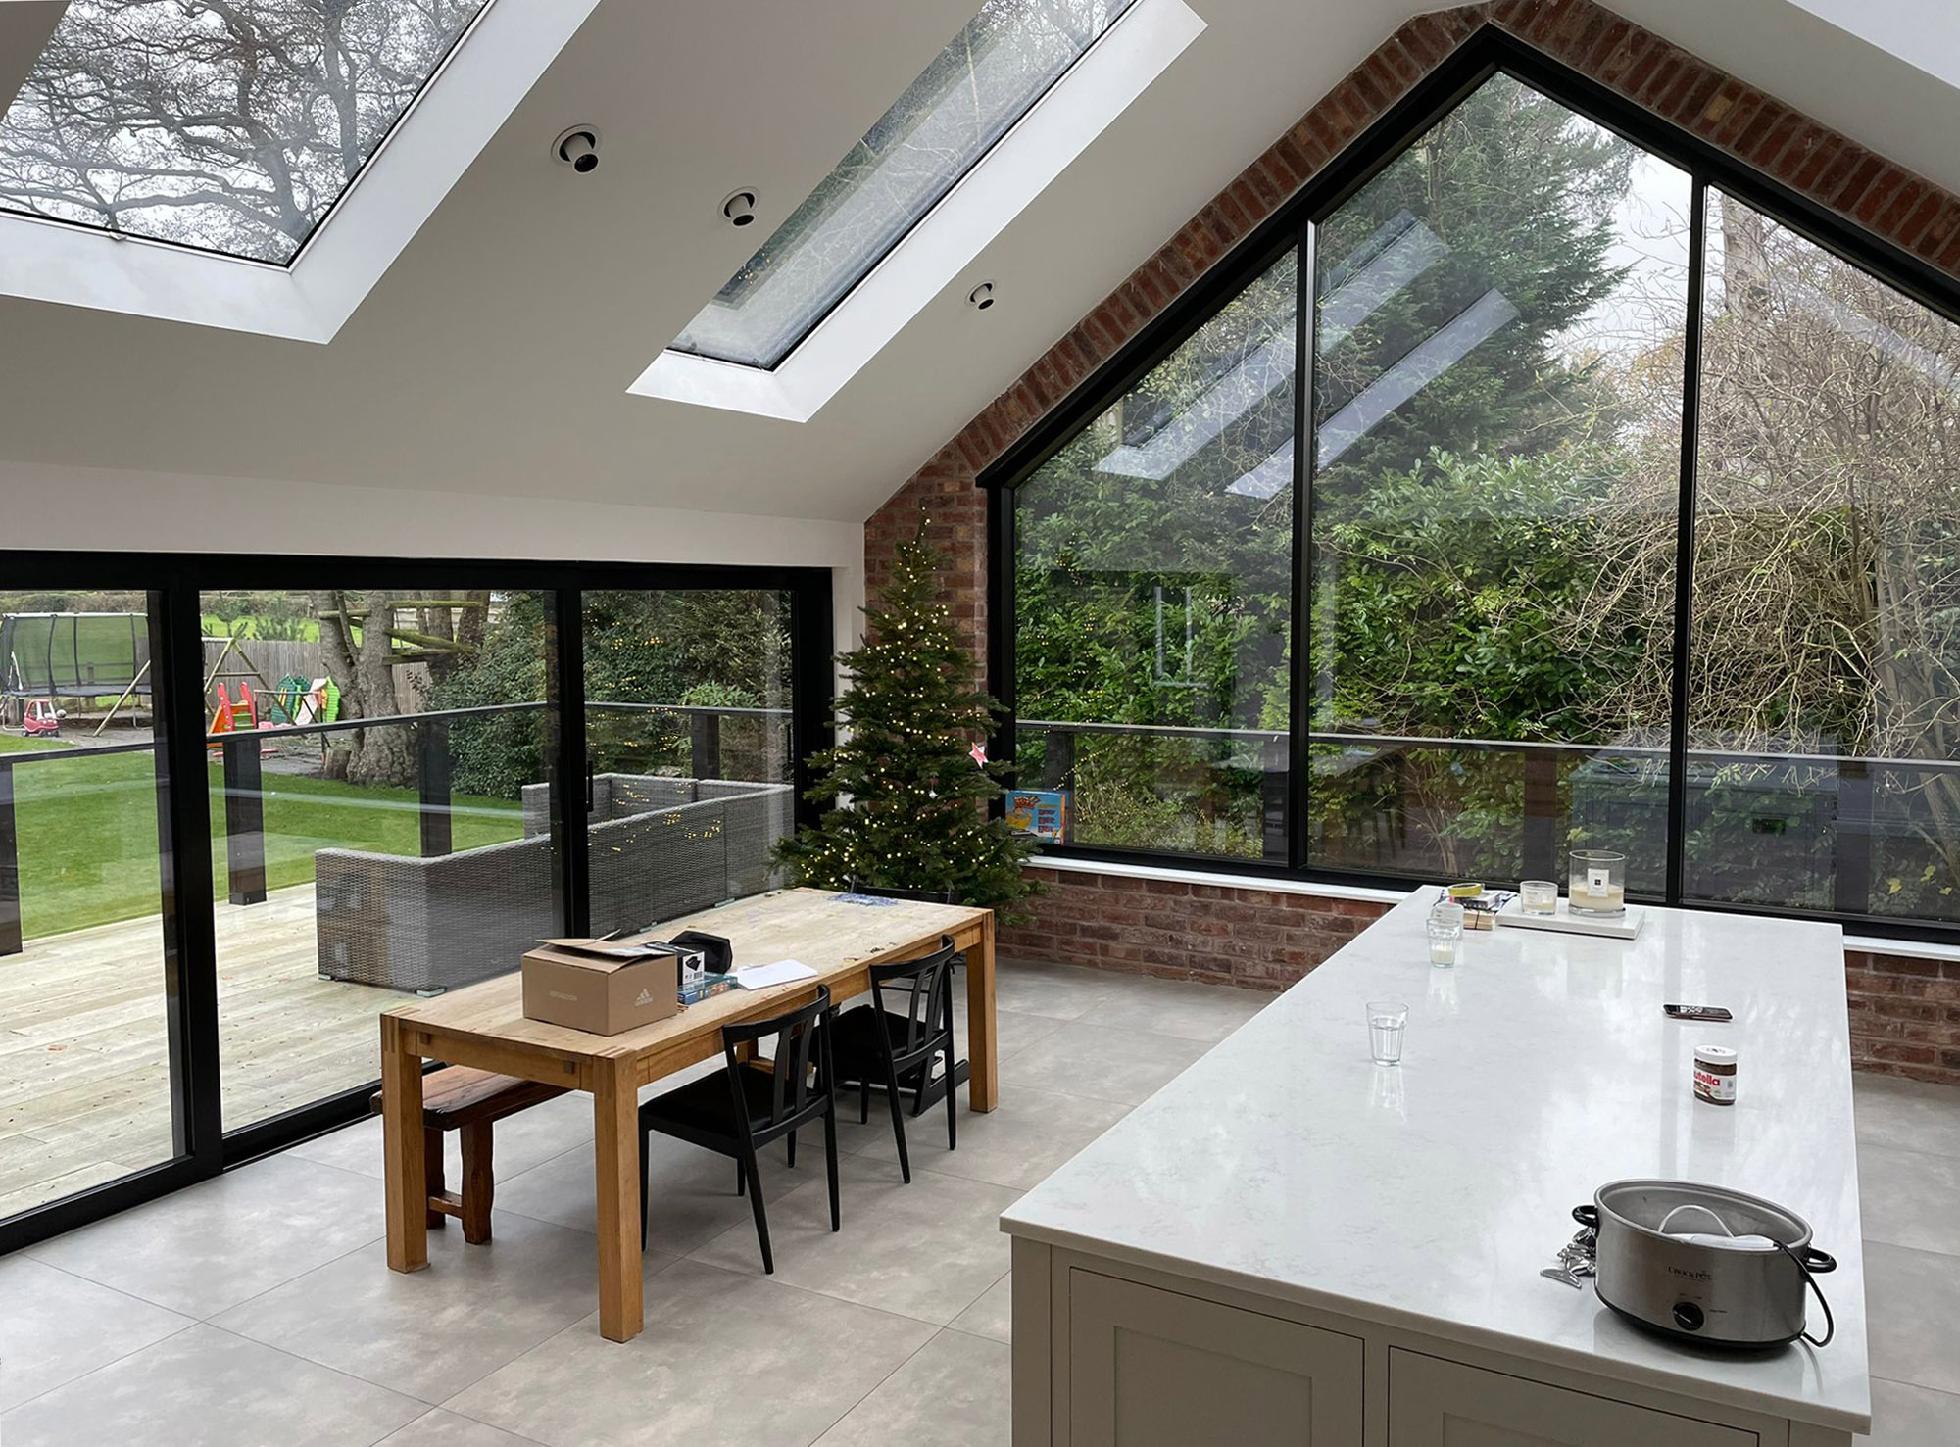
The design centres on opening up the plan and dramatically improving the quality of natural light. New extensions and carefully considered alterations maximise ceiling heights and create a sense of volume where the existing rooms felt low and enclosed. Split level living enhances this contrast, with taller, brighter new spaces flowing into the more intimate areas of the original house. Pitched ceilings and generous roof glazing in the extensions flood the kitchen and living spaces with daylight, creating uplifting, sociable rooms at the heart of the home.
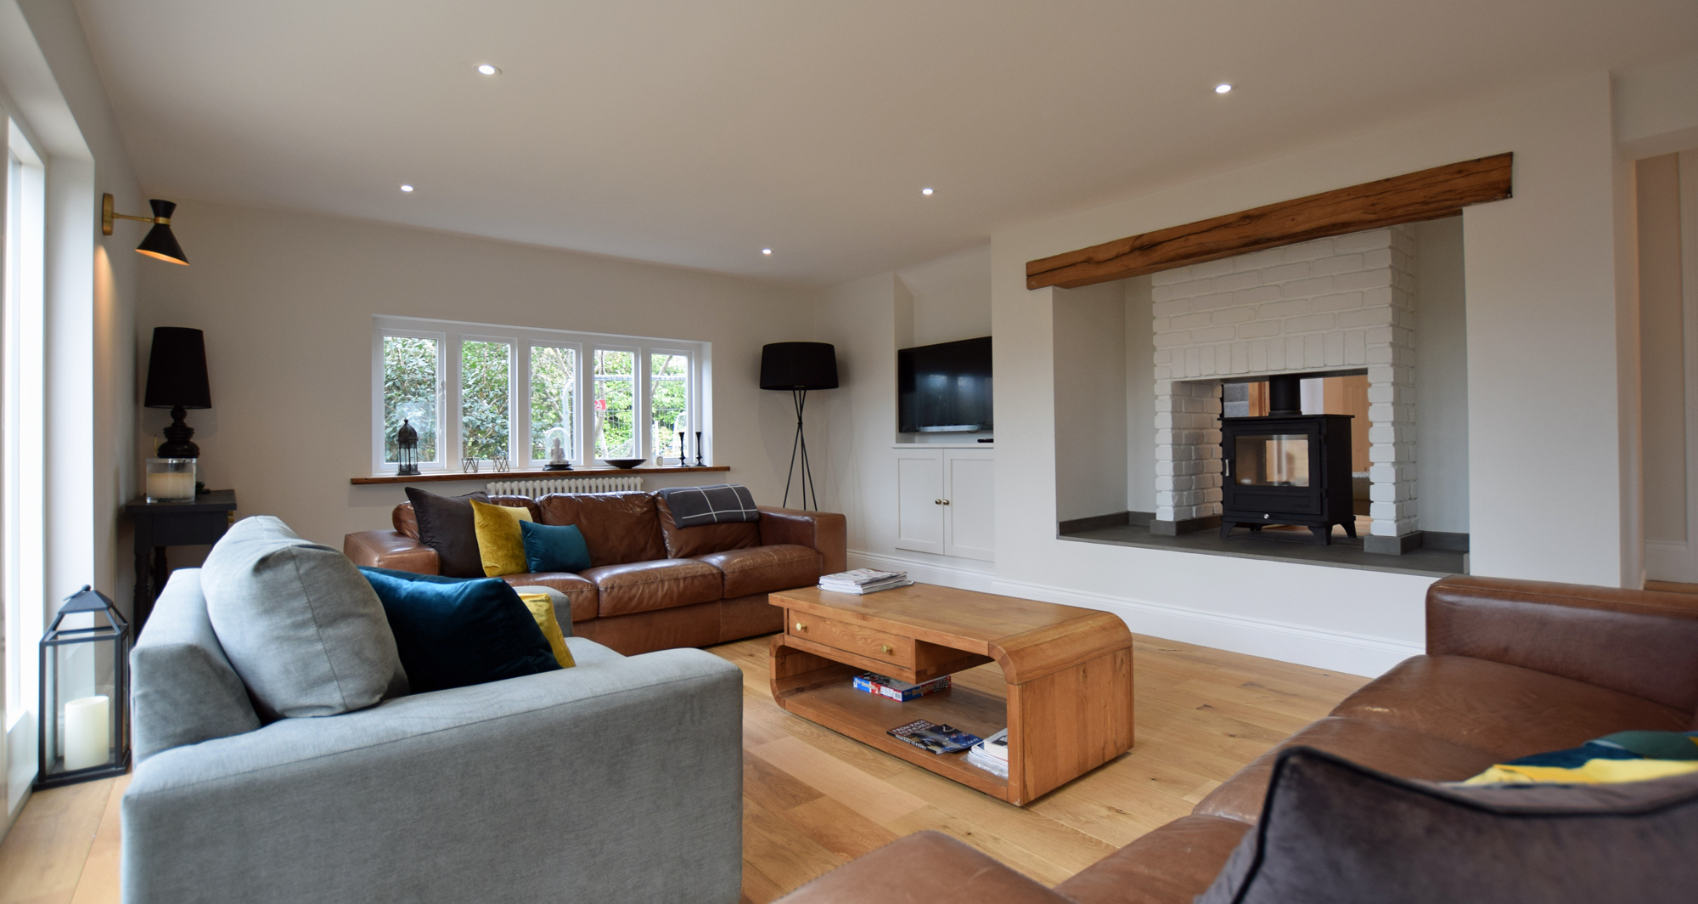
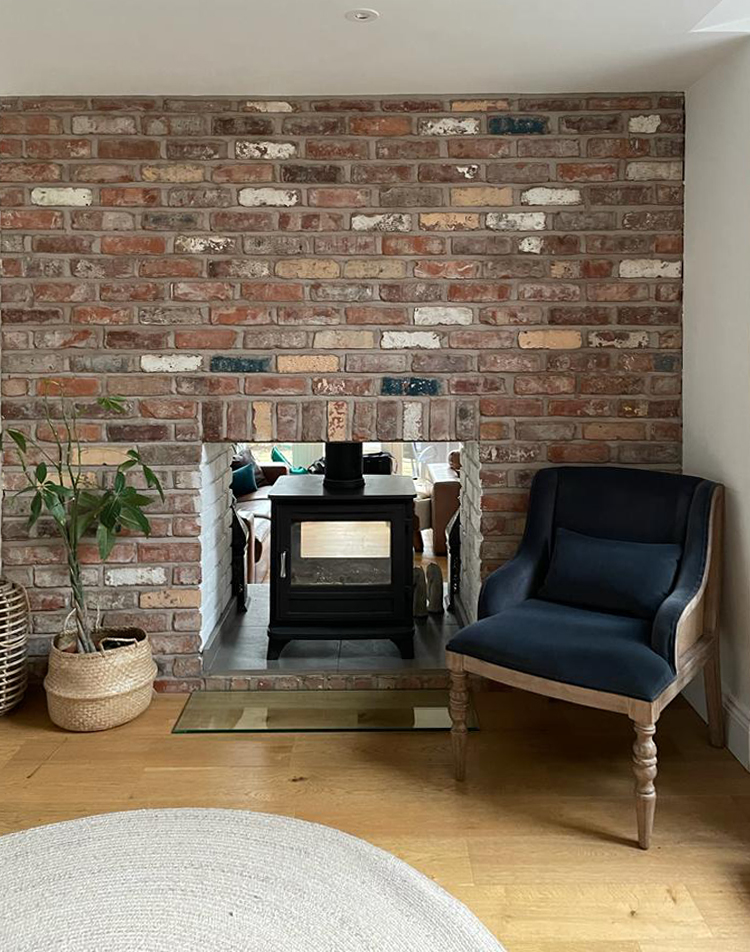
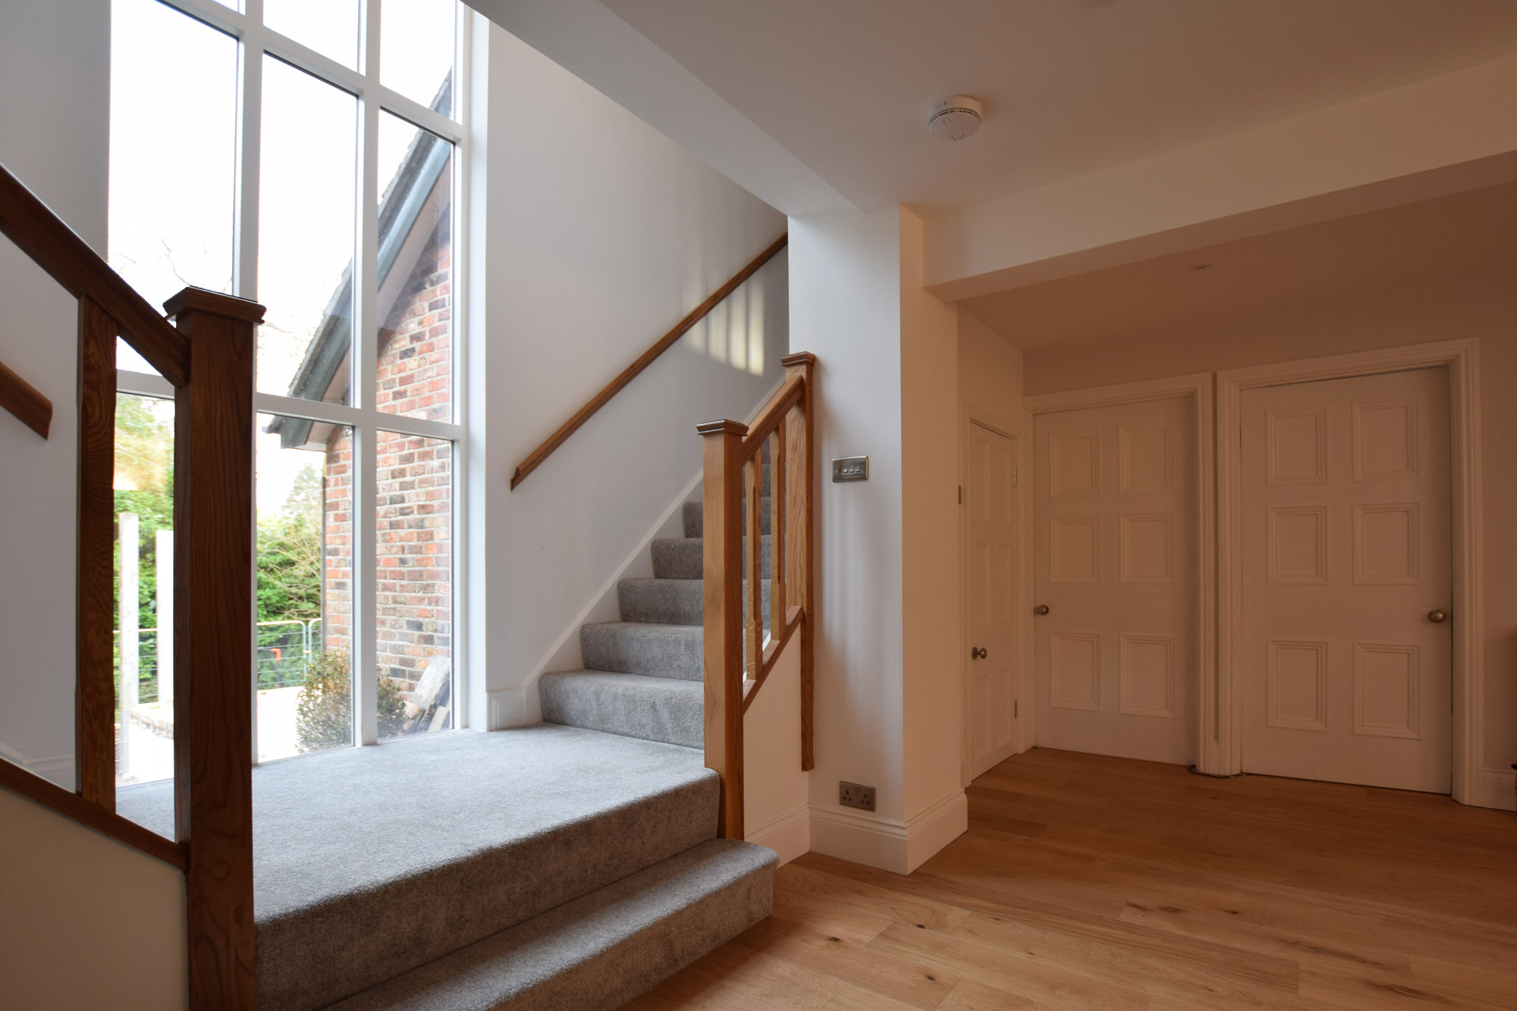
Within the existing structure, small but strategic interventions make a significant difference. A tall new window transforms the previously dark double height hall, drawing light deep into the entrance and setting a welcoming tone on arrival. A double sided fireplace becomes a focal point within the enlarged hall, offering glimpses into the living room and creating layered, inviting spaces that feel connected yet distinct.
The result is a home that feels brighter, more spacious and far more coherent — a place that supports family life with flexibility, warmth and a renewed sense of openness.