Top Mill, Frodsham
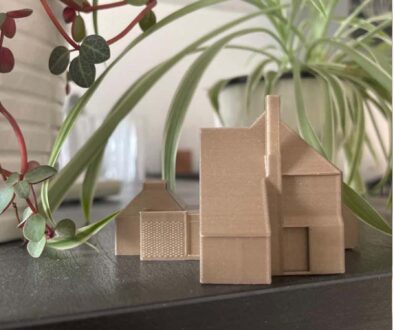
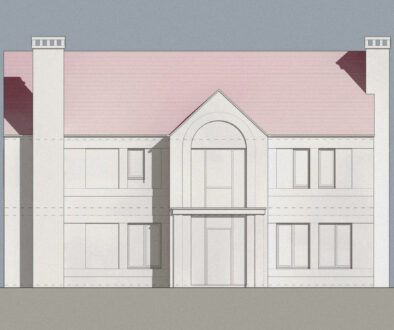
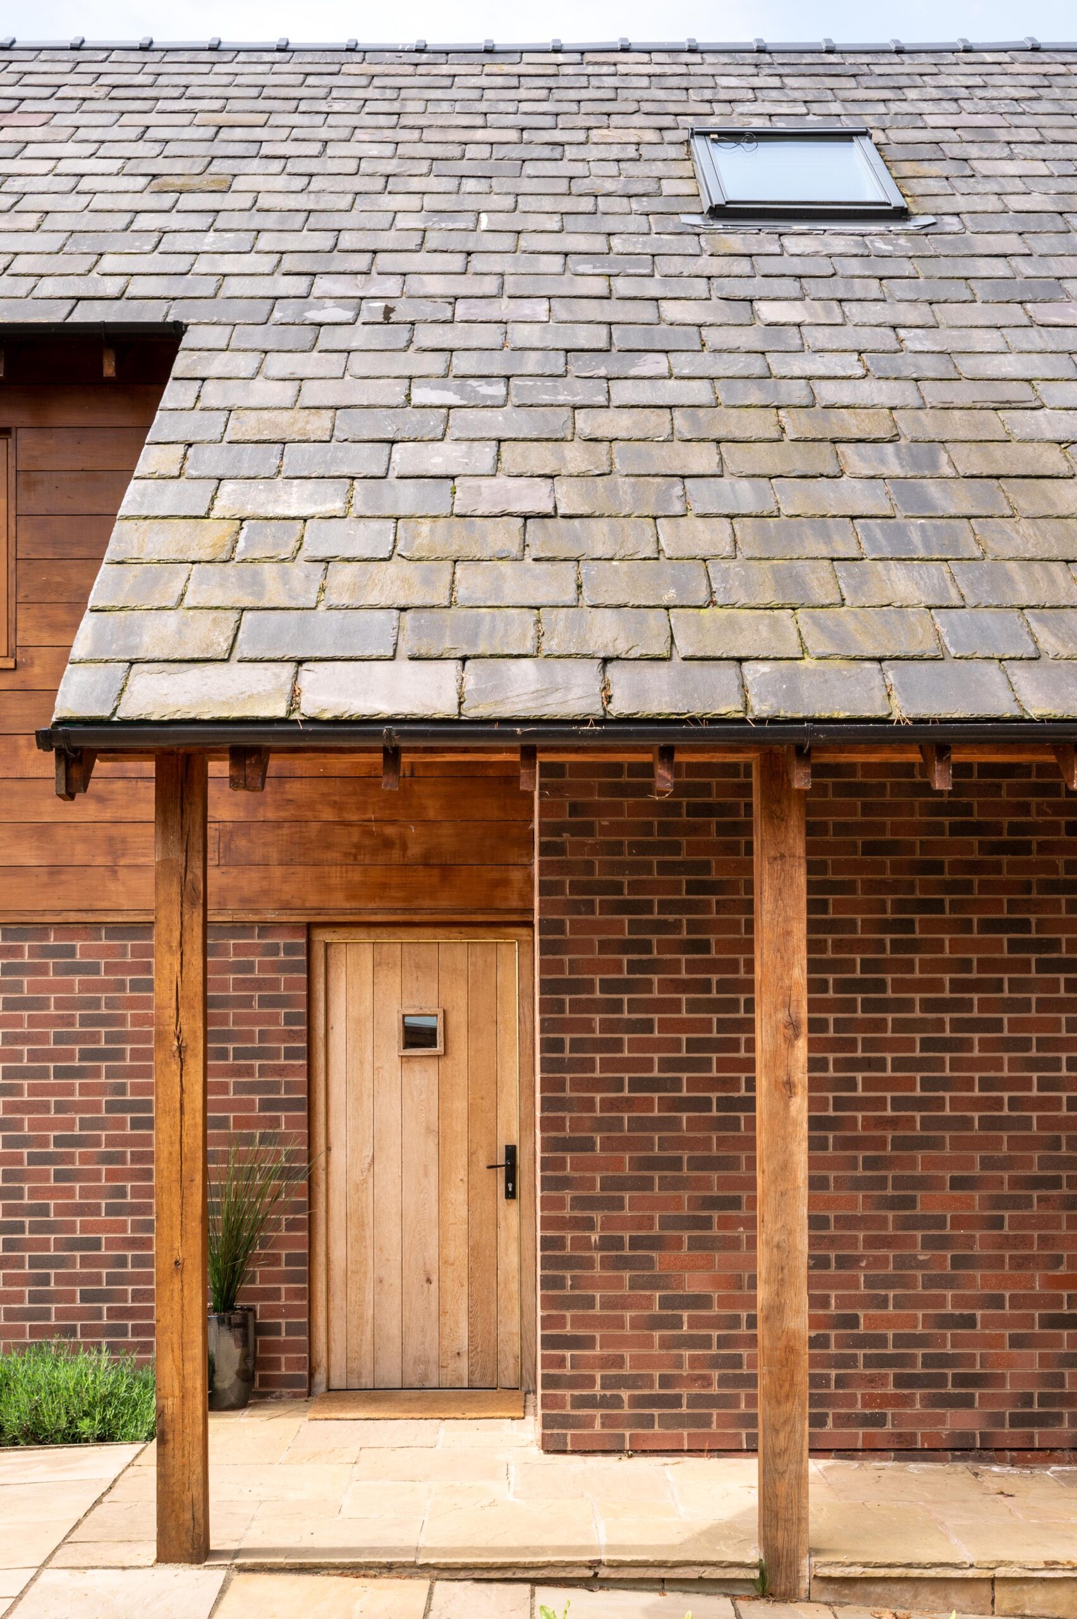
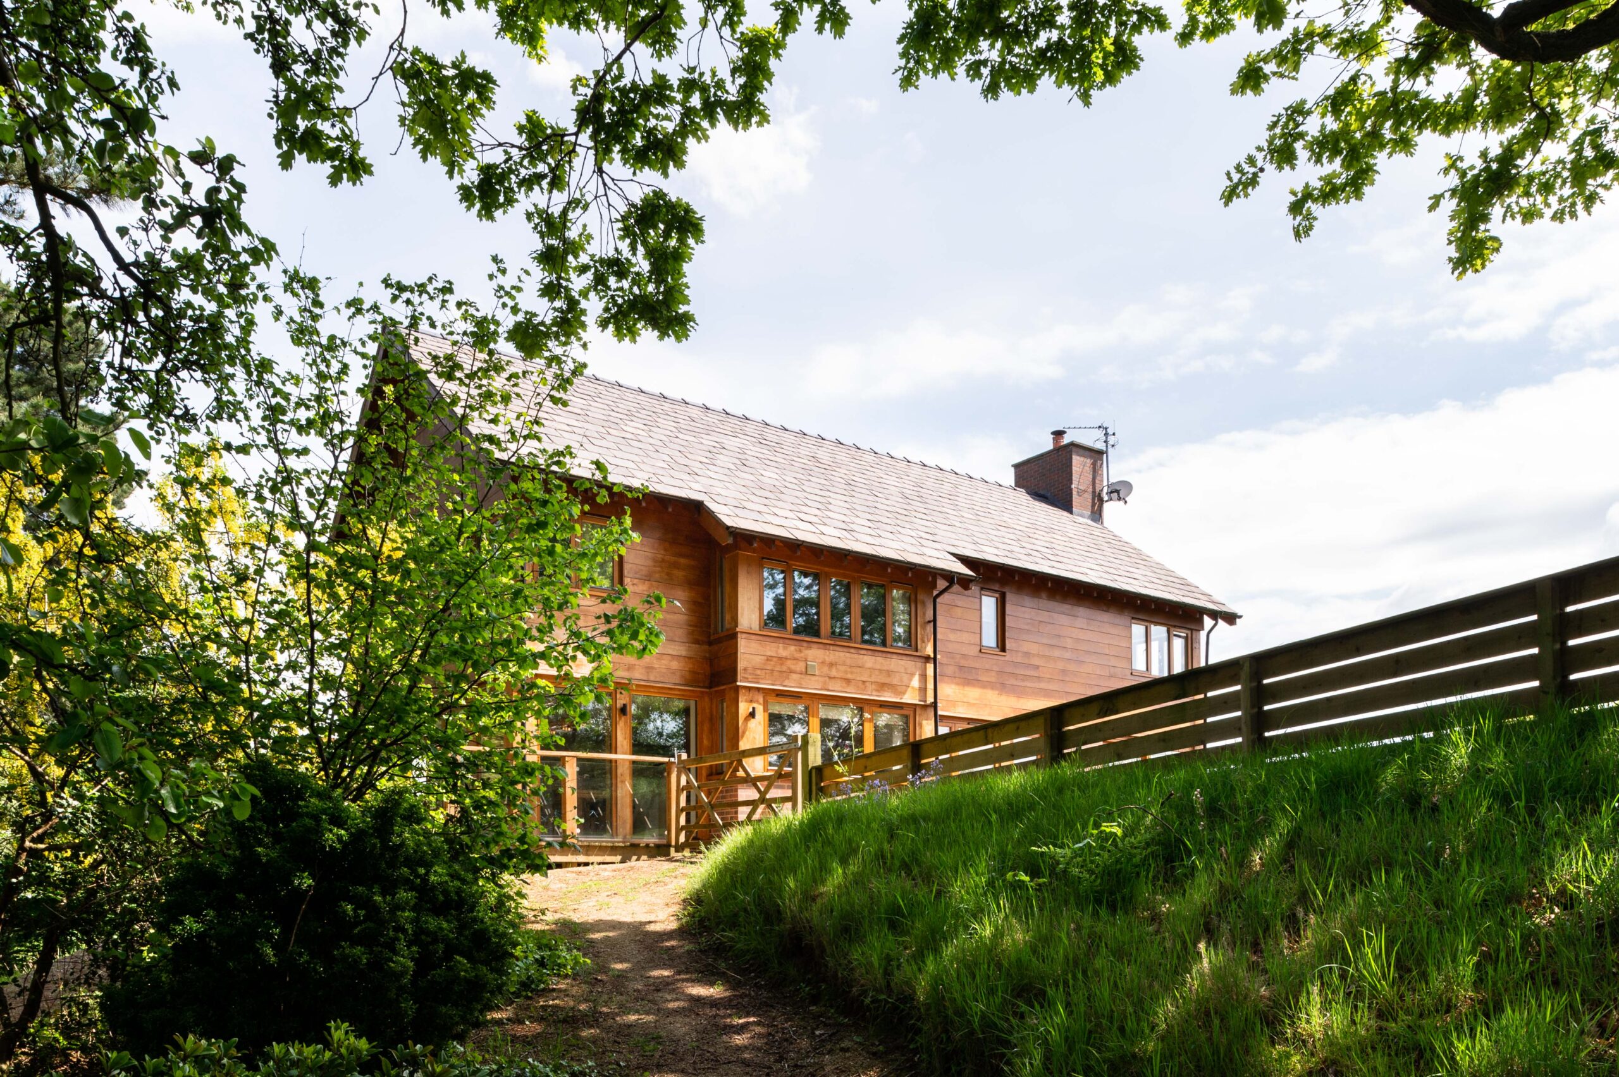
Top Mill is a new timber framed home built on the site of a former mill, designed to sit comfortably within its rural setting while offering a contemporary way of living. The design takes cues from the traditional form of the original cottage, reinterpreting it with a modern clarity and extensive glazing that captures the beauty of the surrounding landscape throughout the day.


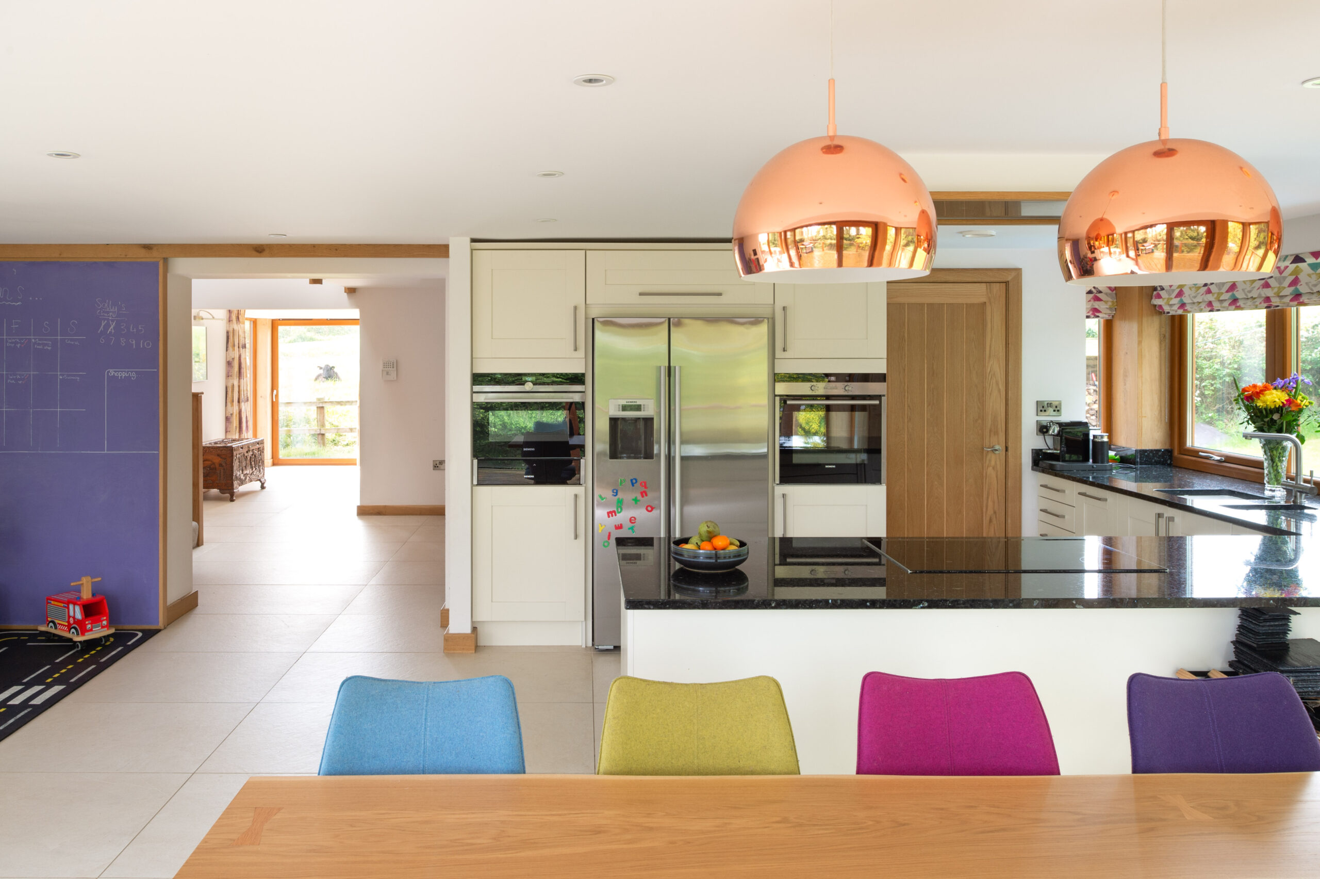
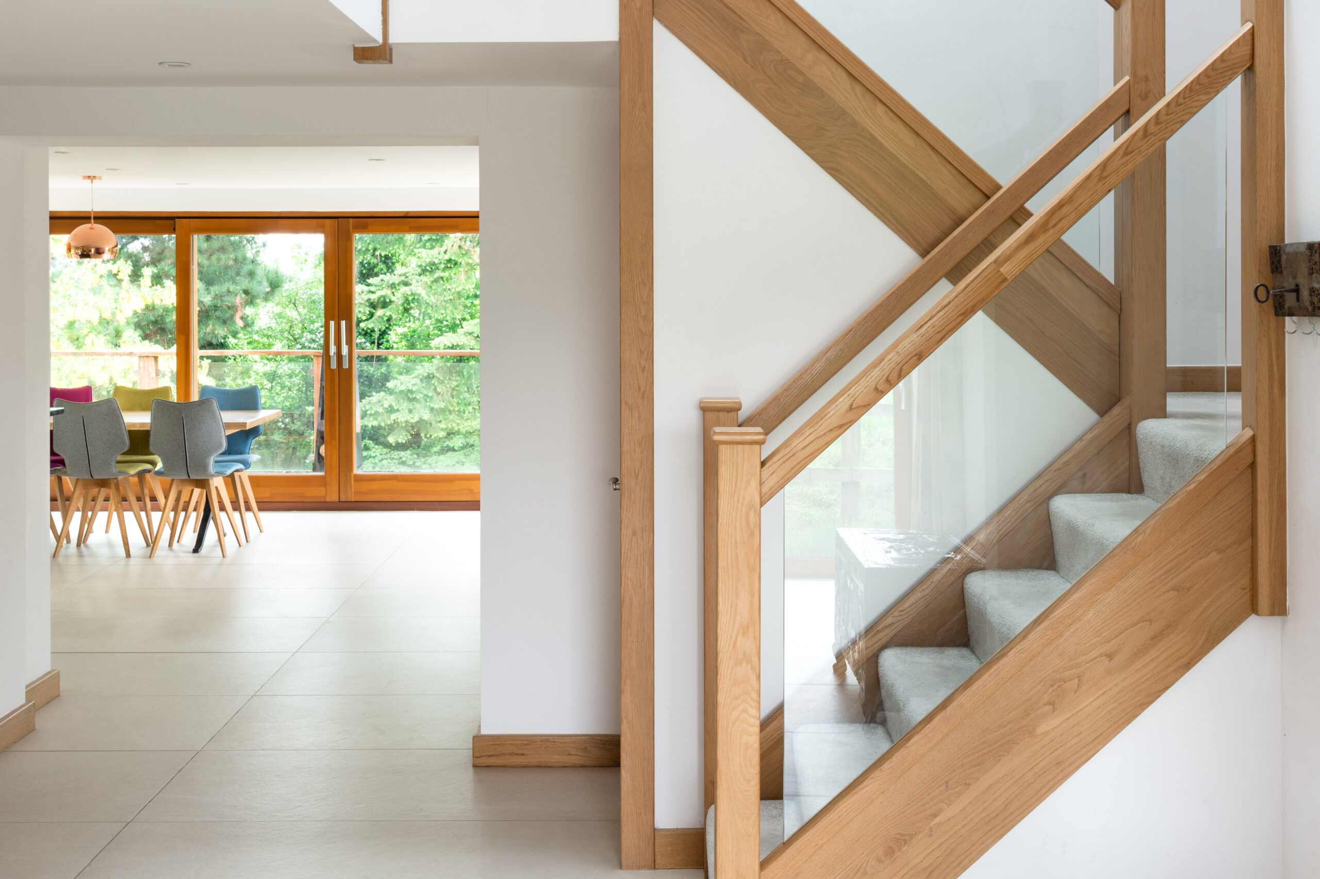
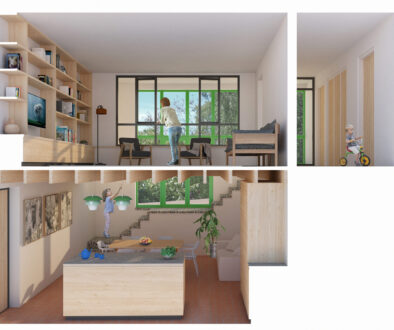
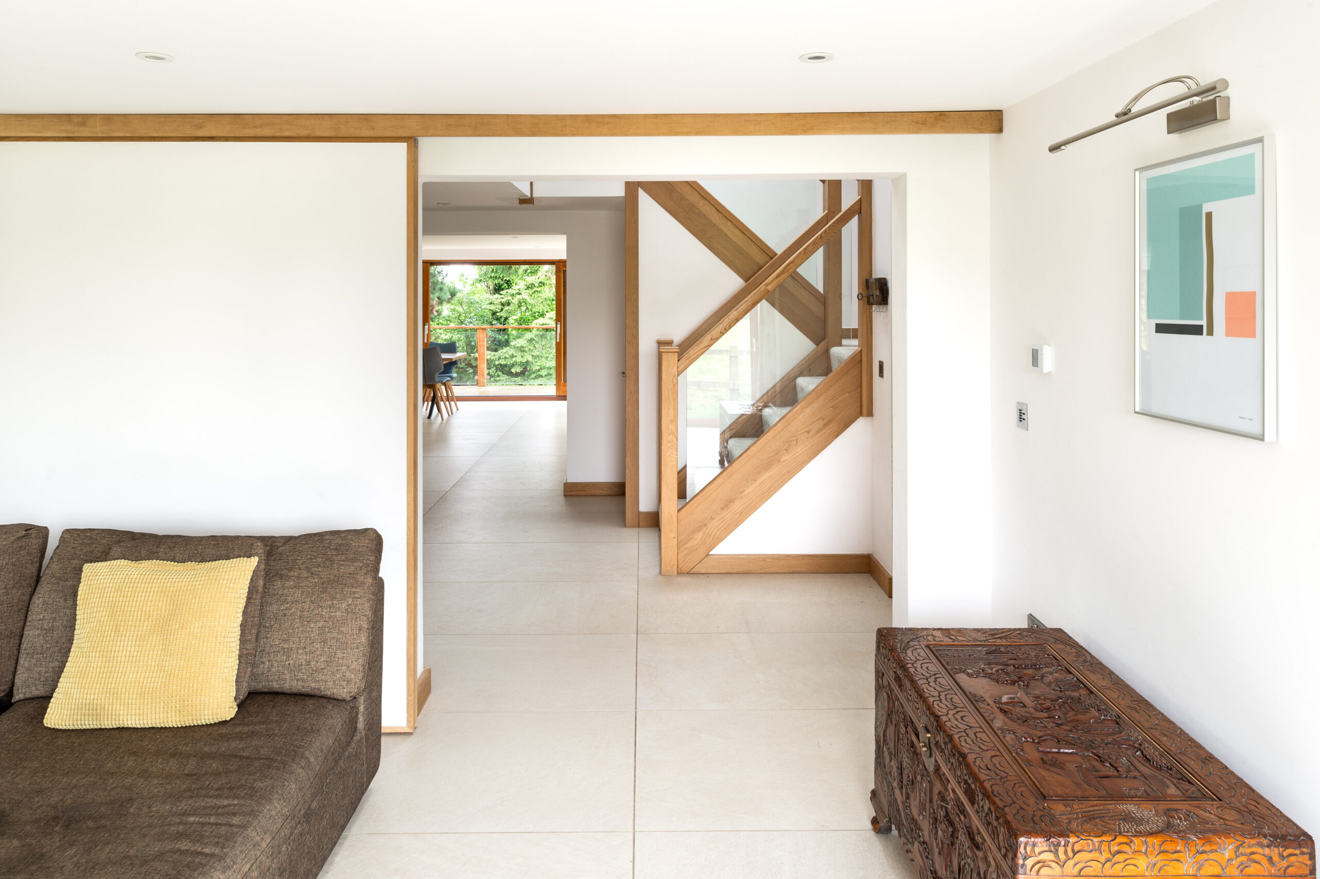
At the heart of this new house is a generous double height hall, anchored by an oak framed staircase that brings warmth and craftsmanship to the centre of the plan. The ground floor is largely open plan, with the living room and kitchen–family space arranged around this central volume. Two Metre wide sliding partitions allow the spaces to open up for sociable family life or close down to create more intimate rooms as needed.
Large areas of glazing on the ground floor frame views of the countryside and draw natural light deep into the interior, creating a bright, uplifting atmosphere. The material palette and timber structure reinforce the home’s connection to its setting, giving it a grounded, tactile quality.

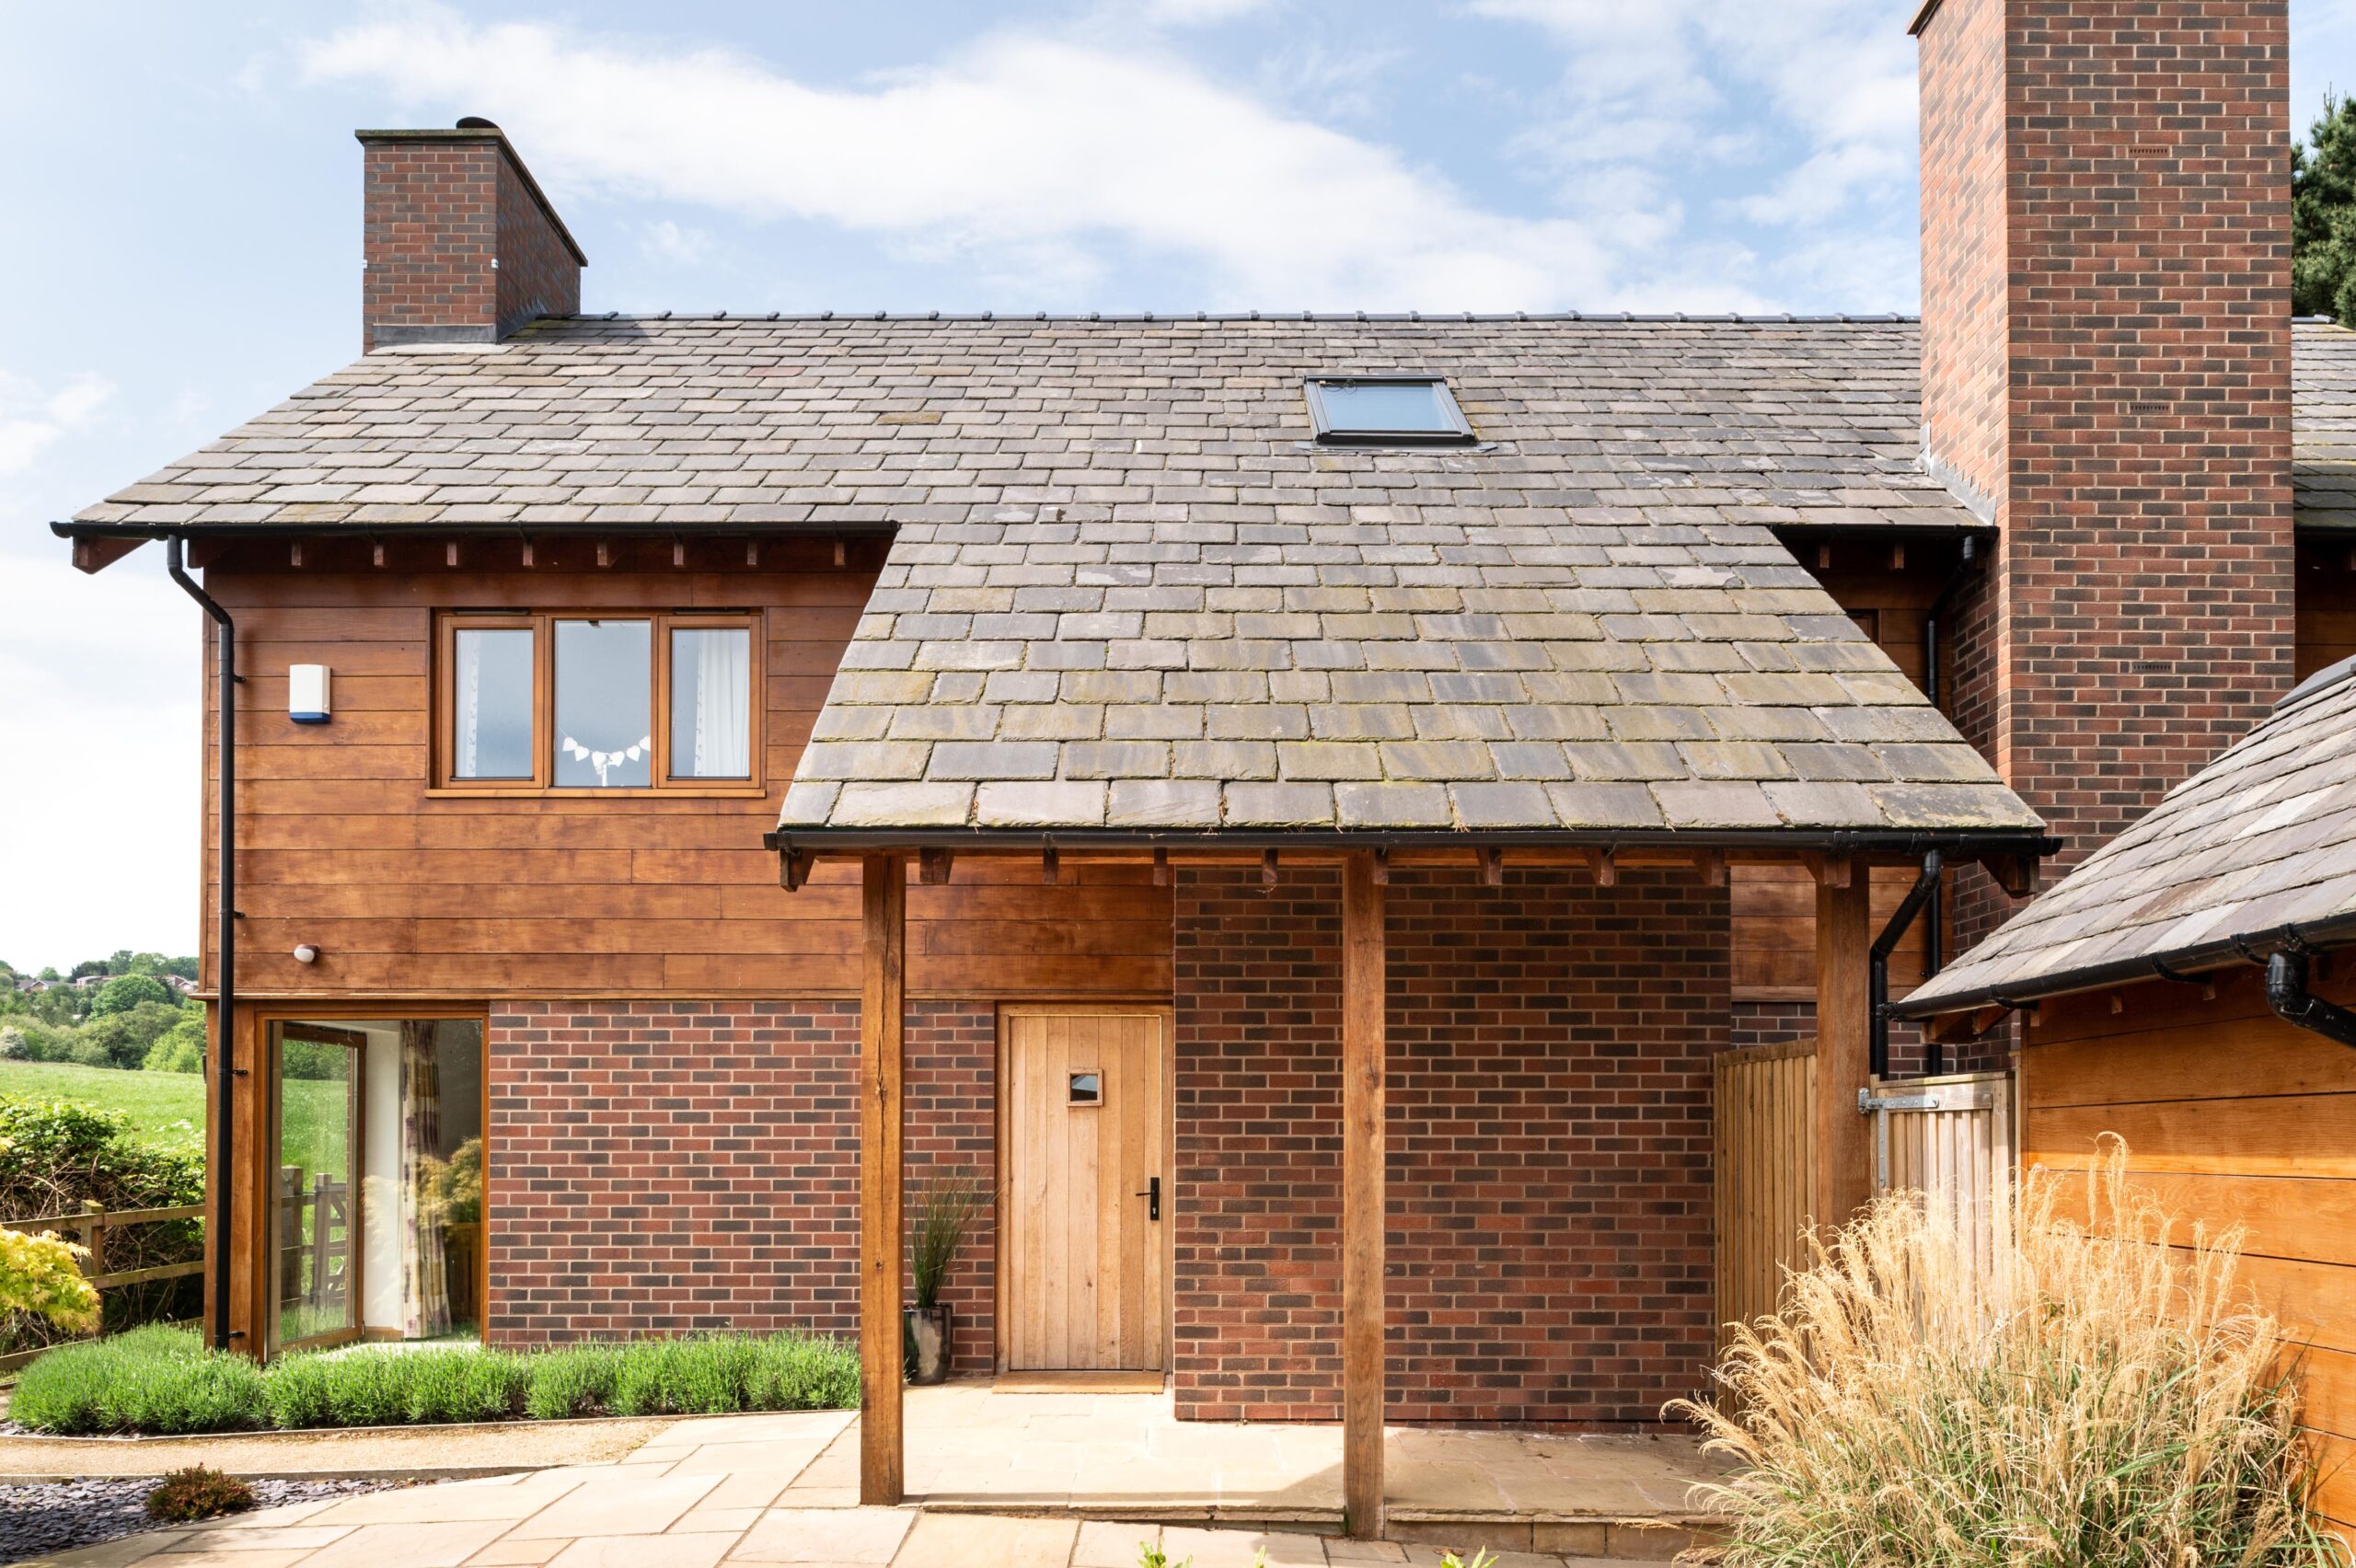
Sustainability was integral to the design. The house is highly insulated and heated using renewable energy, including a ground source heat pump and two wood burning stoves, ensuring year round comfort with minimal environmental impact.
The resulting design is a warm, contemporary home that honours the character of the original site while embracing modern living, flexibility and environmental responsibility.